Welcome to your new construction home built by a local builder, Larsen Homes. This exquisite ranch home is nestled within the serene Woodlake Country Club Community in Vass, and features 3 generously sized bedrooms, 2.5 stylish bathrooms & a stunning vaulted living area that creates an open, airy atmosphere. Boasting high-quality selections, this home showcases fiber cement siding and a solid brick foundation. Elegant LVP flooring flows seamlessly throughout & a cozy fireplace adds warmth & charm to the living area. The heart of the home is the gourmet kitchen, a chef's delight with sleek countertops, slow-close cabinetry & ample space for both cooking & entertaining. The luxurious master suite is a true retreat, featuring a spa-like bathroom with a beautifully tiled shower & a spacious custom walk-in closet. Enjoy time outside on your back patio or relax on your front porch. Plenty of space in the 2 car garage for storage, cars, or a home gym. This .17 acre yard has been freshly landscaped, nothing left for you to do. Don't miss this opportunity to make this stunning ranch home yours & experience the perfect blend of luxury, comfort & convenience!
New construction
$434,000
912 Thrush Drive, Vass, NC 28394
3beds
1,868sqft
Single Family Residence
Built in 2026
7,405 Square Feet Lot
$433,300 Zestimate®
$232/sqft
$-- HOA
What's special
- 20 days |
- 170 |
- 19 |
Likely to sell faster than
Zillow last checked:
Listing updated:
Listed by:
Crystal Wall 336-944-8174,
Formyduval Homes Real Estate, LLC
Source: Hive MLS,MLS#: 100586560 Originating MLS: Mid Carolina Regional MLS
Originating MLS: Mid Carolina Regional MLSFacts & features
Interior
Bedrooms & bathrooms
- Bedrooms: 3
- Bathrooms: 3
- Full bathrooms: 2
- 1/2 bathrooms: 1
Rooms
- Room types: Master Bedroom, Bedroom 1, Bedroom 2, Laundry, Living Room, Bathroom 1, Bathroom 2, Bathroom 3
Heating
- Heat Pump, Electric, Forced Air
Cooling
- Central Air, Ceiling Fan(s), Heat Pump
Appliances
- Included: Built-In Microwave, Refrigerator, Range, Dishwasher
- Laundry: Laundry Room
Features
- Master Downstairs, Walk-in Closet(s), High Ceilings, Entrance Foyer, Kitchen Island, Ceiling Fan(s), Pantry, Walk-in Shower, Eat-in Kitchen, Walk-In Closet(s)
- Basement: Crawl Space
Interior area
- Total structure area: 1,868
- Total interior livable area: 1,868 sqft
Property
Parking
- Total spaces: 2
- Parking features: Garage Faces Front, Concrete, Garage Door Opener
- Attached garage spaces: 2
Features
- Levels: One
- Patio & porch: Patio, Front Porch
- Fencing: None
- Has view: Yes
- View description: See Remarks
- Frontage type: See Remarks
Lot
- Size: 7,405 Square Feet
- Dimensions: 63 x 121 x 59 x 121
Details
- Parcel number: 00043155
- Zoning: GC-WL
- Special conditions: Standard
Construction
Type & style
- Home type: SingleFamily
- Property subtype: Single Family Residence
Materials
- Fiber Cement, Wood Frame
- Foundation: Crawl Space
- Roof: Shingle
Condition
- New construction: Yes
- Year built: 2026
Utilities & green energy
- Utilities for property: Sewer Connected, Water Connected
Community & HOA
Community
- Subdivision: Woodlake
HOA
- Has HOA: Yes
- Amenities included: Basketball Court, Gated, Maintenance Common Areas, Playground, Security
- HOA name: Woodlake Cc POA
- HOA phone: 910-245-3324
Location
- Region: Vass
Financial & listing details
- Price per square foot: $232/sqft
- Tax assessed value: $15,000
- Annual tax amount: $65
- Date on market: 7/4/2026
- Cumulative days on market: 20 days
- Listing agreement: Exclusive Right To Sell
- Listing terms: Cash,Conventional,FHA,VA Loan
- Road surface type: Paved
Estimated market value
$433,300
$412,000 - $455,000
$2,127/mo
Price history
| Date | Event | Price |
|---|---|---|
| 7/4/2026 | Listed for sale | $434,000+4722.2%$232/sqft |
Source:  Hive MLS #100586560 Report a problem Hive MLS #100586560 Report a problem | ||
| 5/27/2025 | Sold | $9,000$5/sqft |
Source: Public Record Report a problem | ||
Public tax history
| Year | Property taxes | Tax assessment |
|---|---|---|
| 2024 | $65 -4.4% | $15,000 |
| 2023 | $68 +8.3% | $15,000 +50% |
| 2022 | $63 -3.8% | $10,000 |
| 2021 | $66 +1.6% | $10,000 |
| 2020 | $65 | $10,000 |
| 2019 | $65 | $10,000 -21.6% |
| 2018 | $65 -12.8% | $12,750 |
| 2017 | $74 | $12,750 |
| 2015 | $74 +2.7% | $12,750 +67.8% |
| 2014 | $72 | $7,600 |
Find assessor info on the county website
Monthly payment
Est. payment
Payment breakdown
Explore the cost of this home by adjusting the details. Changes won't be saved.Climate risks
Neighborhood: 28394
Nearby schools
GreatSchools rating
- 5/10Vass-Lakeview Elementary SchoolGrades: PK-5Distance: 5.1 mi
- 6/10Crain's Creek Middle SchoolGrades: 6-8Distance: 5.5 mi
- 7/10Union Pines High SchoolGrades: 9-12Distance: 10.2 mi
Schools provided by the listing agent
- Elementary: Vass Lakeview Elementary
- Middle: New Century Middle
- High: Union Pines High
Source: Hive MLS. This data may not be complete. We recommend contacting the local school district to confirm school assignments for this home.
- $15,000-- bd-- ba-- sqft908 Thrush Dr, Vass, NC 28394Off Market
- $15,000-- bd-- ba-- sqft904 Thrush Dr, Vass, NC 28394Off Market
- $15,000-- bd-- ba-- sqft916 Thrush Dr, Vass, NC 28394Off Market
- $15,000-- bd-- ba-- sqft898 Thrush Dr, Vass, NC 28394Off Market
- $15,000-- bd-- ba-- sqft920 Thrush Dr, Vass, NC 28394Off Market
- $15,000-- bd-- ba-- sqft899 Thrush Dr, Vass, NC 28394Off Market
- $15,000-- bd-- ba-- sqft896 Thrush Dr, Vass, NC 28394Off Market
- $30,000-- bd-- ba-- sqft917 Thrush Dr, Vass, NC 28394Off Market
A local agent can set up tours, give advice and negotiate with sellers.
A local lender can help you make sure your offer is ready when you are.
Similar homes
- $469,0005 bd4 ba2.6k sqft556 Bald Eagle Drive, Vass, NC 28394For Sale

 MLS ID #100590622, Elena Potts, Old Glory Realty LLC. Hive MLS
 - $429,0004 bd4 ba2.5k sqft816 Red Hawk Place, Vass, NC 28394New Construction
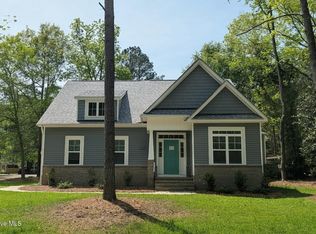 MLS ID #100444380, Angela Thompson Group, Keller Williams Pinehurst. Hive MLS
 - $369,9993 bd3 ba1.8k sqft724 Blue Bird Drive, Vass, NC 28394New Construction
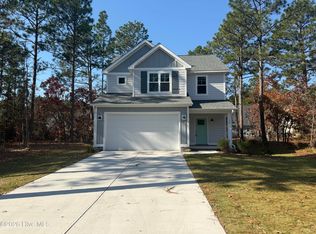 Hive MLS
 - $460,0294 bd3 ba2.4k sqft309 Elijah Way, Vass, NC 28394New Construction
 MLS ID #100548734, Jennifer M Ritchie, Everything Pines Partners LLC. Hive MLS
 - $300,0004 bd3 ba2.2k sqft568 Bald Eagle Drive, Vass, NC 28394For SaleMLS ID #100572683, Crystal Wall, Formyduval Homes Real Estate, LLC. Hive MLS
- $480,8214 bd3 ba2.2k sqft454 James Street, Vass, NC 28394New ConstructionMLS ID #100564247, Jennifer M Ritchie, Everything Pines Partners LLC. Hive MLS
- $305,0003 bd3 ba1.7k sqft641 Acacia Street, Vass, NC 28394New ConstructionHive MLS
- $498,7004 bd4 ba2.4k sqft452 James Street, Vass, NC 28394New ConstructionMLS ID #100564213, Jennifer M Ritchie, Everything Pines Partners LLC. Hive MLS
- $310,0003 bd3 ba1.6k sqft530 Bartley Street, Vass, NC 28394New ConstructionHive MLS
- $365,9004 bd2 ba1.8k sqft151 Michter Street #41, Vass, NC 28394New ConstructionMLS ID #100534456, Amy B McKenzie, Better Homes and Gardens Real Estate Lifestyle Property Partners. Hive MLS
- $310,0003 bd3 ba1.6k sqft501 Bartley Street, Vass, NC 28394New ConstructionHive MLS
- $283,0003 bd3 ba1.5k sqft541 Bartley Street, Vass, NC 28394New ConstructionHive MLS
- $495,0003 bd2 ba1.2k sqft117 Fawnwood Place, Carthage, NC 28327For SaleMLS ID #100585491, Mark Bergstrom, Better Homes and Gardens Real Estate Lifestyle Property Partners. Hive MLS
- $319,9003 bd3 ba1.9k sqft117 Michter Street #49, Vass, NC 28394New ConstructionHive MLS
- $260,0003 bd2 ba1.5k sqft313 Wright Road, Vass, NC 28394For SaleMLS ID #100577062, Sven Schaefer, Greenhem Inc.. Hive MLS
- $414,0003 bd3 ba2.6k sqft114 Carolina Way, Sanford, NC 27332For SaleMLS ID #100558591, Nicholas Huscroft, Chosen Realty of NC. Hive MLS
- $465,0003 bd3 ba2.1k sqft107 S Lakeshore Drive, Whispering Pines, NC 28327For SaleMLS ID #100579374, Tracy P Dowling, Homecoin.com. Hive MLS
- $440,9004 bd3 ba2k sqft2403 Murdocksville Road, West End, NC 27376New ConstructionMLS ID #100562714, Lee Ann Graham, Coldwell Banker Advantage-Southern Pines. Hive MLS
- $434,9004 bd3 ba2.3k sqft298 Rough Ridge Trail #29, Aberdeen, NC 28315New ConstructionMLS ID #100552117, Amy B McKenzie, Better Homes and Gardens Real Estate Lifestyle Property Partners. Hive MLS
- $399,9983 bd2 ba1.8k sqft39 Bedford Circle, Pinehurst, NC 28374For SaleMLS ID #100557209, Arrow Home Realty, Keller Williams Pinehurst. Hive MLS
