Welcome to your brand-new construction home by Formyduval Homes, nestled in the revitalized and desired Woodlake Country Club Community of Vass! This exceptional 3-bed, 2.5-bath residence blends contemporary style with timeless comfort, featuring a vaulted living area that offers a light-filled, open ambiance. This thoughtfully designed home is built to last, showcasing fiber cement siding, a durable brick veneer foundation. Insulated interior walls provide an added layer of soundproofing & comfort. The home is wired for smart home capability. LVP flooring runs throughout the home, creating a seamless flow, while a cozy fireplace adds warmth & charm to the living area. The kitchen, perfect for both cooking & entertaining, boasts of sleek granite countertops, slow-close cabinetry with ample space to create culinary masterpieces. The master suite is a luxurious retreat, featuring a spa-like tile shower & a generous walk-in closet—your own private oasis for relaxation. Woodlake amenities; newly remodeled clubhouse, restaurant, pool, playground, & newly renovated golf course. The lake is scheduled to return in 2025. Don't miss your chance to own this extraordinary home!
Sold for $383,900
$383,900
572 Bald Eagle Drive, Vass, NC 28394
3beds
1,868sqft
Single Family Residence
Built in 2024
7,840 Square Feet Lot
$395,800 Zestimate®
$206/sqft
$2,195 Estimated rent
Home value
$395,800
$352,000 - $447,000
$2,195/mo
Zestimate® history
Owner options
List your home for rent
$2,195/mo
Rent Zestimate®
Find your next renter with Zillow Rental Manager. Plus, with online applications, you can quickly screen prospective tenants – for free.
$2,195/mo
Rent Zestimate®
Refinance and save
$2,258/mo
Est. payment
Refinancing to a lower rate could help reduce your monthly payments and save thousands over the life of the loan.
$2,258/mo
Est. payment
Explore your selling options
Work with a Zillow partner agent
Leverage their expertise and Zillow's premium Showcase listings to get your home seen by more buyers.
Get startedList with your own agent
Get your home in front of millions of buyers by listing it on Zillow.
Learn how to do itSell it yourself
Take full control of how buyers see your home on Zillow by listing For Sale by Owner (FSBO).
List your homeWhat's special
Zillow last checked:
Listing updated:
Listed by:
Crystal Wall 336-944-8174,
Formyduval Homes Real Estate, LLC
Bought with:
Caleb Beverly
Meese Property Group, LLC
Source: Hive MLS,MLS#: 100480856 Originating MLS: Mid Carolina Regional MLS
Originating MLS: Mid Carolina Regional MLSFacts & features
Interior
Bedrooms & bathrooms
- Bedrooms: 3
- Bathrooms: 3
- Full bathrooms: 2
- 1/2 bathrooms: 1
Primary bedroom
- Level: Primary Living Area
Dining room
- Features: Combination
Heating
- Fireplace Insert, Forced Air, Electric
Cooling
- Central Air, Heat Pump
Features
- Master Downstairs, Walk-in Closet(s), Kitchen Island, Walk-in Shower, Walk-In Closet(s)
- Flooring: LVT/LVP
Interior area
- Total structure area: 1,868
- Total interior livable area: 1,868 sqft
Property
Parking
- Total spaces: 2
- Parking features: Attached, Concrete
- Has attached garage: Yes
Features
- Levels: One
- Stories: 1
- Patio & porch: Covered, Deck, Porch
- Fencing: None
- Has view: Yes
- View description: Golf Course
Lot
- Size: 7,840 Square Feet
- Dimensions: 135 x 60 x 135 x 60
- Features: On Golf Course
Details
- Parcel number: 00045813
- Zoning: GC-WL
- Special conditions: Standard
Construction
Type & style
- Home type: SingleFamily
- Property subtype: Single Family Residence
Materials
- Brick Veneer, Fiber Cement
- Foundation: Crawl Space
- Roof: Architectural Shingle
Condition
- New construction: Yes
- Year built: 2024
Details
- Warranty included: Yes
Utilities & green energy
- Water: Public
- Utilities for property: Water Available
Community & HOA
Community
- Security: Smoke Detector(s)
- Subdivision: Woodlake
HOA
- Has HOA: Yes
- Amenities included: Clubhouse, Pool, Gated, Golf Course, Maintenance Common Areas, Playground, Restaurant, Sewer, See Remarks, Club Membership
- HOA name: Woodlake Country Club
- HOA phone: 910-245-3324
Location
- Region: Vass
Financial & listing details
- Price per square foot: $206/sqft
- Tax assessed value: $18,000
- Annual tax amount: $78
- Date on market: 7/13/2025
- Cumulative days on market: 96 days
- Listing agreement: Exclusive Right To Sell
- Listing terms: Cash,Conventional,FHA,USDA Loan,VA Loan
- Road surface type: Paved
Price history
| Date | Event | Price |
|---|---|---|
| 5/22/2025 | Sold | $383,900-1.3%$206/sqft |
Source:  Hive MLS #100480856 Report a problem Hive MLS #100480856 Report a problem | ||
| 3/25/2025 | Contingent | $388,900$208/sqft |
Source: Hive MLS #100480856 Report a problem | ||
| 2/27/2025 | Price change | $388,9000%$208/sqft |
Source: Hive MLS #100480856 Report a problem | ||
| 12/20/2024 | Listed for sale | $389,000-2.5%$208/sqft |
Source: Hive MLS #100480856 Report a problem | ||
| 10/31/2024 | Listing removed | $399,000$214/sqft |
Source: Hive MLS #100460537 Report a problem | ||
| 8/13/2024 | Listed for sale | $399,000+1496%$214/sqft |
Source: Hive MLS #100460537 Report a problem | ||
| 6/6/2024 | Sold | $25,000$13/sqft |
Source: Public Record Report a problem | ||
Public tax history
| Year | Property taxes | Tax assessment |
|---|---|---|
| 2024 | $78 -4.4% | $18,000 |
| 2023 | $82 -13.3% | $18,000 +20% |
| 2022 | $95 -3.8% | $15,000 |
| 2021 | $98 +1.6% | $15,000 |
| 2020 | $97 | $15,000 |
| 2019 | $97 | $15,000 -33.3% |
| 2018 | $97 -25.9% | $22,500 |
| 2017 | $131 | $22,500 |
| 2015 | $131 +2.7% | $22,500 +12.5% |
| 2014 | $127 | $20,000 |
Find assessor info on the county website
Neighborhood: 28394
Nearby homes
- $18,000-- bd-- ba-- sqft576 Bald Eagle Dr, Vass, NC 28394Off Market
- $300,0004 bd3 ba2.2k sqft568 Bald Eagle Dr, Vass, NC 28394For Sale
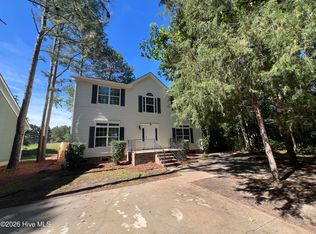
- $18,000-- bd-- ba-- sqft580 Bald Eagle Dr, Vass, NC 28394Off Market
- $18,000-- bd-- ba-- sqft564 Bald Eagle Dr, Vass, NC 28394Off Market
- $18,000-- bd-- ba-- sqft569 Bald Eagle Dr, Vass, NC 28394Off Market
- $18,000-- bd-- ba-- sqft584 Bald Eagle Dr, Vass, NC 28394Off Market
- $316,8004 bd3 ba1.9k sqft560 Bald Eagle Dr, Vass, NC 28394Off Market
- $18,000-- bd-- ba-- sqft565 Bald Eagle Dr, Vass, NC 28394Off Market
Nearby schools
GreatSchools rating
- 5/10Vass-Lakeview Elementary SchoolGrades: PK-5Distance: 5 mi
- 6/10Crain's Creek Middle SchoolGrades: 6-8Distance: 5.2 mi
- 7/10Union Pines High SchoolGrades: 9-12Distance: 9.9 mi
Schools provided by the listing agent
- Elementary: Vass Lakeview Elementary
- Middle: Crain's Creek Middle
- High: Union Pines High
Source: Hive MLS. This data may not be complete. We recommend contacting the local school district to confirm school assignments for this home.
Get a cash offer in 3 minutes
Find out how much your home could sell for in as little as 3 minutes with a no-obligation cash offer.
Estimated market value
$395,800
Get a cash offer in 3 minutes
Find out how much your home could sell for in as little as 3 minutes with a no-obligation cash offer.
Estimated market value
$395,800
- North Carolina
- Moore County
- Vass
- 28394
- 572 Bald Eagle Drive
Nearby cities
Nearby zip codes
Other Vass Topics
