Welcome Home! The Argyle Plan, thoughtfully crafted by The Ascot Corporation, offers the perfect blend of style, functionality, and modern living. From the moment you arrive, you'll notice the beautiful exterior, featuring durable Hardie plank siding, a spacious two-car garage, a welcoming covered front porch, and a large covered back patio—perfect for outdoor relaxation or entertaining. Inside, the home's thoughtful design comes to life with luxurious LVP flooring flowing throughout the main living areas, creating a cohesive and elegant space. The open-concept layout connects the family room, anchored by a cozy fireplace, the breakfast nook, and the gorgeous chef's kitchen, which boasts granite countertops, a stylish tile backsplash, abundant cabinetry for storage, and a large granite-topped island, ideal for meal prep or gathering with loved ones. The first floor also includes a convenient guest bedroom, offering flexibility and comfort for visitors.Upstairs, the Owner's Suite serves as a private retreat, complete with a spacious walk-in closet and a beautifully appointed ensuite bathroom featuring modern finishes and plenty of natural light. Two additional bedrooms upstairs share a full bathroom, making this home an excellent choice for families or guests. To enhance the home's versatility, the plan includes a generously sized bonus room, perfect for a home office, media room, playroom, or additional living space to suit your needs.This home is the perfect blend of comfort, practicality, and timeless design!
Sold for $405,000
$405,000
548 Bald Eagle Drive, Vass, NC 28394
4beds
2,305sqft
Single Family Residence
Built in 2024
7,405 Square Feet Lot
$418,500 Zestimate®
$176/sqft
$2,467 Estimated rent
Home value
$418,500
$372,000 - $469,000
$2,467/mo
Zestimate® history
Owner options
List your home for rent
$2,467/mo
Rent Zestimate®
Find your next renter with Zillow Rental Manager. Plus, with online applications, you can quickly screen prospective tenants – for free.
$2,467/mo
Rent Zestimate®
Refinance and save
$2,401/mo
Est. payment
Refinancing to a lower rate could help reduce your monthly payments and save thousands over the life of the loan.
$2,401/mo
Est. payment
Explore your selling options
Work with a Zillow partner agent
Leverage their expertise and Zillow's premium Showcase listings to get your home seen by more buyers.
Get startedList with your own agent
Get your home in front of millions of buyers by listing it on Zillow.
Learn how to do itSell it yourself
Take full control of how buyers see your home on Zillow by listing For Sale by Owner (FSBO).
List your homeWhat's special
Zillow last checked:
Listing updated:
Listed by:
Meese Property Group 910-725-0037,
Meese Property Group, LLC,
Birche Meese 910-691-9550,
Meese Property Group, LLC
Bought with:
Vanessa L Miller, 339959
EXP Realty LLC - C
Source: Hive MLS,MLS#: 100481502 Originating MLS: Mid Carolina Regional MLS
Originating MLS: Mid Carolina Regional MLSFacts & features
Interior
Bedrooms & bathrooms
- Bedrooms: 4
- Bathrooms: 3
- Full bathrooms: 3
Primary bedroom
- Level: Primary Living Area
Dining room
- Features: Combination
Heating
- Heat Pump, Electric
Cooling
- Central Air
Appliances
- Included: Electric Oven, Built-In Microwave, Dishwasher
- Laundry: Laundry Room
Features
- Walk-in Closet(s), Kitchen Island, Pantry, Walk-In Closet(s)
- Flooring: Carpet, LVT/LVP
Interior area
- Total structure area: 2,305
- Total interior livable area: 2,305 sqft
Property
Parking
- Total spaces: 2
- Parking features: Attached, Concrete
- Has attached garage: Yes
Features
- Levels: Two
- Stories: 2
- Patio & porch: Covered, Patio, Porch
- Fencing: None
- Has view: Yes
- View description: Golf Course
- Frontage type: Golf Course
Lot
- Size: 7,405 Square Feet
- Dimensions: 50 x 134.93 x 58.27 x 135
- Features: On Golf Course
Details
- Parcel number: 00042053
- Zoning: GC-WL
- Special conditions: Standard
Construction
Type & style
- Home type: SingleFamily
- Property subtype: Single Family Residence
Materials
- Fiber Cement
- Foundation: Slab
- Roof: Architectural Shingle
Condition
- New construction: Yes
- Year built: 2024
Utilities & green energy
- Water: Public
- Utilities for property: Water Available
Community & HOA
Community
- Subdivision: Woodlake
HOA
- Has HOA: Yes
- Amenities included: None
- HOA name: Woodlake County Club
- HOA phone: 910-245-3324
Location
- Region: Vass
Financial & listing details
- Price per square foot: $176/sqft
- Tax assessed value: $365,470
- Annual tax amount: $78
- Date on market: 10/14/2025
- Cumulative days on market: 3 days
- Listing agreement: Exclusive Right To Sell
- Listing terms: Cash,Conventional,FHA,VA Loan
Price history
| Date | Event | Price |
|---|---|---|
| 1/23/2025 | Sold | $405,000$176/sqft |
Source:  Hive MLS #100481502 Report a problem Hive MLS #100481502 Report a problem | ||
| 1/2/2025 | Pending sale | $405,000$176/sqft |
Source:  LPRMLS #736637 Report a problem LPRMLS #736637 Report a problem | ||
| 1/2/2025 | Contingent | $405,000$176/sqft |
Source: Hive MLS #100481502 Report a problem | ||
| 12/31/2024 | Listed for sale | $405,000+1925%$176/sqft |
Source: Hive MLS #100481502 Report a problem | ||
| 10/18/2023 | Sold | $20,000+42.9%$9/sqft |
Source: Public Record Report a problem | ||
| 2/28/2022 | Sold | $14,000-6.7%$6/sqft |
Source: Public Record Report a problem | ||
| 1/24/2022 | Pending sale | $15,000$7/sqft |
Source: Hive MLS #100297684 Report a problem | ||
| 7/19/2021 | Listed for sale | $15,000$7/sqft |
Source: LPRMLS #662576 Report a problem | ||
Public tax history
| Year | Property taxes | Tax assessment |
|---|---|---|
| 2024 | $78 -4.4% | $18,000 |
| 2023 | $82 -13.3% | $18,000 +20% |
| 2022 | $95 -3.8% | $15,000 |
| 2021 | $98 +1.6% | $15,000 |
| 2020 | $97 | $15,000 |
| 2019 | $97 | $15,000 -33.3% |
| 2018 | $97 -25.9% | $22,500 |
| 2017 | $131 | $22,500 |
| 2015 | $131 +2.7% | $22,500 +12.5% |
| 2014 | $127 | $20,000 |
Find assessor info on the county website
Neighborhood: 28394
Nearby homes
- $18,000-- bd-- ba-- sqft552 Bald Eagle Dr, Vass, NC 28394Off Market
- $452,5004 bd3 ba2.5k sqft544 Bald Eagle Dr, Vass, NC 28394Sold
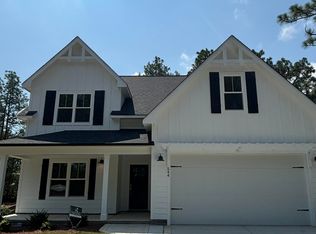
- $469,0005 bd4 ba2.6k sqft556 Bald Eagle Dr, Vass, NC 28394For Sale

- $405,000-- bd-- ba-- sqft540 Bald Eagle Dr, Vass, NC 28394Sold
- $460,0005 bd4 ba2.3k sqft536 Bald Eagle Dr, Vass, NC 28394Sold
- $315,3004 bd3 ba1.9k sqft560 Bald Eagle Dr, Vass, NC 28394Off Market
- $16,9007,840.8 Square Feet536 Bald Eagle Dr #5147, Vass, NC 28394Sold
- $18,000-- bd-- ba-- sqft564 Bald Eagle Dr, Vass, NC 28394Off Market
Nearby schools
GreatSchools rating
- 5/10Vass-Lakeview Elementary SchoolGrades: PK-5Distance: 4.9 mi
- 6/10Crain's Creek Middle SchoolGrades: 6-8Distance: 5.2 mi
- 7/10Union Pines High SchoolGrades: 9-12Distance: 9.8 mi
Schools provided by the listing agent
- Elementary: Vass Lakeview Elementary
- Middle: Crain's Creek Middle
- High: Union Pines High
Source: Hive MLS. This data may not be complete. We recommend contacting the local school district to confirm school assignments for this home.
Get a cash offer in 3 minutes
Find out how much your home could sell for in as little as 3 minutes with a no-obligation cash offer.
Estimated market value
$418,500
Get a cash offer in 3 minutes
Find out how much your home could sell for in as little as 3 minutes with a no-obligation cash offer.
Estimated market value
$418,500
- North Carolina
- Moore County
- Vass
- 28394
- 548 Bald Eagle Drive
Nearby cities
Nearby zip codes
Other Vass Topics
