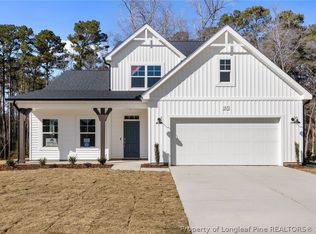
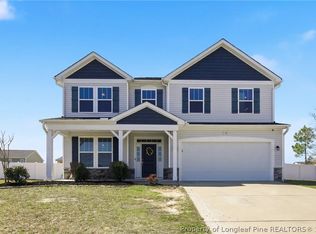
The CAMELIA plan, Boasts upon entry, the foyer showcases two-piece crown molding, wainscoting, a flex room, and garage access. Off the foyer, a mudroom offers stacked washer/dryer hookups and access to a half-bath. The kitchen boasts granite countertops in ''New Caledonia,'' a sink overlooking the great room, bar seating, white shaker cabinets, a pantry, white subway tile backsplash, and stainless steel appliances including a microwave, dishwasher, and smooth top range. The open great room features an electric fireplace with black granite surround and access to a rear covered porch. Off the great room, the spacious first-floor primary suite offers a tray ceiling with crown molding and an en-suite bathroom with a white dual sink vanity, ''Niagara'' quartz countertop, private water closet, linen closet, walk-in shower, and a spacious walk-in closet. Upstairs offers a spacious loft with a linen closet, three bedrooms, a second laundry room, and a full bathroom. The exterior boasts low-maintenance vinyl siding with board and batten accents, dimensional roof shingles, a spacious front porch, and smart keypad entry with a SW ''Sea Serpent'' front door. Other highlights include a two-car garage with a work area, Energy Plus certification, fiber optic internet availability, and a 1-2-10 builder in-house warranty.
Pending
Price cut: $20K (8/12)
$379,900
298 Elijah Way, Vass, NC 28394
4beds
2,358sqft
Single Family Residence
Built in 2025
0.3 Acres Lot
$379,200 Zestimate®
$161/sqft
$100/mo HOA
What's special
Spacious front porchFlex roomWalk-in showerWhite subway tile backsplashDimensional roof shinglesSpacious first-floor primary suiteSpacious walk-in closet
- 319 days
- 69
- 12
Zillow last checked:
Listing updated:
Listed by:
SCOTT LINCICOME,
BH&G REAL ESTATE - LIFESTYLE PROPERTY PARTNERS
Source: LPRMLS,MLS#: 753770 Originating MLS: Longleaf Pine Realtors
Originating MLS: Longleaf Pine RealtorsFacts & features
Interior
Bedrooms & bathrooms
- Bedrooms: 4
- Bathrooms: 3
- Full bathrooms: 2
- 1/2 bathrooms: 1
Heating
- Electric, Heat Pump
Cooling
- Central Air
Appliances
- Included: Dishwasher, Electric Range, Electric Water Heater, Disposal, Microwave
- Laundry: Washer Hookup, Dryer Hookup, Main Level, In Unit, Upper Level
Features
- Bathtub, Tray Ceiling(s), Ceiling Fan(s), Dining Area, Coffered Ceiling(s), Separate/Formal Dining Room, Great Room, High Ceilings, Primary Downstairs, Loft, Bath in Primary Bedroom, Open Concept, Pantry, Water Closet(s), Walk-In Closet(s), Walk-In Shower, Workshop
- Flooring: Luxury Vinyl Plank, Tile, Carpet
- Basement: None
- Number of fireplaces: 1
- Fireplace features: Electric
Interior area
- Total interior livable area: 2,358 sqft
Property
Parking
- Total spaces: 2
- Parking features: Attached, Garage, Garage Door Opener
- Attached garage spaces: 2
Features
- Levels: Two
- Stories: 2
- Patio & porch: Rear Porch, Covered, Front Porch, Porch
- Exterior features: Porch
Lot
- Size: 0.3 Acres
- Dimensions: 75.90 x 167.92 x 75.01 x 180.40
- Features: 1/4 to 1/2 Acre Lot
Details
- Parcel number: Split From 00031445
- Special conditions: Standard
Construction
Type & style
- Home type: SingleFamily
- Architectural style: Two Story
- Property subtype: Single Family Residence
Materials
- Wood Frame
Condition
- New Construction
- New construction: Yes
- Year built: 2025
Details
- Warranty included: Yes
Utilities & green energy
- Sewer: County Sewer
- Water: Public
Community & HOA
Community
- Subdivision: Long Point Reserve
HOA
- Has HOA: Yes
- HOA fee: $1,200 annually
- HOA name: Tbd
Location
- Region: Vass
Financial & listing details
- Price per square foot: $161/sqft
- Date on market: 12/1/2025
- Cumulative days on market: 300 days
- Listing terms: Cash,Conventional,FHA,VA Loan
- Inclusions: none
- Exclusions: none
- Ownership: Less than a year
Estimated market value
$379,200
$360,000 - $398,000
$2,467/mo
Price history
| Date | Event | Price |
|---|---|---|
| 10/1/2026 | Pending sale | $379,900$161/sqft |
Source:  LPRMLS #753770 Report a problem LPRMLS #753770 Report a problem | ||
| 8/12/2026 | Price change | $379,900-5%$161/sqft |
Source:  Caviness & Cates Report a problem Caviness & Cates Report a problem | ||
| 7/8/2026 | Price change | $399,900-3.9%$170/sqft |
Source: LPRMLS #753770 Report a problem | ||
| 4/11/2026 | Price change | $416,230-3.5%$177/sqft |
Source: Caviness & Cates Report a problem | ||
| 4/2/2026 | Price change | $431,230-1.1%$183/sqft |
Source: Caviness & Cates Report a problem | ||
| 11/20/2025 | Listed for sale | $436,230$185/sqft |
Source: Caviness & Cates Report a problem | ||
Public tax history
Tax history is unavailable.
Monthly payment
Est. payment
Payment breakdown
Explore the cost of this home by adjusting the details. Changes won't be saved.Climate risks
Neighborhood: 28394
Nearby schools
Schools provided by the listing agent
- Middle: Crains Creek Middle School
- High: Union Pines High
Source: LPRMLS. This data may not be complete. We recommend contacting the local school district to confirm school assignments for this home.

Similar homes
- $379,9004 bd3 ba2.3k sqft275 Elijah Way, Vass, NC 28394New Construction
 LPRMLS
 - $369,0003 bd3 ba2.3k sqft257 N Prince Henry Way, Cameron, NC 28326For Sale
 MLS ID #765739, BRYCEN ERDODY, TORCH & TRAIL, LLC. LPRMLS
 - $424,9004 bd3 ba2.3k sqft213 Stella Way, Cameron, NC 28326For Sale
 MLS ID #768454, ROBERT BUNNELL, TOWNSEND REAL ESTATE. LPRMLS
 - $367,6764 bd3 ba2.5k sqft29 Kettering Ct, Cameron, NC 28326For Sale
 MLS ID #759594, DARK HORSE GROUP POWERED BY LPT REALTY, LPT REALTY LLC. LPRMLS
 - $414,9904 bd3 ba2.5k sqft147 White Doe Crossing, Cameron, NC 28326New Construction
 Hive MLS
