BEAT THE HEAT! COME SWIM WITH US AT LONG POINT RESERVE! New construction in Moore County with Community Pool, just in time for Summer! Now offering an amazing $10,000 Incentive with use of Preferred Lender! Must close by 9/30/26.
This stylish Townhome unit offers low-maintenance living in a thoughtfully designed layout. Enter through your welcoming foyer, complete with a coat closet and powder room. A beautiful kitchen overlooks the great room & dining area and features white cabinets, Quartz countertops, stainless-steel appliances (electric range, microwave & dishwasher), and large center island with seating. Access to rear covered porch (with storage closet) from the spacious great room, perfect for relaxing or entertaining! The primary suite upstairs has a sitting area, large walk-in closet, and en suite featuring double-sink vanity, quartz countertops, walk-in shower, private water closet, and linen closet. 2 more bedrooms, full bath with tub/shower combination and linen closet, and laundry closet complete the upstairs. Home has a 1-car garage. Energy Plus certified and backed by 10-2-1 Builder Warranty. HOA amenities: Community Swimming Pool, Pool House, Walking/Jogging Trail, Maintenance & upkeep of exterior building, landscape/lawn care for Townhome grounds & common areas. HOA provides Building Insurance Coverage; Homeowner will only need HO 6 Insurance.
New construction
$284,899
232 Elijah Way, Vass, NC 28394
3beds
1,658sqft
Townhouse
Built in 2025
-- sqft lot
$284,700 Zestimate®
$172/sqft
$200/mo HOA
What's special
- 312 days
- 33
- 0
Zillow last checked:
Listing updated:
Listed by:
JENNIFER RITCHIE,
EVERYTHING PINES PARTNERS LLC
Source: LPRMLS,MLS#: 753040 Originating MLS: Longleaf Pine Realtors
Originating MLS: Longleaf Pine RealtorsFacts & features
Interior
Bedrooms & bathrooms
- Bedrooms: 3
- Bathrooms: 3
- Full bathrooms: 2
- 1/2 bathrooms: 1
Heating
- Central, Electric, Heat Pump
Appliances
- Included: Dishwasher, Electric Water Heater, Microwave, Range
- Laundry: Upper Level
Features
- Breakfast Bar, Ceiling Fan(s), Crown Molding, Dining Area, Separate/Formal Dining Room, Double Vanity, Entrance Foyer, Eat-in Kitchen, Great Room, Kitchen Island, Kitchen/Dining Combo, Bath in Primary Bedroom, Open Concept, Open Floorplan, Pantry, Quartz Counters, Tub Shower, Water Closet(s), Walk-In Closet(s), Walk-In Shower
- Flooring: Luxury Vinyl Plank, Tile, Carpet
- Basement: None
- Has fireplace: No
Interior area
- Total interior livable area: 1,658 sqft
Property
Parking
- Total spaces: 1
- Parking features: Attached, Garage
- Attached garage spaces: 1
Features
- Patio & porch: Rear Porch, Covered, Porch
- Exterior features: Porch, Rain Gutters, Storage
Lot
- Dimensions: 20.21 x 131.21 x 20.26 x 129.72
- Features: < 1/4 Acre, Cleared, Interior Lot
- Topography: Cleared
Details
- Parcel number: 951400712697
- Special conditions: Standard
Construction
Type & style
- Home type: Townhouse
- Property subtype: Townhouse
Materials
- Vinyl Siding
Condition
- New construction: Yes
- Year built: 2025
Details
- Warranty included: Yes
Utilities & green energy
- Sewer: County Sewer
- Water: Public
Community & HOA
Community
- Features: Community Pool
- Security: Security System, Smoke Detector(s)
- Subdivision: Long Point Reserve
HOA
- Has HOA: Yes
- HOA fee: $200 monthly
- HOA name: Long Point Reserve Hoa
Location
- Region: Vass
Financial & listing details
- Price per square foot: $172/sqft
- Date on market: 11/7/2025
- Cumulative days on market: 313 days
- Listing terms: Cash,Conventional,FHA,USDA Loan,VA Loan
- Inclusions: RANGE, MICROWAVE & DISHWASHER
- Exclusions: NONE
- Ownership: Less than a year
Estimated market value
$284,700
$270,000 - $299,000
$2,016/mo
Price history
| Date | Event | Price |
|---|---|---|
| 8/11/2026 | Price change | $284,8990%$172/sqft |
Source:  LPRMLS #753040 Report a problem LPRMLS #753040 Report a problem | ||
| 7/8/2026 | Price change | $284,900-3.4%$172/sqft |
Source: LPRMLS #753040 Report a problem | ||
| 5/2/2026 | Price change | $294,900-1.7%$178/sqft |
Source:  Caviness & Cates Report a problem Caviness & Cates Report a problem | ||
| 4/1/2026 | Price change | $299,900-4.2%$181/sqft |
Source: LPRMLS #753040 Report a problem | ||
| 11/7/2025 | Listed for sale | $312,900$189/sqft |
Source: LPRMLS #753040 Report a problem | ||
Public tax history
Tax history is unavailable.
Monthly payment
Est. payment
Payment breakdown
Explore the cost of this home by adjusting the details. Changes won't be saved.Climate risks
Neighborhood: 28394
Nearby schools
Schools provided by the listing agent
- Middle: Crains Creek Middle School
- High: Union Pines High
Source: LPRMLS. This data may not be complete. We recommend contacting the local school district to confirm school assignments for this home.


Similar homes
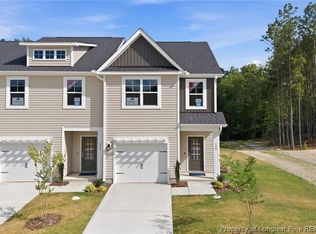
- $289,8993 bd3 ba1.6k sqft234 Elijah Way, Vass, NC 28394New Construction
 LPRMLS
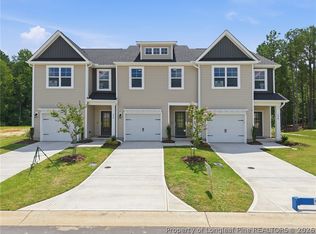
 - $279,9003 bd3 ba1.6k sqft115 Michter St, Vass, NC 28394New Construction
 LPRMLS
 - $279,9003 bd3 ba1.6k sqft113 Michter St, Vass, NC 28394New Construction
 LPRMLS
 - $319,8993 bd3 ba1.9k sqft117 Michter St, Vass, NC 28394New Construction
 LPRMLS
