Skip main navigation
Sold for $289,000
  • $289,000

    230 Elijah Way, Vass, NC 28394

    3beds
    1,658sqft
    Townhouse
    Built in 2025
    4,356 Square Feet Lot
    $289,100 Zestimate®
    $174/sqft
    $1,948 Estimated rent

    Home value

    $289,100

    $275,000 - $304,000

    $1,948/mo

    Zestimate® history
    Loading
    Loading...

    Owner options

    List your home for rent

    $1,948/mo

    Rent Zestimate®

    Find your next renter with Zillow Rental Manager. Plus, with online applications, you can quickly screen prospective tenants – for free.

    Learn more

    $1,948/mo

    Rent Zestimate®

    Refinance and save

    $1,972/mo

    Est. payment

    Refinancing to a lower rate could help reduce your monthly payments and save thousands over the life of the loan.

    See today's rates

    $1,972/mo

    Est. payment

    Explore your selling options

    Work with a Zillow partner agent

    Leverage their expertise and Zillow's premium Showcase listings to get your home seen by more buyers.

    Get started

    List with your own agent

    Get your home in front of millions of buyers by listing it on Zillow.

    Learn how to do it

    Sell it yourself

    Take full control of how buyers see your home on Zillow by listing For Sale by Owner (FSBO).

    List your home

    What's special

    Beautiful kitchenWalk-in showerGranite countertopsPowder roomCoat closetWelcoming foyerQuartz countertops
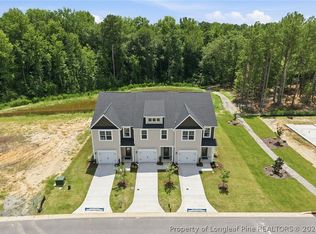
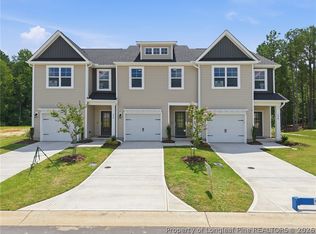
    BEAT THE HEAT! COME SWIM WITH US AT LONG POINT RESERVE! New construction in Moore County with Community Pool, just in time for Summer! $5,000 Incentive with use of Preferred Lender! Must close by 8/31/26. This stylish right-end Townhome unit offers low-maintenance living in a thoughtfully designed layout. Enter through your welcoming foyer, complete with a coat closet and powder room. A beautiful kitchen overlooks the great room & dining area and features white cabinets, Granite countertops, Stainless Steel appliances (electric range, microwave & dishwasher), and large center island with seating. Access to rear covered porch (with storage closet) from dining area, perfect for relaxing or entertaining! The primary suite upstairs has a sitting area, spacious walk-in closet, and en suite featuring double-sink vanity, quartz countertops, walk-in shower, private water closet, and linen closet. 2 more bedrooms, full bath with tub/shower combination and linen closet, and laundry closet complete the upstairs. Home has a 1-car garage. Shadow box wood fencing on rear property line. Energy Plus certified and backed by 10-2-1 Builder Warranty. HOA amenities: Community Pool, Pool House, Walking/Jogging Trail, upkeep of exterior building, landscape/lawn care for Townhome grounds & common areas. HOA provides Building Insurance Coverage; Homeowner will only need HO 6 Insurance.

    Zillow last checked:

    Listing updated:

    Listed by:

    JENNIFER RITCHIE,

    EVERYTHING PINES PARTNERS LLC

    Bought with:

    ABRAHAM SALDANA, 291326

    KELLER WILLIAMS REALTY (PINEHURST)

    Source: LPRMLS,MLS#: 753038MLS LogoOriginating MLS: Longleaf Pine Realtors

    Facts & features

    Interior

    Bedrooms & bathrooms
    • Bedrooms: 3
    • Bathrooms: 3
    • Full bathrooms: 2
    • 1/2 bathrooms: 1
    Heating
    • Central, Electric, Heat Pump
    Appliances
    • Included: Dishwasher, Electric Range, Electric Water Heater, Microwave
    • Laundry: Upper Level
    Features
    • Breakfast Bar, Ceiling Fan(s), Double Vanity, Entrance Foyer, Eat-in Kitchen, Granite Counters, Great Room, Kitchen Island, Kitchen/Dining Combo, Living/Dining Room, Bath in Primary Bedroom, Open Concept, Open Floorplan, Pantry, Tub Shower, Water Closet(s), Walk-In Closet(s), Walk-In Shower
    • Flooring: Luxury Vinyl Plank, Tile, Carpet
    • Basement: None
    • Has fireplace: No
    Interior area
    • Total interior livable area: 1,658 sqft

    Property

    Parking
    • Total spaces: 1
    • Parking features: Attached, Garage
    • Attached garage spaces: 1
    Features
    • Patio & porch: Rear Porch, Covered, Porch
    • Exterior features: Porch, Storage
    Lot
    • Size: 4,356 Square Feet
    • Dimensions: 32.11 x 133.72 x 32.19 x 131.21
    • Features: < 1/4 Acre, Cleared, Interior Lot
    • Topography: Cleared
    Details
    • Parcel number: 951400712665
    • Special conditions: Standard

    Construction

    Type & style
    • Home type: Townhouse
    • Property subtype: Townhouse
    Materials
    • Vinyl Siding, Wood Frame
    Condition
    • New construction: Yes
    • Year built: 2025
    Details
    • Warranty included: Yes

    Utilities & green energy

    • Sewer: County Sewer
    • Water: Public

    Community & HOA

    Community
    • Features: Community Pool, Street Lights
    • Security: Security System, Smoke Detector(s)
    • Subdivision: Long Point Reserve
    HOA
    • Has HOA: Yes
    • HOA fee: $200 monthly
    • HOA name: Long Point Reserve Hoa
    Location
    • Region: Vass

    Financial & listing details

    • Price per square foot: $174/sqft
    • Date on market: 11/7/2025
    • Cumulative days on market: 254 days
    • Listing terms: Cash,Conventional,FHA,USDA Loan,VA Loan
    • Inclusions: None
    • Exclusions: None
    • Ownership: Less than a year
    • Road surface type: Paved

    Price history

    DateEventPrice
    9/11/2026Sold$289,000-0.3%$174/sqft
    Source: LPRMLS #753038 Report a problem
    7/19/2026Pending sale$289,900$175/sqft
    Source: LPRMLS #753038 Report a problem
    7/8/2026Price change$289,900-3.3%$175/sqft
    Source: LPRMLS #753038 Report a problem
    6/22/2026Price change$299,8990%$181/sqft
    Source: LPRMLS #753038 Report a problem
    5/2/2026Price change$299,900-1.6%$181/sqft
    Source: Caviness & Cates Report a problem
    4/1/2026Price change$304,900-4.1%$184/sqft
    Source: LPRMLS #753038 Report a problem
    11/7/2025Listed for sale$317,900$192/sqft
    Source: LPRMLS #753038 Report a problem

    Public tax history

    Tax history is unavailable.

    Neighborhood: 28394

    Nearby schools

    GreatSchools rating
    Schools provided by the listing agent
    • Middle: Crains Creek Middle School
    • High: Union Pines High

    Source: LPRMLS. This data may not be complete. We recommend contacting the local school district to confirm school assignments for this home.

    Get a cash offer in 3 minutes
    Find out how much your home could sell for in as little as 3 minutes with a no-obligation cash offer.
    Estimated market value
    $289,100
    Get a cash offer in 3 minutes
    Find out how much your home could sell for in as little as 3 minutes with a no-obligation cash offer.
    Estimated market value
    $289,100