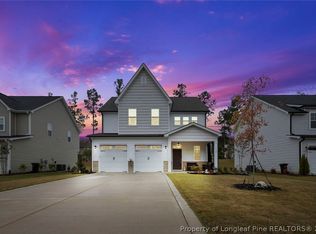
Welcome to 111 Kensington, a beautifully maintained, move-in-ready home tucked inside the amenity-rich community of Anderson Creek Crossing. Thoughtfully updated and exceptionally well cared for, this home features LVP flooring throughout, including all four upstairs bedrooms, so there’s no carpet to worry about!
The main level offers a bright, open floor plan with plenty of room to gather and entertain, plus a separate office that works perfectly for working from home, a playroom, or additional flex space. Upstairs, you’ll find four spacious bedrooms.
The screened-in back porch may just become your favorite spot in the house. Overlooking the fully fenced backyard, it’s already set up for outdoor movie nights with a projection screen, and the seller is willing to leave the projector! Grab some popcorn, settle in, and enjoy your own backyard movie theater. The drainage easement along the left side of the property also provides additional separation from neighboring homes, giving the backyard an added sense of privacy and openness.
Living in Anderson Creek Crossing means you’ll also have access to an impressive lineup of neighborhood amenities, including a community pool, clubhouse, fitness center, playground, basketball court, and pond.
With its excellent condition, upgraded flooring, flexible floor plan, fenced backyard, extra privacy, screened porch, and fantastic community amenities, 111 Kensington has so much to offer. Even better, the seller is willing to negotiate leaving the washer, dryer, and deep freezer, making your move that much easier.
Move right in, unpack, and start enjoying everything this home and community have to offer!
For sale
$380,000
111 Kensington Dr, Spring Lake, NC 28390
4beds
2,346sqft
Single Family Residence
Built in 2021
8,712 Square Feet Lot
$378,800 Zestimate®
$162/sqft
$224/mo HOA
What's special
Extra privacySeparate officeFour spacious bedroomsBright open floor planFenced backyardFully fenced backyardFlexible floor plan
- 13 days
- 166
- 33
Zillow last checked:
Listing updated:
Listed by:
MERIDITH MUCCI,
KELLER WILLIAMS REALTY (PINEHURST)
Source: LPRMLS,MLS#: 769088 Originating MLS: Longleaf Pine Realtors
Originating MLS: Longleaf Pine RealtorsFacts & features
Interior
Bedrooms & bathrooms
- Bedrooms: 4
- Bathrooms: 3
- Full bathrooms: 2
- 1/2 bathrooms: 1
Heating
- Forced Air, Gas, Heat Pump
Cooling
- Central Air
Appliances
- Included: Electric Range, FreeStandingElectric Range, Free-Standing Refrigerator, Freezer, Microwave, Stainless Steel Appliance(s), Water Heater
- Laundry: Washer Hookup, Dryer Hookup, In Unit, Upper Level
Features
- Breakfast Bar, Bathtub, Ceiling Fan(s), Dining Area, Separate/Formal Dining Room, Double Vanity, Entrance Foyer, Eat-in Kitchen, Garden Tub/Roman Tub, Home Office, Kitchen Island, Kitchen/Dining Combo, Bath in Primary Bedroom, Stone Counters, Separate Shower, Tub Shower, Window Treatments
- Flooring: Luxury Vinyl Plank, Tile
- Windows: Blinds
- Basement: None
- Number of fireplaces: 1
- Fireplace features: Gas, Living Room
Interior area
- Total interior livable area: 2,346 sqft
Property
Parking
- Total spaces: 2
- Parking features: Attached, Garage
- Attached garage spaces: 2
Features
- Exterior features: Fence, Playground
- Fencing: Back Yard,Yard Fenced
Lot
- Size: 8,712 Square Feet
- Dimensions: 8712.0
- Features: < 1/4 Acre, Backs To Trees
Details
- Parcel number: 0505839352.000
- Special conditions: None
Construction
Type & style
- Home type: SingleFamily
- Architectural style: Craftsman
- Property subtype: Single Family Residence
Materials
- Vinyl Siding
Condition
- New construction: No
- Year built: 2021
Utilities & green energy
- Sewer: County Sewer
- Water: Public
Community & HOA
Community
- Features: Clubhouse, Community Pool, Gated, Gutter(s), Sidewalks
- Security: Gated Community, Smoke Detector(s)
- Subdivision: Anderson Creek Crossing
HOA
- Has HOA: Yes
- HOA fee: $224 monthly
- HOA name: Anderson Creek Crossing Poa
Location
- Region: Spring Lake
Financial & listing details
- Price per square foot: $162/sqft
- Tax assessed value: $310,624
- Annual tax amount: $2,262
- Date on market: 9/11/2026
- Listing terms: Cash,Conventional,FHA,VA Loan
- Inclusions: None
- Exclusions: None
- Ownership: More than a year
Estimated market value
$378,800
$360,000 - $398,000
$2,160/mo
Price history
| Date | Event | Price |
|---|---|---|
| 9/11/2026 | Listed for sale | $380,000-2.6%$162/sqft |
Source:  LPRMLS #769088 Report a problem LPRMLS #769088 Report a problem | ||
| 12/7/2022 | Sold | $390,000 |
Source:  Triad MLS #1083793 Report a problem Triad MLS #1083793 Report a problem | ||
| 11/10/2022 | Pending sale | $390,000 |
Source: Triad MLS #1083793 Report a problem | ||
| 11/10/2022 | Contingent | $390,000$166/sqft |
Source:  Doorify MLS #2473335 Report a problem Doorify MLS #2473335 Report a problem | ||
| 10/15/2022 | Listed for sale | $390,000 |
Source: Triad MLS #1083793 Report a problem | ||
| 9/26/2022 | Contingent | $390,000$166/sqft |
Source: Doorify MLS #2473335 Report a problem | ||
| 9/24/2022 | Pending sale | $390,000 |
Source: Triad MLS #1083793 Report a problem | ||
| 9/20/2022 | Price change | $390,000-4.9%$166/sqft |
Source: Doorify MLS #2473335 Report a problem | ||
| 9/15/2022 | Price change | $410,000-3.5%$175/sqft |
Source: Doorify MLS #2473335 Report a problem | ||
| 9/9/2022 | Listed for sale | $425,000+27.6%$181/sqft |
Source: Doorify MLS #2473335 Report a problem | ||
| 10/14/2021 | Sold | $332,960+0.1%$142/sqft |
Source: LPRMLS #654001 Report a problem | ||
| 9/13/2021 | Pending sale | $332,500$142/sqft |
Source: LPRMLS #654001 Report a problem | ||
| 7/7/2021 | Price change | $332,500+2.8%$142/sqft |
Source: LPRMLS #654001 Report a problem | ||
| 4/15/2021 | Pending sale | $323,500$138/sqft |
Source: LPRMLS #654001 Report a problem | ||
| 4/15/2021 | Listed for sale | $323,500$138/sqft |
Source: LPRMLS #654001 Report a problem | ||
Public tax history
| Year | Property taxes | Tax assessment |
|---|---|---|
| 2025 | $2,262 | $310,624 |
| 2024 | $2,262 | $310,624 |
| 2023 | $2,262 +16.2% | $310,624 |
| 2022 | $1,947 +381.7% | $310,624 +560.9% |
| 2021 | $404 | $47,000 |
Find assessor info on the county website
Monthly payment
Est. payment
Payment breakdown
Explore the cost of this home by adjusting the details. Changes won't be saved.Climate risks
Neighborhood: Anderson Creek
Nearby schools
Schools provided by the listing agent
- Elementary: Harnett - Anderson Creek
- Middle: Harnett - Overhills
- High: Harnett - Overhills
Source: LPRMLS. This data may not be complete. We recommend contacting the local school district to confirm school assignments for this home.

Similar homes
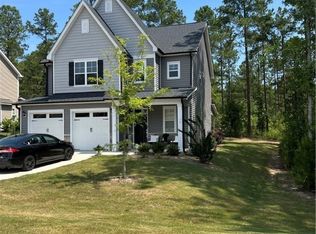
- $380,0004 bd3 ba2.2k sqft419 Rolling Pines Dr, Spring Lake, NC 28390For Sale
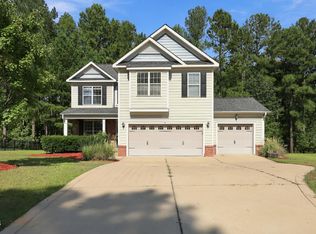
 MLS ID #10193400, Gary Seeley. Doorify MLS
 - $359,9004 bd4 ba2.4k sqft138 Falls Creek Dr, Spring Lake, NC 28390For Sale
 MLS ID #769077, KATE GARTH, AC REALTY. LPRMLS
 - $345,0004 bd3 ba2.2k sqft14 Wildlife Bridge Ct, Spring Lake, NC 28390For Sale
 MLS ID #765884, TEAM SAMPSON, EXP REALTY LLC. LPRMLS
 - $374,9004 bd3 ba2.5k sqft256 Kensington Dr, Spring Lake, NC 28390For Sale
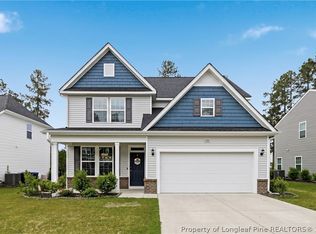 MLS ID #761489, TRACIE CROWDER, AC REALTY. LPRMLS
