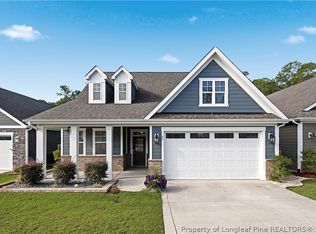
Exceptional single-level living awaits in this meticulously maintained patio home located within the gated golf development of Anderson Creek Club.This beautifully designed single-level home offers 2 bedrooms, 2 bathrooms, and a dedicated study with closet, all thoughtfully arranged within one of the community’s most desirable open patio floor plans. At the heart of the home is an impressive chef’s kitchen featuring a gas cooktop, newly updated double ovens, abundant cabinetry, and an oversized eat-at island that seamlessly overlooks the spacious living and dining areas—perfect for both everyday living and entertaining. The laundry room comes complete with sink and is tucked next to the giant walk in pantry complete with shelving system. Natural light pours throughout the home, enhanced by custom transom windows that create a bright and inviting atmosphere. The private guest suite is tucked away at the front of the home, providing a peaceful retreat for visitors. The luxurious primary suite is truly exceptional, offering generous space to include a private sitting room with direct courtyard access, an oversized walk-in closet, and a spa-inspired bath complete with a floor-to-ceiling tiled shower and rain shower head. Step outside to one of the home’s most distinctive features—a stunning private courtyard oasis. Beautifully landscaped with Japanese maples, a potted Genovese lemon tree, Japanese sky pencils and a flowering dogwood, this outdoor sanctuary provides the perfect setting for morning coffee or evening relaxation. A private gate leads to the backyard green space, which may be maintained by the POA for truly carefree living. This rare combination of luxury, privacy, and low-maintenance living makes this Anderson Creek Club gem a must-see. This home is located in the Carriage Glen community within Anderson Creek Club and is a targeted but not restricted 55 and over community. This community features its own exclusive clubhouse with fitness center and pool but dues also include access to the other fitness centers and pools, pickleball, fishing, walking trails and the other amenities and activities ACC has to offer. Dues also include high speed internet, recycling services and optional yard maintenance as well as 24/7 gated security.
For sale
$379,900
22 Glenwood Ct, Spring Lake, NC 28390
2beds
1,953sqft
:
Get pre-qualified$2,624/mo
Single Family Residence
Built in 2016
-- sqft lot
$375,500 Zestimate®
$195/sqft
$320/mo HOA
What's special
Stunning private courtyard oasisOversized eat-at islandGas cooktopOversized walk-in closetLuxurious primary suiteCustom transom windowsNewly updated double ovens
- 43 days |
- 459 |
- 3 |
Zillow last checked:
Listing updated:
Listed by:
TRACIE CROWDER,
AC REALTY
Source: LPRMLS,MLS#: 764083 Originating MLS: Longleaf Pine Realtors
Originating MLS: Longleaf Pine RealtorsFacts & features
Interior
Bedrooms & bathrooms
- Bedrooms: 2
- Bathrooms: 2
- Full bathrooms: 2
Heating
- Electric, Forced Air
Cooling
- Central Air, Electric
Appliances
- Included: Dishwasher, Disposal, Microwave, Range
- Laundry: Washer Hookup, Dryer Hookup, In Unit
Features
- Ceiling Fan(s), Separate/Formal Dining Room, Double Vanity, Granite Counters, Kitchen Island, Primary Downstairs, Pantry, Separate Shower, Tub Shower, Walk-In Closet(s), Walk-In Shower
- Flooring: Laminate, Tile, Carpet
- Basement: None
- Number of fireplaces: 1
- Fireplace features: Gas, Vented
Interior area
- Total interior livable area: 1,953 sqft
Property
Parking
- Total spaces: 2
- Parking features: Attached, Garage
- Attached garage spaces: 2
Features
- Patio & porch: Covered, Front Porch, Patio, Porch
- Exterior features: Porch, Patio
Lot
- Features: < 1/4 Acre
Details
- Parcel number: 0505887360.000, 01053523 0100 34
- Zoning description: PND - Planned Neighborhood
- Special conditions: None
Construction
Type & style
- Home type: SingleFamily
- Architectural style: Ranch
- Property subtype: Single Family Residence
Materials
- Fiber Cement
Condition
- Good Condition
- New construction: No
- Year built: 2016
Utilities & green energy
- Sewer: County Sewer
- Water: Public
Community & HOA
Community
- Features: Business Center, Clubhouse, Community Pool, Fitness Center, Golf, Gated, Gutter(s)
- Security: Gated with Guard, Gated Community, Smoke Detector(s)
- Subdivision: Anderson Creek Club
HOA
- Has HOA: Yes
- HOA fee: $320 monthly
- HOA name: Anderson Creek Club Poa
Location
- Region: Spring Lake
Financial & listing details
- Price per square foot: $195/sqft
- Tax assessed value: $253,624
- Annual tax amount: $1,863
- Date on market: 6/13/2026
- Cumulative days on market: 44 days
- Listing terms: Cash,Conventional,FHA,New Loan,USDA Loan,VA Loan
- Inclusions: See Exhibit A in MLS docs
- Exclusions: See Exhibit A in MLS docs
- Ownership: More than a year
Estimated market value
$375,500
$357,000 - $394,000
$1,983/mo
Price history
| Date | Event | Price |
|---|---|---|
| 6/13/2026 | Listed for sale | $379,900+32%$195/sqft |
Source:  LPRMLS #764083 Report a problem LPRMLS #764083 Report a problem | ||
| 4/12/2017 | Sold | $287,900$147/sqft |
Source: LPRMLS #473109 Report a problem | ||
Public tax history
| Year | Property taxes | Tax assessment |
|---|---|---|
| 2025 | $1,863 | $253,624 |
| 2024 | $1,863 | $253,624 |
| 2023 | $1,863 | $253,624 |
| 2022 | $1,863 -10.6% | $253,624 +9.1% |
| 2021 | $2,085 | $232,510 |
| 2020 | $2,085 +0.7% | $232,510 |
| 2019 | $2,070 | $232,510 |
| 2018 | $2,070 +381.3% | $232,510 |
| 2017 | $430 | $232,510 +365% |
| 2016 | -- | $50,000 |
| 2015 | -- | $50,000 |
Find assessor info on the county website
Monthly payment
Est. payment
Payment breakdown
Explore the cost of this home by adjusting the details. Changes won't be saved.Climate risks
Neighborhood: Anderson Creek
Nearby schools
GreatSchools rating
- 6/10Overhills ElementaryGrades: PK-5Distance: 2.6 mi
- 7/10Western Harnett MiddleGrades: 6-8Distance: 3.7 mi
- 3/10Overhills High SchoolGrades: 9-12Distance: 2.7 mi
Schools provided by the listing agent
- Elementary: Overhills Elementary
- Middle: Western Harnett Middle School
- High: Overhills Senior High
Source: LPRMLS. This data may not be complete. We recommend contacting the local school district to confirm school assignments for this home.
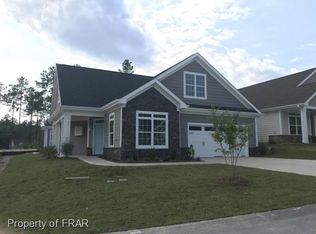
- $420,700-- bd-- ba2.7k sqft30 Glenwood Ct, Spring Lake, NC 28390Off Market
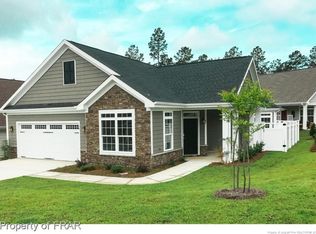
- $329,8002 bd2 ba2k sqft14 Glenwood Ct, Spring Lake, NC 28390Off Market
- $510-- bd-- ba-- sqftGlenwood Ct, Spring Lake, NC 28390Off Market
- $200,000-- bd-- ba2.2k sqft61 Carriage Glen Dr, Spring Lake, NC 28390Sold

- $323,592-- bd-- ba2.2k sqft44 Glenwood Ct, Spring Lake, NC 28390Sold
- $352,0004 bd2 ba2k sqft78 Glenwood Ct, Spring Lake, NC 28390Off Market
- $340,6002 bd2 ba2k sqft88 Glenwood Ct, Spring Lake, NC 28390Off Market
- $312,5002 bd2 ba1.7k sqft73 Carriage Glen Dr, Spring Lake, NC 28390Sold
A local agent can set up tours, give advice and negotiate with sellers.
A local lender can help you make sure your offer is ready when you are.
Similar homes
- $380,0003 bd3 ba2.3k sqft55 Blue Pine Dr, Spring Lake, NC 28390For Sale
 MLS ID #763642, KAREN HUDSON, AC REALTY. LPRMLS
 - $389,9004 bd3 ba2.4k sqft242 School Side Dr, Spring Lake, NC 28390For Sale
 MLS ID #762280, MELISSA CRUMLEY, PINELAND REALTY LLC. LPRMLS
 - $369,9004 bd3 ba2.2k sqft105 Shining Water Ln, Spring Lake, NC 28390For Sale
 MLS ID #763905, HECTOR TOBAR, REAL BROKER LLC. LPRMLS
 - $349,9003 bd3 ba2.3k sqft85 Glenwood Ct, Spring Lake, NC 28390For Sale
 MLS ID #759588, KATE GARTH, AC REALTY. LPRMLS
 - $379,9003 bd3 ba2.6k sqft1653 Micahs Way N, Spring Lake, NC 28390For SaleMLS ID #763544, TRACIE CROWDER, AC REALTY. LPRMLS
- $345,0004 bd3 ba2.2k sqft14 Wildlife Bridge Ct, Spring Lake, NC 28390For SaleMLS ID #765884, TEAM SAMPSON, EXP REALTY LLC. LPRMLS
- $409,9004 bd3 ba2.3k sqft49 Spring Pond Ln, Spring Lake, NC 28390For SaleMLS ID #764337, TRACIE CROWDER, AC REALTY. LPRMLS
- $340,0004 bd3 ba2.4k sqft88 Spruce Hollow Cir, Spring Lake, NC 28390For SaleMLS ID #755163, ERICA MORGAN, CASA MORGAN REAL ESTATE, LLC. LPRMLS
- $374,9004 bd3 ba2.5k sqft256 Kensington Dr, Spring Lake, NC 28390For SaleMLS ID #761489, TRACIE CROWDER, AC REALTY. LPRMLS
- $369,9004 bd4 ba2.4k sqft138 Falls Creek Dr, Spring Lake, NC 28390For SaleMLS ID #751975, KATE GARTH, AC REALTY. LPRMLS
- $399,0004 bd3 ba2.4k sqft106 Valley Stream Rd, Spring Lake, NC 28390For SaleMLS ID #762126, ERICA MORGAN, CASA MORGAN REAL ESTATE, LLC. LPRMLS
- $344,9004 bd3 ba2.1k sqft140 Birch Ave, Spring Lake, NC 28390For SaleMLS ID #761329, BLAIR EASTMAN, EXP REALTY LLC. LPRMLS
- $378,9004 bd3 ba2.3k sqft156 Kensington Dr, Spring Lake, NC 28390For SaleMLS ID #761710, TEAM ACC POWERED BY AC REALTY, AC REALTY. LPRMLS
- $459,0004 bd2 ba2.8k sqft148 Heatherspring Way, Spring Lake, NC 28390For SaleMLS ID #765320, MELISSA CRUMLEY, PINELAND REALTY LLC. LPRMLS
- $325,0004 bd3 ba2k sqft98 Cottswold Ln, Spring Lake, NC 28390For SaleMLS ID #757540, TEAM JONES, RE/MAX CHOICE. LPRMLS
- $335,5003 bd3 ba2.3k sqft82 Pine Hawk Dr, Spring Lake, NC 28390For SaleMLS ID #763832, HECTOR TOBAR, REAL BROKER LLC. LPRMLS
- $339,9004 bd3 ba2.1k sqft58 Hawk Ridge Dr, Spring Lake, NC 28390For SaleMLS ID #765829, ANDREA "LAJUAN" MILLS, DESTINY REAL ESTATE. LPRMLS
- $360,0004 bd3 ba2.3k sqft23 Okame Ct, Spring Lake, NC 28390For SaleMLS ID #762816, TRANISE HASAN, COLDWELL BANKER ADVANTAGE #2- HARNETT CO.. LPRMLS
- $343,0004 bd3 ba2k sqft260 Advance Dr, Lillington, NC 27546For SaleMLS ID #765799, CHLOE THALER, COLDWELL BANKER ADVANTAGE - FAYETTEVILLE. LPRMLS
- $480,0004 bd4 ba2.7k sqft67 London Way, Spring Lake, NC 28390For SaleMLS ID #764830, MARTINA ERDMEIER, REAL BROKER LLC. LPRMLS
