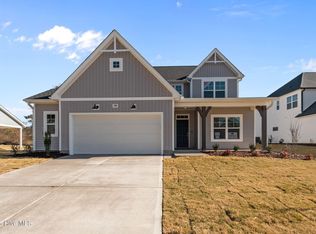
Smith Douglas Homes proudly presents the Caldwell C at The Exchange. .**THIS HOUSE IS UNDER CONSTRUCTION, ESTIMATED COMPLETION, SEPTEMBER. ***REPRESENTATIONAL PHOTOS-HOUSE UNDER CONSTRUCTION****
The beautifully designed Caldwell plan offers an exceptional layout featuring a private owner's suite on the main level and two additional bedrooms upstairs. Nestled in the charming town of Vass, this home perfectly combines comfort, style, and convenience.
From the moment you arrive, you'll be impressed by the home's striking curb appeal, highlighted by thoughtfully coordinated exterior colors and elegant brick accents. Step inside to a welcoming foyer that leads to a formal dining room with direct access to the upgraded kitchen, ideal for both everyday living and entertaining.
Designed with the home chef in mind, the kitchen showcases custom 36-inch white cabinetry with decorative hardware, sleek granite countertops, and stylish pendant lighting. Expansive windows throughout the family room, dining room, stair landing, and loft flood the home with natural light, creating a bright and inviting atmosphere.
Luxury vinyl plank flooring extends throughout the main living areas, while plush carpeting adds warmth and comfort to the bedrooms. Tucked away at the rear of the home for added privacy, the spacious first-floor owner's suite features an elegant tray ceiling and a luxurious ensuite bath complete with dual sinks, quartz countertops, and a large walk-in shower.
Upstairs, a versatile loft provides the perfect space for a media room, home office, playroom, or relaxing retreat. Two generously sized secondary bedrooms, each featuring walk-in closets, offer plenty of room for family and guests.
Step outside to the covered patio with a ceiling fan, providing the perfect outdoor space to relax and enjoy the Carolina weather. Beyond your doorstep, you'll enjoy resort-style community amenities, including a sparkling pool, community pond, and walking trails, making it easy to embrace an active and connected lifestyle. Also enjoy scenic views of the preserved green space, offering a peaceful backdrop.
Don't miss the opportunity to make this stunning home yours and experience the perfect blend of comfort, beauty, and community living!
New construction
Price cut: $15K (7/31)
$338,990
412 Barter Drive, Vass, NC 28394
3beds
2,231sqft
:
Get pre-qualified$2,042/mo
Single Family Residence
Built in 2026
4,792 Square Feet Lot
$338,300 Zestimate®
$152/sqft
$67/mo HOA
What's special
- 61 days |
- 45 |
- 5 |
Zillow last checked:
Listing updated:
Listed by:
Tanya M Gore 984-282-8535,
Smith Douglas Homes, LLC
Source: Hive MLS,MLS#: 100579031 Originating MLS: MLS of Goldsboro
Originating MLS: MLS of GoldsboroFacts & features
Interior
Bedrooms & bathrooms
- Bedrooms: 3
- Bathrooms: 3
- Full bathrooms: 2
- 1/2 bathrooms: 1
Rooms
- Room types: Master Bedroom, Bedroom 2, Bedroom 3, Loft, Family Room, Dining Room
Primary bedroom
- Level: Main
- Dimensions: 16 x 14
Bedroom 2
- Level: Second
- Dimensions: 12 x 12
Bedroom 3
- Level: Second
- Dimensions: 12 x 12
Dining room
- Level: Main
- Dimensions: 12 x 11
Family room
- Level: Main
- Dimensions: 17 x 14
Kitchen
- Level: Main
- Dimensions: 10 x 14
Loft
- Level: Second
- Dimensions: 16 x 17
Heating
- Electric, Heat Pump, Zoned
Cooling
- Central Air, Zoned
Appliances
- Included: Built-In Microwave, Dishwasher, Electric Range
- Laundry: Dryer Hookup, Washer Hookup, Laundry Room
Features
- Master Downstairs, Walk-in Closet(s), Tray Ceiling(s), High Ceilings, Kitchen Island, Pantry, Walk-in Shower, Walk-In Closet(s)
- Flooring: LVT/LVP, Carpet, Vinyl
- Basement: None
- Attic: Pull Down Stairs
Interior area
- Total structure area: 2,231
- Total interior livable area: 2,231 sqft
Property
Parking
- Total spaces: 2
- Parking features: Attached, Garage Door Opener, Paved, Garage
- Attached garage spaces: 2
Features
- Levels: Two
- Patio & porch: Covered, Patio
- Fencing: None
- Has view: Yes
- View description: See Remarks
- Frontage type: See Remarks
Lot
- Size: 4,792 Square Feet
- Dimensions: 26 x 46'50 x 50
Details
- Parcel number: 00034125
- Zoning: R-15
- Special conditions: Standard
Construction
Type & style
- Home type: SingleFamily
- Property subtype: Single Family Residence
Materials
- Vinyl Siding, Wood Frame
- Foundation: Slab
- Roof: Shingle
Condition
- New Construction
- New construction: Yes
- Year built: 2026
Utilities & green energy
- Sewer: Public Sewer
- Water: Public
- Utilities for property: Sewer Connected
Community & HOA
Community
- Security: Smoke Detector(s)
- Subdivision: The Exchange At Vass
HOA
- Has HOA: Yes
- Amenities included: Pool, Trail(s)
- HOA fee: $800 annually
- HOA name: Neighbors and Associates
- HOA phone: 919-701-2854
Location
- Region: Vass
Financial & listing details
- Price per square foot: $152/sqft
- Date on market: 6/4/2026
- Cumulative days on market: 61 days
- Listing agreement: Exclusive Right To Sell
- Listing terms: Cash,Conventional,FHA,VA Loan
- Road surface type: Paved
Estimated market value
$338,300
$321,000 - $355,000
$2,216/mo
Price history
| Date | Event | Price |
|---|---|---|
| 7/31/2026 | Price change | $338,990-4.2%$152/sqft |
Source:  Hive MLS #100579031 Report a problem Hive MLS #100579031 Report a problem | ||
| 7/29/2026 | Price change | $353,950+0%$159/sqft |
Source: Hive MLS #100579031 Report a problem | ||
| 7/25/2026 | Price change | $353,9000%$159/sqft |
Source: Hive MLS #100579031 Report a problem | ||
| 7/19/2026 | Price change | $353,950+0%$159/sqft |
Source: Hive MLS #100579031 Report a problem | ||
| 6/19/2026 | Price change | $353,900-0.3%$159/sqft |
Source: Hive MLS #100579031 Report a problem | ||
| 6/8/2026 | Price change | $354,900-1.5%$159/sqft |
Source: Hive MLS #100579031 Report a problem | ||
| 6/4/2026 | Listed for sale | $360,140$161/sqft |
Source: Hive MLS #100579031 Report a problem | ||
Public tax history
Tax history is unavailable.
Monthly payment
Est. payment
Payment breakdown
Explore the cost of this home by adjusting the details. Changes won't be saved.Climate risks
Neighborhood: 28394
Nearby schools
GreatSchools rating
- 5/10Vass-Lakeview Elementary SchoolGrades: PK-5Distance: 1 mi
- 6/10Crain's Creek Middle SchoolGrades: 6-8Distance: 0.8 mi
- 7/10Union Pines High SchoolGrades: 9-12Distance: 5.4 mi
Schools provided by the listing agent
- Elementary: Vass Lakeview
- Middle: Crain's Creek Middle
- High: Union Pines High
Source: Hive MLS. This data may not be complete. We recommend contacting the local school district to confirm school assignments for this home.
- $313,9903 bd3 ba1.8k sqft418 Barter Dr, Vass, NC 28394New Construction

- $309,9903 bd2 ba1.6k sqft413 Barter Dr, Vass, NC 28394New Construction
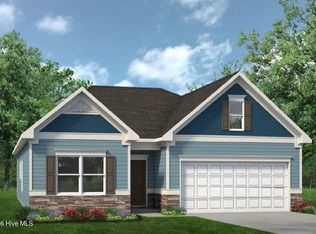
- $297,9903 bd2 ba1.8k sqft407 Barter Dr, Vass, NC 28394New Construction

- $349,9004 bd3 ba2.3k sqft419 Barter Dr, Vass, NC 28394Pending
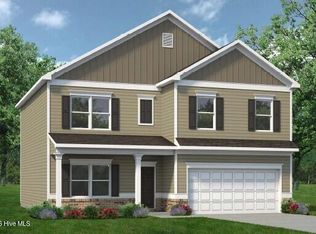
- from $303,9904 bd3 ba2k sqftThe Coleman Plan, The Exchange, Vass, NC 28394New Construction
- from $317,9903 bd3 ba2.2k sqftThe Greenbrier II Plan, The Exchange, Vass, NC 28394New Construction
- from $298,9903 bd2 ba1.6k sqftThe Bradley Plan, The Exchange, Vass, NC 28394New Construction
- from $323,9904 bd3 ba2.3k sqftThe McGinnis Plan, The Exchange, Vass, NC 28394New Construction
A local agent can set up tours, give advice and negotiate with sellers.
A local lender can help you make sure your offer is ready when you are.
Similar homes
- $309,9903 bd2 ba1.6k sqft413 Barter Drive, Vass, NC 28394New Construction
 Hive MLS
 - $365,9004 bd2 ba1.8k sqft151 Michter Street #41, Vass, NC 28394New Construction
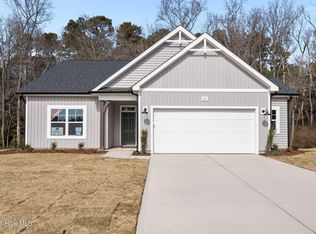 MLS ID #100534456, Amy B McKenzie, Better Homes and Gardens Real Estate Lifestyle Property Partners. Hive MLS
 - from $365,9003 bd2 ba1.8k sqftWeymouth Plan, Long Point Reserve, Vass, NC 28394New Construction
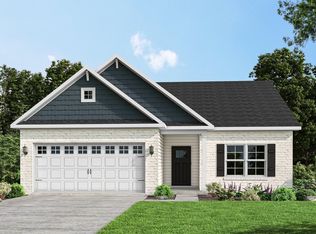 Caviness & Cates
 - $399,9004 bd3 ba2.3k sqft298 Elijah Way #24, Vass, NC 28394New Construction
 MLS ID #100530417, Amy B McKenzie, Better Homes and Gardens Real Estate Lifestyle Property Partners. Hive MLS
 - $399,9004 bd3 ba2.3k sqft275 Elijah Way #61, Vass, NC 28394New ConstructionMLS ID #100530615, Amy B McKenzie, Better Homes and Gardens Real Estate Lifestyle Property Partners. Hive MLS
- $414,9004 bd3 ba2.4k sqft120 Michter Street #70, Vass, NC 28394New ConstructionHive MLS
- from $353,9904 bd2 ba1.8k sqftBOOTH Plan, North Gate, Vass, NC 28394New ConstructionDR Horton
- from $399,9004 bd3 ba2.3k sqftCamellia Plan, Long Point Reserve, Vass, NC 28394New ConstructionCaviness & Cates
- from $355,0003 bd3 ba1.8k sqftHamel Plan, Woodlake, Vass, NC 28394New ConstructionThe Ascot Corporation
- from $414,9004 bd3 ba2.4k sqftCambridge Plan, Long Point Reserve, Vass, NC 28394New ConstructionCaviness & Cates
- $429,9004 bd4 ba2.6k sqft287 Elijah Way #64, Vass, NC 28394New ConstructionMLS ID #100532983, Scott Lincicome, Better Homes and Gardens Real Estate Lifestyle Property Partners. Hive MLS
- $333,0004 bd3 ba2.3k sqft177 Pittfield Run, Cameron, NC 28326For Sale
 MLS ID #10173298, Tracey Jade Fish. Doorify MLS
 - $343,0003 bd2 ba1.9k sqft341 Manning Dr, Sanford, NC 27332For SaleMLS ID #10173824, Marion F Gatling. Doorify MLS
- $370,2004 bd2 ba1.8k sqft206 Hidden Pines Dr, Cameron, NC 28326New ConstructionMLS ID #10172512, Elizabeth Guadalupe Gonzalez. Doorify MLS
- $284,9003 bd3 ba1.6k sqft113 Michter Street #51, Vass, NC 28394New ConstructionHive MLS
- $354,0004 bd3 ba2.7k sqft116 Hopeland Drive, Lillington, NC 27546For SaleMLS ID #100591450, Lisa Pursley, Pursley Properties Group LLC. Hive MLS
- $369,9004 bd3 ba2.4k sqft15 Dandelion Pl, Spring Lake, NC 28390For SaleMLS ID #10167866, Rebecca Savitski. Doorify MLS
- $284,9003 bd3 ba1.6k sqft115 Michter Street #50, Vass, NC 28394New ConstructionHive MLS
- $341,6903 bd3 ba1.8k sqft136 Carver Street, Carthage, NC 28327New ConstructionHive MLS
- $289,9003 bd3 ba1.6k sqft234 Elijah Way #9, Vass, NC 28394New ConstructionHive MLS
