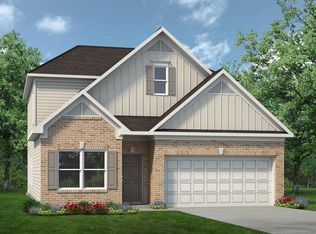
Smith Douglas Homes proudly presents the McGinnis B at The Exchange. .**THIS HOUSE IS UNDER CONSTRUCTION, ESTIMATED COMPLETION, SEPTEMBER. ***REPRESENTATIONAL PHOTOS-HOUSE UNDER CONSTRUCTION**** Take advantage of the opportunity to own a beautiful new home scheduled for completion this September. Offering modern finishes, generous living spaces, and a highly desirable location, this home combines quality craftsmanship with the convenience of low-maintenance new construction living. A welcoming foyer sets the tone, leading to a formal dining room perfect for hosting holiday gatherings, special occasions, or intimate dinners with family and friends.
The spacious family room serves as the heart of the home, enhanced by additional windows that fill the space with natural light. Just beyond, the well-appointed kitchen features granite countertops, stainless steel appliances, a convenient breakfast nook, and abundant storage with a walk-in pantry and extra space tucked neatly beneath the staircase. Whether enjoying a casual breakfast in the nook or gathering around the dining room table, this home offers flexible spaces for every lifestyle. Luxury vinyl plank flooring throughout the main level adds both beauty and durability.
Upstairs, a versatile loft provides the perfect setting for a media room, play area, home office, or secondary living space. The private owner's suite is thoughtfully positioned away from the secondary bedrooms and features an elegant tray ceiling, dual vanities, a garden tub/shower combination, and convenient access to the laundry room. Three additional generously sized bedrooms, each with walk-in closets, ensure everyone has room to spread out and stay organized.
Located in The Exchange, this exceptional community offers the convenience of walkability to everyday essentials while placing you just minutes from the celebrated destinations of Southern Pines and Pinehurst. Enjoy world-class golf, a rich equestrian tradition, charming downtown shops, local dining, and year-round entertainment, all while experiencing the perfect balance of small-town charm and modern convenience.
Scheduled for completion in September, this beautiful new home will be ready just in time to enjoy the crisp autumn season. Don't miss your opportunity to make it yours, schedule your appointment today!
Pending
Price cut: $795 (6/19)
$349,900
419 Barter Drive, Vass, NC 28394
4beds
2,372sqft
:
Get pre-qualified$2,107/mo
Single Family Residence
Built in 2026
5,663 Square Feet Lot
$386,700 Zestimate®
$148/sqft
$67/mo HOA
What's special
- 58 days |
- 60 |
- 7 |
Zillow last checked:
Listing updated:
Listed by:
Tanya M Gore 984-282-8535,
Smith Douglas Homes, LLC
Source: Hive MLS,MLS#: 100578847 Originating MLS: MLS of Goldsboro
Originating MLS: MLS of GoldsboroFacts & features
Interior
Bedrooms & bathrooms
- Bedrooms: 4
- Bathrooms: 3
- Full bathrooms: 2
- 1/2 bathrooms: 1
Rooms
- Room types: Master Bedroom, Bedroom 2, Bedroom 3, Bedroom 4, Loft, Family Room, Dining Room
Primary bedroom
- Level: Second
- Dimensions: 17 x 14
Bedroom 2
- Level: Second
- Dimensions: 12 x 10
Bedroom 3
- Level: Second
- Dimensions: 12 x 10
Bedroom 4
- Level: Second
- Dimensions: 12 x 10
Dining room
- Level: Main
- Dimensions: 12 x 11
Family room
- Level: Main
- Dimensions: 17 x 14
Kitchen
- Level: Main
- Dimensions: 12 x 15
Loft
- Level: Second
- Dimensions: 12 x 10
Heating
- Electric, Heat Pump, Zoned
Cooling
- Central Air, Zoned
Appliances
- Included: Built-In Microwave, Dishwasher, Electric Range
- Laundry: Dryer Hookup, Washer Hookup, Laundry Room
Features
- Walk-in Closet(s), Tray Ceiling(s), High Ceilings, Kitchen Island, Pantry, Walk-in Shower, Walk-In Closet(s)
- Flooring: LVT/LVP, Carpet, Vinyl
- Basement: None
- Attic: Pull Down Stairs
Interior area
- Total structure area: 2,372
- Total interior livable area: 2,372 sqft
Property
Parking
- Total spaces: 2
- Parking features: Attached, Garage Door Opener, Paved, Garage
- Attached garage spaces: 2
Features
- Levels: Two
- Patio & porch: Patio, Porch
- Fencing: None
- Has view: Yes
- View description: See Remarks
- Frontage type: See Remarks
Lot
- Size: 5,663 Square Feet
- Dimensions: 26 x 59 x 49
Details
- Parcel number: 951500601226
- Zoning: R-15
- Special conditions: Standard
Construction
Type & style
- Home type: SingleFamily
- Property subtype: Single Family Residence
Materials
- Vinyl Siding, Wood Frame
- Foundation: Slab
- Roof: Shingle
Condition
- New construction: Yes
- Year built: 2026
Utilities & green energy
- Sewer: Public Sewer
- Water: Public
- Utilities for property: Sewer Connected
Community & HOA
Community
- Security: Smoke Detector(s)
- Subdivision: The Exchange At Vass
HOA
- Has HOA: Yes
- Amenities included: Pool, Trail(s)
- HOA fee: $800 annually
- HOA name: Neighbors and Associates
- HOA phone: 919-701-2854
Location
- Region: Vass
Financial & listing details
- Price per square foot: $148/sqft
- Date on market: 6/3/2026
- Cumulative days on market: 58 days
- Listing agreement: Exclusive Right To Sell
- Listing terms: Cash,Conventional,FHA,VA Loan
- Road surface type: Paved
Estimated market value
$386,700
$367,000 - $406,000
$2,385/mo
Price history
| Date | Event | Price |
|---|---|---|
| 7/13/2026 | Pending sale | $349,900$148/sqft |
Source:  Hive MLS #100578847 Report a problem Hive MLS #100578847 Report a problem | ||
| 6/19/2026 | Price change | $349,900-0.2%$148/sqft |
Source: Hive MLS #100578847 Report a problem | ||
| 6/4/2026 | Listed for sale | $350,695$148/sqft |
Source: Hive MLS #100578847 Report a problem | ||
Public tax history
Tax history is unavailable.
Monthly payment
Est. payment
Payment breakdown
Explore the cost of this home by adjusting the details. Changes won't be saved.Climate risks
Neighborhood: 28394
Nearby schools
GreatSchools rating
- 5/10Vass-Lakeview Elementary SchoolGrades: PK-5Distance: 1 mi
- 6/10Crain's Creek Middle SchoolGrades: 6-8Distance: 0.9 mi
- 7/10Union Pines High SchoolGrades: 9-12Distance: 5.5 mi
Schools provided by the listing agent
- Elementary: Vass Lakeview
- Middle: Crain's Creek Middle
- High: Union Pines High
Source: Hive MLS. This data may not be complete. We recommend contacting the local school district to confirm school assignments for this home.
- $327,9003 bd3 ba1.8k sqft418 Barter Dr, Vass, NC 28394New Construction

- from $299,9004 bd3 ba2k sqftThe Coleman Plan, The Exchange, Vass, NC 28394New Construction
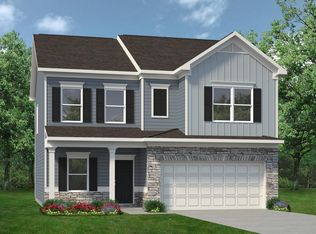
- from $311,9003 bd3 ba2.2k sqftThe Greenbrier II Plan, The Exchange, Vass, NC 28394New Construction
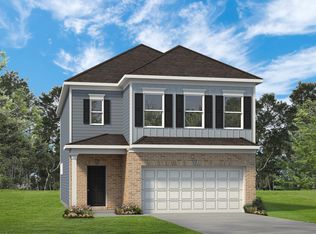
- from $298,9003 bd2 ba1.6k sqftThe Bradley Plan, The Exchange, Vass, NC 28394New Construction
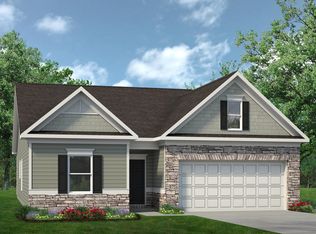
- from $316,9004 bd3 ba2.3k sqftThe McGinnis Plan, The Exchange, Vass, NC 28394New Construction
- from $294,9003 bd3 ba1.9k sqftThe Buford II Plan, The Exchange, Vass, NC 28394New Construction
- from $292,9003 bd3 ba1.8k sqftThe Benson II Plan, The Exchange, Vass, NC 28394New Construction
- from $297,9003 bd3 ba1.9k sqftThe Braselton II Plan, The Exchange, Vass, NC 28394New Construction
A local agent can set up tours, give advice and negotiate with sellers.
A local lender can help you make sure your offer is ready when you are.
Similar homes
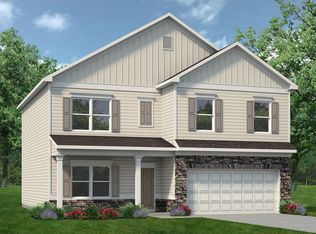
- from $316,9004 bd3 ba2.3k sqftThe McGinnis Plan, The Exchange, Vass, NC 28394New Construction
 Smith Douglas Homes
 - $327,9003 bd3 ba1.8k sqft418 Barter Drive, Vass, NC 28394New Construction
 Hive MLS
 - from $311,9003 bd3 ba2.2k sqftThe Greenbrier II Plan, The Exchange, Vass, NC 28394New ConstructionSmith Douglas Homes
- from $318,9003 bd3 ba2.2k sqftThe Caldwell Plan, The Exchange, Vass, NC 28394New Construction
 Smith Douglas Homes
 - from $299,9004 bd3 ba2k sqftThe Coleman Plan, The Exchange, Vass, NC 28394New ConstructionSmith Douglas Homes
- from $292,9003 bd3 ba1.8k sqftThe Benson II Plan, The Exchange, Vass, NC 28394New ConstructionSmith Douglas Homes
- from $297,9003 bd3 ba1.9k sqftThe Braselton II Plan, The Exchange, Vass, NC 28394New ConstructionSmith Douglas Homes
- from $294,9003 bd3 ba1.9k sqftThe Buford II Plan, The Exchange, Vass, NC 28394New ConstructionSmith Douglas Homes
- from $283,0003 bd3 ba1.5k sqftCamargue Plan, Badgers Court, Vass, NC 28394New ConstructionThe Ascot Corporation
- from $355,0003 bd3 ba1.8k sqftHamel Plan, Woodlake, Vass, NC 28394New ConstructionThe Ascot Corporation
- $369,0004 bd3 ba2k sqft307 N Prince Henry Way, Cameron, NC 28326For SaleMLS ID #100588221, Brittany Lambert, Carolina Summit Group, LLC. Hive MLS
- from $429,9004 bd3 ba2.6k sqftRivermist Plan, Long Point Reserve, Vass, NC 28394New ConstructionCaviness & Cates
- $370,2004 bd2 ba1.8k sqft206 Hidden Pines Dr, Cameron, NC 28326New Construction
 MLS ID #10172512, Elizabeth Guadalupe Gonzalez. Doorify MLS
 - from $385,9904 bd3 ba2.8k sqftHANOVER Plan, North Gate, Vass, NC 28394New ConstructionDR Horton
- from $398,9904 bd4 ba3.1k sqftCOLUMBIA Plan, North Gate, Vass, NC 28394New ConstructionDR Horton
- from $346,9904 bd3 ba2.3k sqftGALEN Plan, Gretchen Pines, West End, NC 27376New ConstructionDR Horton
- $349,4903 bd2 ba1.8k sqft429 Thistle Meadow Lane, Aberdeen, NC 28315New ConstructionHive MLS
- from $462,0004 bd3 ba2.5k sqftGordon Plan, Woodlake, Vass, NC 28394New ConstructionThe Ascot Corporation
- $357,9854 bd3 ba2.4k sqft52 Bluebell St, Sanford, NC 27330New ConstructionMLS ID #10165298, Daxay Malkan. Doorify MLS
- $344,9904 bd3 ba2.4k sqft439 Bluebell St, Sanford, NC 27330New ConstructionMLS ID #10154943, Daxay Malkan. Doorify MLS
