Welcome to the Chestnut, custom-built by M & L Custom Homes. Nestled in the serene North Carolina Sandhills--conveniently located near Pinehurst, Southern Pines, and Fort Bragg--this 2-story residence offers an ideal blend of luxury & comfort. Boasting 3 bedrooms, 2 full baths, and a versatile bonus room on the second floor, this thoughtfully designed home is perfect for modern lifestyles. A 2-car garage ensures ample storage and convenience. Step inside to elegant details throughout, including crown molding, luxury vinyl plank (LVP) flooring in the main living areas, plush carpet in the bedrooms, and tiled bathrooms. The formal dining room impresses with a trey ceiling, sophisticated wainscoting, and French doors that open onto a charming, covered wrap-around porch--ideal for al fresco dining or relaxing with morning coffee. The heart of the home is the open Great Room, featuring a dramatic vaulted ceiling, a cozy electric fireplace, and abundant natural light pouring in through panoramic windows and French doors that frame breathtaking views. This inviting space seamlessly connects to the kitchen and flows effortlessly for entertaining or everyday living. The kitchen is a chef's delight, complete with sleek quartz countertops, soft-close cabinetry, and a bright breakfast nook for casual meals. A convenient built-in Drop Zone in the mudroom adds everyday practicality, keeping the home organized and clutter-free. Retreat to the luxurious master suite, a true private oasis with his-and-her closets, a trey ceiling, and French doors overlooking the sprawling backyard for serene wake-up views. The en suite bath pampers with tile floors, a dual-sink vanity, a relaxing soaking tub, and a spacious walk-in tiled shower. Two more bedrooms located on the main floor, plus a spacious bonus room upstairs. Schedule a tour today!
New construction
$479,995
695 Sunset Drive, Carthage, NC 28327
3beds
2,314sqft
Single Family Residence
Built in 2026
0.75 Acres Lot
$479,000 Zestimate®
$207/sqft
$-- HOA
What's special
Covered wrap-around porchSophisticated wainscotingCozy electric fireplaceCrown moldingSpacious bonus room upstairsTiled bathroomsElegant details throughout
- 144 days
- 372
- 48
Zillow last checked:
Listing updated:
Listed by:
Jennifer M Ritchie 910-987-5565,
Everything Pines Partners LLC
Source: Hive MLS,MLS#: 100576727 Originating MLS: Mid Carolina Regional MLS
Originating MLS: Mid Carolina Regional MLSFacts & features
Interior
Bedrooms & bathrooms
- Bedrooms: 3
- Bathrooms: 2
- Full bathrooms: 2
Rooms
- Room types: Great Room, Dining Room, Breakfast Nook, Master Bedroom, Bedroom 2, Bedroom 3, Bonus Room
Primary bedroom
- Level: First
- Dimensions: 16 x 13
Bedroom 2
- Level: First
- Dimensions: 12 x 13.5
Bedroom 3
- Level: First
- Dimensions: 12 x 11.5
Bonus room
- Level: Second
- Dimensions: 21 x 15.5
Breakfast nook
- Level: First
- Dimensions: 12 x 6
Dining room
- Level: First
- Dimensions: 13 x 12
Great room
- Level: First
- Dimensions: 16 x 18.5
Kitchen
- Level: First
- Dimensions: 18.5 x 12
Heating
- Electric, Heat Pump
Cooling
- Central Air
Appliances
- Included: Built-In Microwave, Range, Dishwasher
- Laundry: Laundry Room
Features
- Master Downstairs, Walk-in Closet(s), Tray Ceiling(s), Entrance Foyer, Mud Room, Ceiling Fan(s), Pantry, Walk-in Shower, Walk-In Closet(s)
- Flooring: LVT/LVP, Carpet, Tile
- Number of fireplaces: 1
Interior area
- Total structure area: 2,314
- Total interior livable area: 2,314 sqft
Property
Parking
- Total spaces: 2
- Parking features: Garage Faces Front, Concrete, Garage Door Opener, Paved, Garage
- Attached garage spaces: 2
Features
- Levels: Two
- Patio & porch: Covered, Porch, Wrap Around, Front Porch
- Fencing: None
- View description: None
- Frontage type: See Remarks
Lot
- Size: 0.75 Acres
Details
- Parcel number: 8577064814422
- Zoning: R-20
- Special conditions: Standard
Construction
Type & style
- Home type: SingleFamily
- Property subtype: Single Family Residence
Materials
- Vinyl Siding, Wood Frame
- Foundation: Crawl Space
- Roof: Architectural Shingle
Condition
- New construction: Yes
- Year built: 2026
Details
- Warranty included: Yes
Utilities & green energy
- Sewer: Septic Tank
- Water: County Water
- Utilities for property: Water Connected
Community & HOA
Community
- Security: Smoke Detector(s)
- Subdivision: Not In Subdivision
HOA
- Has HOA: No
Location
- Region: Carthage
Financial & listing details
- Price per square foot: $207/sqft
- Date on market: 5/26/2026
- Cumulative days on market: 144 days
- Listing agreement: Exclusive Right To Sell
- Listing terms: Cash,Conventional,FHA,USDA Loan,VA Loan
- Road surface type: Paved
Estimated market value
$479,000
$455,000 - $503,000
$2,303/mo
Price history
| Date | Event | Price |
|---|---|---|
| 10/1/2026 | Price change | $479,9950%$207/sqft |
Source:  Hive MLS #100576727 Report a problem Hive MLS #100576727 Report a problem | ||
| 9/1/2026 | Price change | $479,9960%$207/sqft |
Source: Hive MLS #100576727 Report a problem | ||
| 8/20/2026 | Price change | $479,9970%$207/sqft |
Source: Hive MLS #100576727 Report a problem | ||
| 8/14/2026 | Price change | $479,9980%$207/sqft |
Source: Hive MLS #100576727 Report a problem | ||
| 6/23/2026 | Price change | $479,9990%$207/sqft |
Source: Hive MLS #100576727 Report a problem | ||
| 5/26/2026 | Listed for sale | $480,000$207/sqft |
Source: Hive MLS #100576727 Report a problem | ||
Public tax history
Tax history is unavailable.
Monthly payment
Est. payment
Payment breakdown
Explore the cost of this home by adjusting the details. Changes won't be saved.Climate risks
Neighborhood: 28327
Nearby schools
Schools provided by the listing agent
- Elementary: Carthage Elementary
- Middle: New Century Middle
- High: Union Pines High
Source: Hive MLS. This data may not be complete. We recommend contacting the local school district to confirm school assignments for this home.
Similar homes
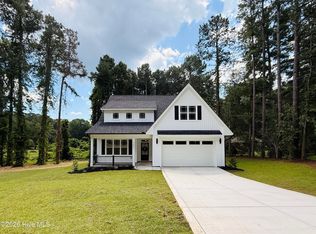
- $415,0004 bd3 ba2.4k sqft395 Union Church Rd, Carthage, NC 28327For Sale

 MLS ID #10187255, Julie Chriscoe. Doorify MLS
 - $500,0003 bd3 ba2.4k sqft816 Warwick Lane, Carthage, NC 28327For Sale

 MLS ID #100583309, Hannah Smith, eXp Realty. Hive MLS
 - $449,9003 bd2 ba1.2k sqft117 Fawnwood Place, Carthage, NC 28327For Sale
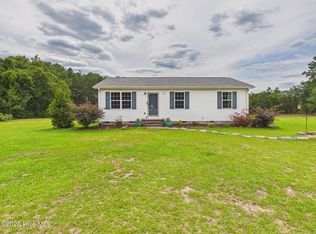 MLS ID #100585491, Mark Bergstrom, Better Homes and Gardens Real Estate Lifestyle Property Partners. Hive MLS
 - $650,0004 bd3 ba3k sqft615 Summit Street, Carthage, NC 28327For Sale
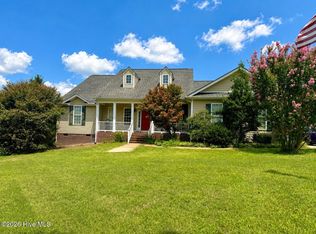 MLS ID #100594465, Stephanie Hazelton, Carolina Property Sales. Hive MLS
 - $557,5003 bd3 ba2.4k sqft409 Piney Oak Drive, Carthage, NC 28327For SaleMLS ID #100565481, Mark Bergstrom, Better Homes and Gardens Real Estate Lifestyle Property Partners. Hive MLS
- $323,2153 bd3 ba1.6k sqft113 Carver Street #17, Carthage, NC 28327New ConstructionHive MLS
- $445,0003 bd3 ba2.1k sqft107 S Lakeshore Drive, Whispering Pines, NC 28327For SaleMLS ID #100579374, Tracy P Dowling, Homecoin.com. Hive MLS
- $340,9153 bd3 ba1.8k sqft101 Carver Street #19, Carthage, NC 28327New ConstructionHive MLS
- $340,6154 bd3 ba1.8k sqft112 Carver Street #22, Carthage, NC 28327New ConstructionHive MLS
- $340,9154 bd3 ba1.9k sqft106 Carver Street #21, Carthage, NC 28327New ConstructionHive MLS
- $325,0053 bd3 ba1.6k sqft142 Carver Street, Carthage, NC 28327New ConstructionHive MLS
- $349,9904 bd3 ba1.9k sqft143 Carver Street, Carthage, NC 28327New ConstructionHive MLS
- $525,0003 bd3 ba2.5k sqft186 James Drive, West End, NC 27376For SaleMLS ID #100607735, The Phillips Group, Village Properties of Pinehurst LLC. Hive MLS
- $520,5804 bd3 ba2.6k sqft510 Amersham Road, Carthage, NC 28327New ConstructionHive MLS
- $498,6963 bd3 ba2.4k sqft163 Michter Street, Vass, NC 28394New ConstructionMLS ID #100584129, Jennifer M Ritchie, Everything Pines Partners LLC. Hive MLS
- $485,8144 bd4 ba2.7k sqft297 Elijah Way, Vass, NC 28394New ConstructionMLS ID #100584114, Jennifer M Ritchie, Everything Pines Partners LLC. Hive MLS
- $450,0003 bd2 ba2.2k sqft7 Bobolink Road, Jackson Springs, NC 27281For SaleMLS ID #100589902, Angela B. McKew, Sandhill Realty/Aberdeen. Hive MLS
- $452,5003 bd3 ba2.7k sqft101 Woodford Lane, Vass, NC 28394For SaleMLS ID #100582498, Amelia Shirley, Keller Williams Realty-Fayetteville. Hive MLS
- $465,9005 bd4 ba2.3k sqft205 Cameron Avenue, Vass, NC 28394New ConstructionMLS ID #100592429, Lee Pittman, Carolina Summit Group, LLC. Hive MLS
- $450,0003 bd2 ba1.9k sqft116 Shagbark Court, West End, NC 27376For SaleMLS ID #100564130, Angela B. McKew, Sandhill Realty/Aberdeen. Hive MLS
