Welcome home to this beautifully designed, move-in-ready property nestled in a wonderful, friendly neighborhood. The home features a thoughtfully planned floorplan that flows effortlessly, highlighted by granite countertops and quality finishes throughout. The spacious master suite is a true retreat, complete with a private sitting room—perfect for a home office, reading nook, or quiet relaxation. Every space has been designed for comfort and functionality with a walk in attic that could be finished for additional room , making it easy to settle in and feel right at home from day one.
Step outside and enjoy a large lot built for both entertaining and everyday enjoyment. A covered patio invites you to relax year-round, while the hot tub offers the perfect place to unwind after a long day. The yard is enhanced with planter boxes for gardening enthusiasts, a convenient storage shed, and plenty of room to make the space your own. Solar panels add energy efficiency and long-term savings, making this home as practical as it is inviting. With so many desirable features and so much more to offer, this exceptional property is ready for you to move in and start enjoying the lifestyle you've been looking for.
Sold for $455,000
Street View
$455,000
203 Forester Drive, Vass, NC 28394
3beds
2,593sqft
Single Family Residence
Built in 2023
0.46 Acres Lot
$458,200 Zestimate®
$175/sqft
$2,620 Estimated rent
Home value
$458,200
Estimated sales range
Not available
$2,620/mo
Zestimate® history
Owner options
List your home for rent
$2,620/mo
Rent Zestimate®
Find your next renter with Zillow Rental Manager. Plus, with online applications, you can quickly screen prospective tenants – for free.
$2,620/mo
Rent Zestimate®
Refinance and save
$2,708/mo
Est. payment
Refinancing to a lower rate could help reduce your monthly payments and save thousands over the life of the loan.
$2,708/mo
Est. payment
Explore your selling options
Work with a Zillow partner agent
Leverage their expertise and Zillow's premium Showcase listings to get your home seen by more buyers.
Get startedList with your own agent
Get your home in front of millions of buyers by listing it on Zillow.
Learn how to do itSell it yourself
Take full control of how buyers see your home on Zillow by listing For Sale by Owner (FSBO).
List your homeWhat's special
Zillow last checked:
Listing updated:
Listed by:
Nicole Bowman 910-528-4902,
Realty World Properties of the Pines
Bought with:
Welcome Home Team, 253848
Keller Williams Realty-Fayetteville
Source: Hive MLS,MLS#: 100549054 Originating MLS: Mid Carolina Regional MLS
Originating MLS: Mid Carolina Regional MLSFacts & features
Interior
Bedrooms & bathrooms
- Bedrooms: 3
- Bathrooms: 3
- Full bathrooms: 2
- 1/2 bathrooms: 1
Rooms
- Room types: Living Room, Breakfast Nook, Dining Room, Master Bedroom, Bedroom 2, Bedroom 3, Laundry, Bathroom 1, Bathroom 2, Bathroom 3
Primary bedroom
- Level: Second
- Dimensions: 24.4 x 15.1
Bedroom 2
- Level: Second
- Dimensions: 13.1 x 12.9
Bedroom 3
- Level: Second
- Dimensions: 13 x 12.9
Bathroom 1
- Level: Second
- Dimensions: 9.5 x 10.5
Bathroom 2
- Level: Second
- Dimensions: 6.2 x 4.11
Bathroom 3
- Level: Ground
- Dimensions: 5.2 x 5.11
Breakfast nook
- Level: Main
- Dimensions: 11.3 x 16
Dining room
- Level: Main
- Dimensions: 13 x 12.9
Kitchen
- Level: Main
- Dimensions: 13.5 x 17.3
Laundry
- Level: Second
- Dimensions: 8.1 x 9.7
Living room
- Level: Main
- Dimensions: 19.3 x 14.7
Heating
- Heat Pump, Electric
Cooling
- Central Air, Heat Pump
Appliances
- Included: Built-In Microwave, Washer, Refrigerator, Range, Dryer, Dishwasher
Features
- Walk-in Closet(s), Tray Ceiling(s), High Ceilings, Entrance Foyer, Kitchen Island, Ceiling Fan(s), Pantry, Walk-in Shower, Walk-In Closet(s)
- Flooring: LVT/LVP, Carpet
- Attic: Partially Floored,Walk-In
Interior area
- Total structure area: 2,593
- Total interior livable area: 2,593 sqft
Property
Parking
- Total spaces: 2
- Parking features: Paved
- Has attached garage: Yes
Features
- Levels: Two
- Patio & porch: Covered, Patio, Porch
- Has view: Yes
- View description: See Remarks
- Frontage type: See Remarks
Lot
- Size: 0.46 Acres
- Dimensions: 102 x 284 x 20 x 53 x 217
- Features: Interior Lot
Details
- Parcel number: 20190533
- Zoning: RA
- Special conditions: Standard
Construction
Type & style
- Home type: SingleFamily
- Property subtype: Single Family Residence
Materials
- Vinyl Siding, Wood Frame
- Foundation: Slab
- Roof: Composition
Condition
- New construction: No
- Year built: 2023
Utilities & green energy
- Sewer: Septic Tank
- Water: Public
- Utilities for property: Water Connected
Community & HOA
Community
- Security: Smoke Detector(s)
- Subdivision: The Reserve
HOA
- Has HOA: No
- Amenities included: Maintenance Common Areas, None
Location
- Region: Vass
Financial & listing details
- Price per square foot: $175/sqft
- Tax assessed value: $437,870
- Date on market: 1/14/2026
- Cumulative days on market: 6 days
- Listing agreement: Exclusive Right To Sell
- Listing terms: Cash,Conventional,FHA,USDA Loan,VA Loan
- Road surface type: Paved
Price history
| Date | Event | Price |
|---|---|---|
| 3/17/2026 | Sold | $455,000-0.9%$175/sqft |
Source:  Hive MLS #100549054 Report a problem Hive MLS #100549054 Report a problem | ||
| 1/19/2026 | Contingent | $459,000$177/sqft |
Source: Hive MLS #100549054 Report a problem | ||
| 1/14/2026 | Listed for sale | $459,000+11.5%$177/sqft |
Source: Hive MLS #100549054 Report a problem | ||
| 1/19/2024 | Sold | $411,674$159/sqft |
Source: Hive MLS #100406959 Report a problem | ||
| 12/21/2023 | Pending sale | $411,674$159/sqft |
Source: Hive MLS #100406959 Report a problem | ||
| 12/19/2023 | Price change | $411,6740%$159/sqft |
Source: Hive MLS #100406959 Report a problem | ||
| 12/5/2023 | Price change | $411,675-5.7%$159/sqft |
Source: Hive MLS #100406959 Report a problem | ||
| 11/15/2023 | Price change | $436,6240%$168/sqft |
Source: Hive MLS #100406959 Report a problem | ||
| 11/2/2023 | Price change | $436,625-3.8%$168/sqft |
Source: Hive MLS #100406959 Report a problem | ||
| 10/26/2023 | Price change | $454,0880%$175/sqft |
Source: Hive MLS #100406959 Report a problem | ||
| 10/16/2023 | Price change | $454,0890%$175/sqft |
Source: Hive MLS #100406959 Report a problem | ||
| 9/27/2023 | Listed for sale | $454,090$175/sqft |
Source: Hive MLS #100406959 Report a problem | ||
Public tax history
Tax history is unavailable.
Neighborhood: 28394
Nearby homes
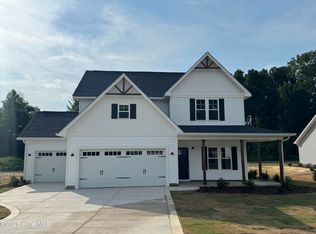
- $449,7004 bd4 ba2.4k sqft204 Forester Dr, Vass, NC 28394Sold
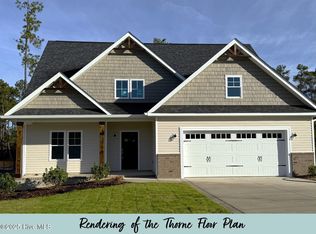
- $422,8174 bd4 ba2.3k sqft206 Forester Dr, Vass, NC 28394Sold
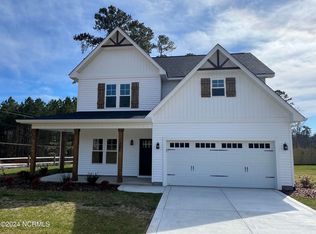
- $455,0003 bd4 ba2.4k sqft201 Forester Dr, Vass, NC 28394Sold
- $437,0004 bd3 ba2.4k sqft205 Forester Dr, Vass, NC 28394Off Market
- $384,9963 bd2 ba1.7k sqft202 Forester Dr, Vass, NC 28394Sold
- $440,4934 bd4 ba2.4k sqft200 Forester Dr, Vass, NC 28394Sold
- $429,9004 bd3 ba2.3k sqft209 Forester Dr, Vass, NC 28394Sold
- $429,5004 bd3 ba2.3k sqft212 Forester Dr, Vass, NC 28394Off Market
Nearby schools
GreatSchools rating
- 5/10Vass-Lakeview Elementary SchoolGrades: PK-5Distance: 1 mi
- 6/10Crain's Creek Middle SchoolGrades: 6-8Distance: 2.2 mi
- 7/10Union Pines High SchoolGrades: 9-12Distance: 6.5 mi
Schools provided by the listing agent
- Elementary: Vass Lakeview Elementary
- Middle: Crain's Creek Middle
- High: Union Pines
Source: Hive MLS. This data may not be complete. We recommend contacting the local school district to confirm school assignments for this home.
Get a cash offer in 3 minutes
Find out how much your home could sell for in as little as 3 minutes with a no-obligation cash offer.
Estimated market value
$458,200
Get a cash offer in 3 minutes
Find out how much your home could sell for in as little as 3 minutes with a no-obligation cash offer.
Estimated market value
$458,200
- North Carolina
- Moore County
- Vass
- 28394
- 203 Forester Drive
Nearby cities
Nearby zip codes
Other Vass Topics
