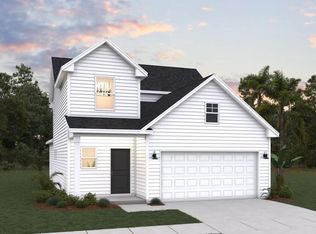
Welcome to 126 Deodora Lane in the Cedar Pointe community of Cameron! Built in 2025, this beautiful Smith Douglas Piedmont A ranch offers 3 bedrooms, 2 full bathrooms, 1,527 square feet, and an attached two-car garage on a spacious 0.47-acre lot outside the city limits!
As you enter, you'll appreciate the versatile front room, offering the perfect space for a home office, sitting area, reading nook, or additional living space. This flexible area provides options to fit your lifestyle!
Continue into the inviting open-concept living and dining areas, featuring luxury vinyl plank flooring and abundant natural light. The kitchen offers granite countertops, a large center island with an undermount sink, stainless steel appliances, ample cabinetry, and pantry storage.
The primary suite features a walk-in closet and private bathroom with a quartz double vanity, tub/shower combination, and separate closet. Two additional bedrooms, a full bathroom with quartz vanity, and a dedicated laundry room that completes the thoughtfully designed floor plan.
Enjoy relaxing on the covered front porch or entertaining on the rear patio overlooking the generous backyard. With nearly half an acre of land, there's plenty of outdoor space to enjoy!
Don't miss this opportunity to own a nearly new ranch home with flexible living space, modern finishes, and a generous lot in Cedar Pointe!
For sale
$289,900
126 Deodora Ln, Cameron, NC 28326
3beds
1,527sqft
Single Family Residence
Built in 2024
0.47 Acres Lot
$-- Zestimate®
$190/sqft
$36/mo HOA
What's special
Modern finishesCovered front porchAbundant natural lightFlexible areaVersatile front roomFlexible living spaceGranite countertops
- 2 days
- 121
- 14
Zillow last checked:
Listing updated:
Listed by:
Shanique Gupton 919-534-5125,
EXP Realty LLC
Source: Doorify MLS,MLS#: 10202617
Facts & features
Interior
Bedrooms & bathrooms
- Bedrooms: 3
- Bathrooms: 2
- Full bathrooms: 2
- Main level bedrooms: 3
Primary bedroom
- Level: Main
Heating
- Electric, Forced Air, Heat Pump
Cooling
- Central Air
Features
- Flooring: Carpet, Luxury Vinyl
Interior area
- Total structure area: 1,527
- Total interior livable area: 1,527 sqft
- Finished area above ground: 1,527
- Finished area below ground: 0
Property
Parking
- Total spaces: 2
- Parking features: Garage
- Garage spaces: 2
Features
- Levels: One
- Stories: 1
Lot
- Size: 0.47 Acres
Details
- Parcel number: 099575 0025 45
- Zoning: RA-20R
- Special conditions: Standard
Construction
Type & style
- Home type: SingleFamily
- Architectural style: Ranch
- Property subtype: Single Family Residence
Materials
- Frame, Vinyl Siding
- Foundation: Slab
- Roof: Architectural Shingle
Condition
- New construction: No
- Year built: 2024
Utilities & green energy
- Sewer: Septic Tank
- Water: Public
Community & HOA
Community
- Security: Security System
- Subdivision: Cedar Pointe
HOA
- Has HOA: Yes
- Services included: None
- HOA fee: $433 annually
- HOA name: Cedar Pointe - Neighbors & Associates
- HOA phone: 919-701-2854
Location
- Region: Cameron
Financial & listing details
- Price per square foot: $190/sqft
- Tax assessed value: $301,196
- Annual tax amount: $2,343
- Date on market: 11/10/2026
- Listing agreement: Exclusive Right To Sell
- Listing terms: Cash,Conventional,FHA,USDA Loan,VA Loan
Estimated market value
Not available
Estimated sales range
Not available
Not available
Price history
| Date | Event | Price |
|---|---|---|
| 11/10/2026 | Listed for sale | $289,900+5%$190/sqft |
Source:  Doorify MLS #10202617 Report a problem | ||
| 1/30/2025 | Sold | $276,000$181/sqft |
Source: Public Record Report a problem | ||
Public tax history
| Year | Property taxes | Tax assessment |
|---|---|---|
| 2025 | $2,054 | $276,893 |
| 2024 | -- | -- |
Find assessor info on the county website
Monthly payment
Est. payment
Payment breakdown
Explore the cost of this home by adjusting the details. Changes won't be saved.Climate risks
Neighborhood: 28326
Nearby schools
Schools provided by the listing agent
- Elementary: Harnett - Johnsonville Elementary
- Middle: Harnett - Highland Middle School
- High: Harnett - Overhills High
Source: Doorify MLS. This data may not be complete. We recommend contacting the local school district to confirm school assignments for this home.

Similar homes
- $299,9903 bd2 ba1.7k sqft176 Misty Creek Ln, Cameron, NC 28326New Construction
 Doorify MLS
- $307,9903 bd3 ba1.7k sqft312 Misty Creek Ln, Cameron, NC 28326New Construction
 Doorify MLS
- $309,9903 bd2 ba1.7k sqft116 Misty Creek Ln, Cameron, NC 28326New ConstructionDoorify MLS
- $319,9903 bd2 ba1.8k sqft192 Misty Creek Ln, Cameron, NC 28326New Construction
 Doorify MLS
- $332,9904 bd3 ba2.2k sqft132 Misty Creek Ln, Cameron, NC 28326New ConstructionDoorify MLS
- $334,9905 bd4 ba2.2k sqft222 Misty Creek Ln, Cameron, NC 28326New ConstructionDoorify MLS
- $255,0003 bd2 ba2k sqft211 Roping Ln, Cameron, NC 28326For SaleMLS ID #10202346, Anna Powell. Doorify MLS
- $179,9003 bd2 ba1.4k sqft298 Ripley Rd, Cameron, NC 28326For SaleMLS ID #10201418, Pablo Sanchez Castaneda. Doorify MLS
- $369,9003 bd3 ba2k sqft60 Deodora Lane, Cameron, NC 28326New Construction
 MLS ID #100612561, Anthony F Weaver, Coldwell Banker Advantage / Cameron. Hive MLS
- $288,0003 bd3 ba1.8k sqft216 Blue Bay Lane, Cameron, NC 28326For SaleMLS ID #100578016, Frank Murphy, Frank and Tracy Murphy, LLC. Hive MLS
