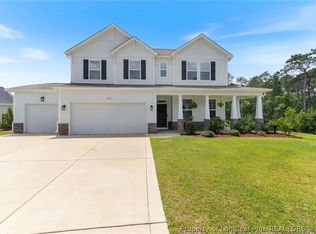
$10,000 Builder Incentive! Discover this custom-built new construction home by House Project, offering a truly one-of-a-kind organic-modern design in the desirable Jack Britt district. This striking two-story home showcases a bold exterior featuring board and batten accents, stone detailed garage, and black windows—a standout architectural style that sets it apart from anything else in the area.
Step inside to an open-concept layout featuring expansive ceilings! A modern designed cement fireplace that anchors the living space, and a statement wagon wheel chandelier leading into a beautifully designed kitchen with custom cabinetry, quartz countertops, and a stone backsplash. A functional mudroom with built-in storage provides convenience and functionality. The primary suite is conveniently located on the main level and offers a spacious walk-in closet and a beautifully designed bathroom with high-end finishes. Upstairs, you’ll find two additional bedrooms, a dedicated office, and a versatile bonus room—ideal for a playroom, media space, or guest retreat. Out back, enjoy a covered patio overlooking a large yard, perfect for relaxing or entertaining. Every detail throughout the home reflects thoughtful design, quality materials, and a cohesive organic-modern aesthetic. If you’re seeking a home that stands out for its design, craftsmanship, and location, this custom House Project build is one you won’t want to miss.
New construction
Price cut: $2.9K (9/26)
$425,000
2956 Braddy Rd, Fayetteville, NC 28306
3beds
2,271sqft
Single Family Residence
Built in 2026
0.48 Acres Lot
$424,200 Zestimate®
$187/sqft
$-- HOA
What's special
Expansive ceilingsStone detailed garageStatement wagon wheel chandelierCovered patioLarge yardBlack windowsModern designed cement fireplace
- 73 days
- 754
- 91
Zillow last checked:
Listing updated:
Listed by:
GWENDOLYN LOCKLEAR,
EXP REALTY LLC
Source: LPRMLS,MLS#: 763025 Originating MLS: Longleaf Pine Realtors
Originating MLS: Longleaf Pine RealtorsFacts & features
Interior
Bedrooms & bathrooms
- Bedrooms: 3
- Bathrooms: 3
- Full bathrooms: 2
- 1/2 bathrooms: 1
Heating
- Heat Pump
Cooling
- Central Air, Electric
Appliances
- Included: Dishwasher, Electric Range, Microwave, Refrigerator, Range Hood
- Laundry: Main Level
Features
- Ceiling Fan(s), Chandelier, Double Vanity, Eat-in Kitchen, High Ceilings, Home Office, Kitchen Island, Kitchen/Dining Combo, Primary Downstairs, Living/Dining Room, Open Floorplan, Pantry, Quartz Counters, Recessed Lighting, Smooth Ceilings, Tub Shower, Walk-In Closet(s), Walk-In Shower
- Flooring: Carpet, Luxury Vinyl Plank
- Basement: None
- Number of fireplaces: 1
- Fireplace features: Electric
Interior area
- Total interior livable area: 2,271 sqft
Property
Parking
- Total spaces: 2
- Parking features: Attached, Garage
- Attached garage spaces: 2
Features
- Levels: Two
- Stories: 2
- Patio & porch: Covered, Front Porch, Patio, Porch
- Exterior features: Porch, Rain Gutters, Storage
Lot
- Size: 0.48 Acres
- Features: 1/4 to 1/2 Acre Lot
Details
- Parcel number: 9485930403
- Zoning description: R15 - Residential District
Construction
Type & style
- Home type: SingleFamily
- Architectural style: Two Story
- Property subtype: Single Family Residence
Materials
- Board & Batten Siding, Stone Veneer, Vinyl Siding
Condition
- New Construction
- New construction: Yes
- Year built: 2026
Details
- Warranty included: Yes
Utilities & green energy
- Sewer: Septic Tank
- Water: Well
Community & HOA
Community
- Security: Smoke Detector(s)
- Subdivision: Mcdougald
HOA
- Has HOA: No
Location
- Region: Fayetteville
Financial & listing details
- Price per square foot: $187/sqft
- Tax assessed value: $262,100
- Annual tax amount: $2,975
- Date on market: 7/18/2026
- Cumulative days on market: 38 days
- Listing terms: Cash,New Loan
- Inclusions: all appliances
- Exclusions: none
- Ownership: Less than a year
Estimated market value
$424,200
$403,000 - $445,000
$2,106/mo
Price history
| Date | Event | Price |
|---|---|---|
| 9/26/2026 | Price change | $425,000-0.7%$187/sqft |
Source:  LPRMLS #763025 Report a problem LPRMLS #763025 Report a problem | ||
| 9/18/2026 | Price change | $427,9000%$188/sqft |
Source: LPRMLS #763025 Report a problem | ||
| 8/13/2026 | Pending sale | $428,000$188/sqft |
Source: LPRMLS #763025 Report a problem | ||
| 8/6/2026 | Price change | $428,000-0.2%$188/sqft |
Source: LPRMLS #763025 Report a problem | ||
| 7/31/2026 | Price change | $429,000-0.2%$189/sqft |
Source: LPRMLS #763025 Report a problem | ||
| 7/18/2026 | Listed for sale | $429,900+696.1%$189/sqft |
Source: LPRMLS #763025 Report a problem | ||
| 1/20/2026 | Sold | $54,000+80%$24/sqft |
Source: Public Record Report a problem | ||
| 10/20/2025 | Sold | $30,000-75.4%$13/sqft |
Source: Public Record Report a problem | ||
| 3/12/2009 | Sold | $122,000-2.4%$54/sqft |
Source: Public Record Report a problem | ||
| 1/13/2009 | Listed for sale | $125,000+38.9%$55/sqft |
Source: Homes.com #322850 Report a problem | ||
| 8/21/2003 | Sold | $90,000$40/sqft |
Source: Public Record Report a problem | ||
Public tax history
| Year | Property taxes | Tax assessment |
|---|---|---|
| 2025 | $2,975 +37% | $262,100 +114.7% |
| 2024 | $2,172 +5.2% | $122,100 |
| 2023 | $2,064 +6.5% | $122,100 |
| 2022 | $1,938 | $122,100 |
| 2021 | $1,938 | $122,100 +1.7% |
| 2020 | -- | $120,053 -1.7% |
| 2019 | $1,903 | $122,100 |
| 2018 | $1,903 | $122,100 |
| 2017 | $1,903 +18.7% | $122,100 +3.2% |
| 2016 | $1,603 +1% | $118,300 |
| 2015 | $1,587 +0.4% | $118,300 |
| 2014 | $1,580 +2.8% | $118,300 |
| 2013 | $1,537 | $118,300 |
| 2012 | $1,537 | $118,300 |
| 2011 | $1,537 | $118,300 |
| 2010 | -- | $118,300 |
| 2009 | -- | $118,300 +26.3% |
| 2008 | -- | $93,700 |
| 2007 | -- | $93,700 |
| 2006 | -- | $93,700 |
| 2005 | -- | -- |
| 2004 | -- | $93,700 |
| 2003 | -- | $93,700 +7.4% |
| 2002 | -- | $87,281 |
| 2001 | -- | $87,281 |
Find assessor info on the county website
Monthly payment
Est. payment
Payment breakdown
Explore the cost of this home by adjusting the details. Changes won't be saved.Climate risks
Neighborhood: 28306
Nearby schools
Schools provided by the listing agent
- Middle: John Griffin Middle School
- High: Jack Britt Senior High
Source: LPRMLS. This data may not be complete. We recommend contacting the local school district to confirm school assignments for this home.
Similar homes
- $398,0003 bd4 ba3.3k sqft3402 Seven Mountain Dr, Fayetteville, NC 28306For Sale
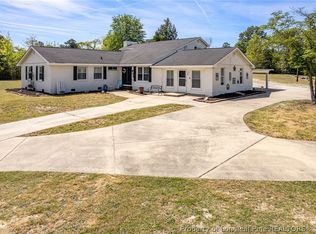 MLS ID #760376, ANDI VALENTE, BHHS ALL AMERICAN HOMES #2. LPRMLS
 - $229,9003 bd2 ba1.6k sqft3632 Pine Cone Ln, Fayetteville, NC 28306For Sale
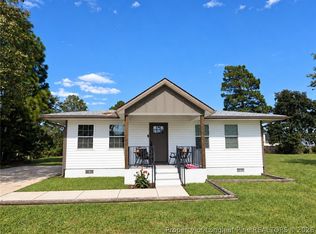 MLS ID #769019, DEWEY GAMBLE, THE NEW REALTY GROUP. LPRMLS
 - $530,0005 bd3 ba2.9k sqft2421 Brian Davis Ct, Fayetteville, NC 28306For Sale
 MLS ID #763952, MEGAN JOHNSON, COLDWELL BANKER ADVANTAGE - FAYETTEVILLE. LPRMLS
 - $379,9995 bd4 ba2.9k sqft4476 Jockey Whip Ln, Parkton, NC 28371For Sale
 MLS ID #768281, FRANK ARROLIGA, EXP REALTY LLC. LPRMLS
