Skip main navigation
Pending
  • $334,900

    3309 State Highway 20, Saint Pauls, NC 28384

    3beds
    1,737sqft
    : 
    Loading
    Get pre-qualified
    Single Family Residence
    Built in 2026
    0.7 Acres Lot
    $334,600 Zestimate®
    $193/sqft
    $-- HOA

    What's special

    Private water closetDual vanitiesStainless steel appliancesLarge granite covered island
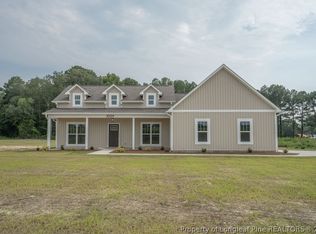
    Welcome to your dream home in the countryside of Bladen County! This beautifully crafted new construction features an open floor plan designed for modern living, offering the perfect blend of comfort and style. With 3 spacious bedrooms and 2.5 baths, this home provides ample space for both relaxation and entertaining. The expansive living area flows seamlessly into the dining space and kitchen, creating a warm and inviting atmosphere ideal for family gatherings or quiet evenings at home. The kitchen boasts a large walk-in pantry, abundant counter and cabinet space, stainless steel appliances, and a large granite covered island, perfect for the home chef. Enjoy the convenience of a dedicated laundry room, thoughtfully placed at the entrance of the mudroom which makes for maximum functionality. The primary suite offers a private retreat with a luxurious en-suite bath complete with tiled walk in shower, private water closet, and dual vanities. The additional bedrooms provide flexibility for guests, a home office, or growing families. This home, situated on 0.70 acres, offers the tranquility of country living with all the modern amenities you need. Bring your rocking chairs for the covered front and back porch sitting sessions. Don't miss checking out all the storage spaces to find wood shelving ready to be stocked with the news owners belongings! Be sure to take advantage of a 1% lender credit on the loan amount when financing through preferred lender Christy Strickland with Atlantic Bay Mortgage (910-574-2105). **LOCATION DOES NOT SHOW UP IN GPS CORRECTLY** From Hwy 87 turn on to Hwy 20- Homes are on the left before crossing Chickenfoot Road. From Hope Mills area, follow Chickenfoot Road into Bladen County and turn left onto Hwy 20 and homes are on the right.
    73 days
    |
    101
    |
    4
    |

    Zillow last checked:

    Listing updated:

    Listed by:

    LONGLEAF TEAM POWERED BY LONGLEAF PROPERTIES,

    LONGLEAF PROPERTIES OF SANDHILLS LLC.

    Source: LPRMLS,MLS#: 761941MLS LogoOriginating MLS: Longleaf Pine Realtors

      Facts & features

      Interior

      Bedrooms & bathrooms
      • Bedrooms: 3
      • Bathrooms: 3
      • Full bathrooms: 2
      • 1/2 bathrooms: 1
      Heating
      • Heat Pump
      Cooling
      • Central Air
      Appliances
      • Included: Dishwasher, Electric Water Heater, Microwave, Range, Stainless Steel Appliance(s)
      • Laundry: Washer Hookup, Dryer Hookup, Main Level, In Unit
      Features
      • Ceiling Fan(s), Crown Molding, Cathedral Ceiling(s), Separate/Formal Dining Room, Double Vanity, Kitchen Island, Open Floorplan, Pantry, Quartz Counters, Smooth Ceilings, Walk-In Closet(s), Walk-In Shower
      • Flooring: Luxury Vinyl Plank, Carpet
      • Windows: Insulated Windows
      • Basement: None
      • Number of fireplaces: 1
      • Fireplace features: Electric
      Interior area
      • Total interior livable area: 1,737 sqft

      Property

      Parking
      • Total spaces: 2
      • Parking features: Attached, Garage
      • Attached garage spaces: 2
      Features
      • Patio & porch: Rear Porch, Covered, Front Porch, Porch
      • Exterior features: Porch, Rain Gutters
      Lot
      • Size: 0.7 Acres
      • Features: Cleared
      • Topography: Cleared
      Details
      • Parcel number: 033800840754
      • Special conditions: Standard

      Construction

      Type & style
      • Home type: SingleFamily
      • Architectural style: Ranch
      • Property subtype: Single Family Residence
      Materials
      • Vinyl Siding
      Condition
      • New Construction
      • New construction: Yes
      • Year built: 2026
      Details
      • Warranty included: Yes

      Utilities & green energy

      • Sewer: Septic Tank
      • Water: Public

      Community & HOA

      Community
      • Security: Smoke Detector(s)
      • Subdivision: Bladen Crossings
      HOA
      • Has HOA: No
      Location
      • Region: Saint Pauls

      Financial & listing details

      • Price per square foot: $193/sqft
      • Date on market: 5/7/2026
      • Cumulative days on market: 72 days
      • Listing terms: Cash,Conventional,FHA,New Loan,USDA Loan,VA Loan
      • Inclusions: None
      • Exclusions: None
      • Ownership: Less than a year

        Estimated market value

        $334,600

        $318,000 - $351,000

        $2,003/mo

        Price history

        DateEventPrice
        7/6/2026Pending sale$334,900$193/sqft
        Source: LPRMLS #761941 Report a problem
        5/7/2026Listed for sale$334,900$193/sqft
        Source: LPRMLS #761941 Report a problem

        Public tax history

        Tax history is unavailable.

        Monthly payment

        Est. payment

        Payment breakdown

        Explore the cost of this home by adjusting the details. Changes won't be saved.
        All calculations are estimates and provided by Zillow, Inc. for informational purposes only. Actual amounts may vary.
        HOA fees may include property taxes on listings classified as Co-Ops. Contact the listing agent and/or owner for fee details.
        Mortgage interest rates are dependent on a number of factors, including credit score, down payment, and repayment length. Interest rate data provided by Zillow Group Marketplace, Inc. as of 1/1/1970 from various mortgage lenders with which we have lead or other similar arrangements; the Estimated Payment is an average of those rates.
        See how much you could borrow to make a competitive offer.

        Climate risks

        Neighborhood: 28384

        Getting around

        0 / 100
        Car-Dependent
        32 / 100
        Somewhat Bikeable

        Nearby schools

        GreatSchools rating
        Schools provided by the listing agent
        • Elementary: Bladen Co Schools
        • Middle: Bladen County Schools
        • High: Bladen County Schools

        Source: LPRMLS. This data may not be complete. We recommend contacting the local school district to confirm school assignments for this home.

        A local agent can set up tours, give advice and negotiate with sellers.

        Browse local experts

        Similar homes