ABSOLUTELY GORGEOUS 3BED/2.5 BATH FINISHED NEW CONSTRUCTION! COMPLETED AND READY TO MOVE IN FOR SUMMER! $9000 IN SELLER PAID CONCESSIONS! GREAT ROOM WITH FIREPLACE , DINING ROOM, LARGE KITCHEN, LAUNDRY AREA AND ALL BEDROOMS UPSTAIRS FOR CONVENIENCE! ALMOST 1900 SQFT FOR A GREAT PRICE! LOCATED CENTRAL FAYETTEVILLE AND ONLY MINUTES FROM FORT BRAGG! MODERN FEATURES! EXTRA STORAGE AREA THAT CAN BE FINISHED SQFT! BEAUTIFUL KITCHEN! DOUBLE GARAGE! NICE BACKYARD SPACE! THIS ONE COULD MEET ALL YOUR REQUIREMENTS CHECK IT OUT TODAY BEFORE ITS GONE!
New construction
$349,900
1440 Pamalee Dr, Fayetteville, NC 28303
3beds
1,890sqft
Single Family Residence
Built in 2026
-- sqft lot
$349,400 Zestimate®
$185/sqft
$-- HOA
What's special
Double garageBeautiful kitchenLarge kitchenLaundry areaNice backyard spaceGreat room with fireplaceDining room
- 109 days |
- 102 |
- 12 |
Zillow last checked:
Listing updated:
Listed by:
KIMBERLY BULLARD,
KASTLE PROPERTIES LLC
Source: LPRMLS,MLS#: 762278 Originating MLS: Longleaf Pine Realtors
Originating MLS: Longleaf Pine RealtorsFacts & features
Interior
Bedrooms & bathrooms
- Bedrooms: 3
- Bathrooms: 3
- Full bathrooms: 2
- 1/2 bathrooms: 1
Heating
- Heat Pump
Appliances
- Included: Range
- Laundry: Washer Hookup, Dryer Hookup
Features
- Separate/Formal Dining Room
- Flooring: Carpet, Luxury Vinyl Plank
- Basement: None
- Number of fireplaces: 1
- Fireplace features: Electric, None
Interior area
- Total interior livable area: 1,890 sqft
Property
Parking
- Total spaces: 2
- Parking features: Attached, Garage
- Attached garage spaces: 2
Features
- Levels: Two
- Stories: 2
- Patio & porch: Patio
- Exterior features: Patio
Lot
- Features: < 1/4 Acre
Details
- Parcel number: 0428162670
- Special conditions: Standard
Construction
Type & style
- Home type: SingleFamily
- Architectural style: Two Story
- Property subtype: Single Family Residence
Materials
- Masonite
Condition
- New Construction
- New construction: Yes
- Year built: 2026
Utilities & green energy
- Sewer: Public Sewer
- Water: Public
Community & HOA
Community
- Subdivision: Fayetteville
HOA
- Has HOA: No
Location
- Region: Fayetteville
Financial & listing details
- Price per square foot: $185/sqft
- Tax assessed value: $22,500
- Annual tax amount: $213
- Date on market: 5/8/2026
- Cumulative days on market: 154 days
- Listing terms: Cash,New Loan
- Inclusions: NONE
- Exclusions: NONE
- Ownership: More than a year
Estimated market value
$349,400
$332,000 - $367,000
$1,897/mo
Price history
| Date | Event | Price |
|---|---|---|
| 5/8/2026 | Listed for sale | $349,900-6.7%$185/sqft |
Source:  LPRMLS #762278 Report a problem LPRMLS #762278 Report a problem | ||
| 4/23/2026 | Listing removed | $375,000$198/sqft |
Source: LPRMLS #758666 Report a problem | ||
| 3/10/2026 | Listed for sale | $375,000$198/sqft |
Source: LPRMLS #758666 Report a problem | ||
Public tax history
| Year | Property taxes | Tax assessment |
|---|---|---|
| 2025 | $213 +29% | $22,500 +87.5% |
| 2024 | $165 +3% | $12,000 |
| 2023 | $161 +3.1% | $12,000 |
| 2022 | $156 | $12,000 |
| 2021 | -- | -- |
Find assessor info on the county website
Monthly payment
Est. payment
Payment breakdown
Explore the cost of this home by adjusting the details. Changes won't be saved.Climate risks
Neighborhood: 28303
Nearby schools
GreatSchools rating
- 3/10Westarea ElementaryGrades: PK-5Distance: 1.2 mi
- 6/10Luther Nick Jeralds MiddleGrades: 6-8Distance: 2.9 mi
- 5/10E E Smith HighGrades: 9-12Distance: 1.9 mi
Schools provided by the listing agent
- Middle: Nick Jeralds Middle School
- High: E. E. Smith High
Source: LPRMLS. This data may not be complete. We recommend contacting the local school district to confirm school assignments for this home.
- $22,500-- bd-- ba-- sqft1436 Pamalee Dr, Fayetteville, NC 28303Off Market
- $329,9003 bd2 ba1.7k sqft1436 Pamalee Dr, Fayetteville, NC 28303New Construction
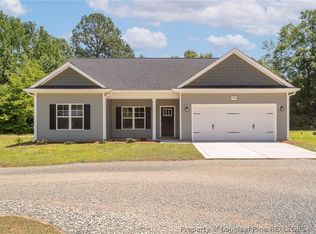
- $291,6003 bd3 ba2.3k sqft1446 Pamalee Dr, Fayetteville, NC 28303Off Market
- $---- bd-- ba-- sqft1432 Pamalee Dr, Fayetteville, NC 28303Off Market
- $45,000-- bd-- ba-- sqft1432 Pamalee Dr, Fayetteville, NC 28303Sold
- $369,9003 bd3 ba2k sqft1428 Pamalee Dr, Fayetteville, NC 28303New Construction
- $349,9003 bd3 ba1.8k sqft1432 Pamalee Dr, Fayetteville, NC 28303New Construction
- $199,8003 bd1 ba1.1k sqft1448 Pamalee Dr, Fayetteville, NC 28303Off Market
A local agent can set up tours, give advice and negotiate with sellers.
A local lender can help you make sure your offer is ready when you are.
Similar homes
- $349,9003 bd3 ba1.8k sqft1432 Pamalee Dr, Fayetteville, NC 28303New Construction
 MLS ID #762297, KIMBERLY BULLARD, KASTLE PROPERTIES LLC. LPRMLS
 - $369,9003 bd3 ba2k sqft1428 Pamalee Dr, Fayetteville, NC 28303New Construction
 MLS ID #762290, KIMBERLY BULLARD, KASTLE PROPERTIES LLC. LPRMLS
 - $329,9003 bd2 ba1.7k sqft1436 Pamalee Dr, Fayetteville, NC 28303New ConstructionMLS ID #762283, KIMBERLY BULLARD, KASTLE PROPERTIES LLC. LPRMLS
- $363,0003 bd3 ba2k sqft105 John St, Fayetteville, NC 28305For Sale
 MLS ID #765689, NICOLE MCKENNA, SOLDIERS FIRST REAL ESTATE LLC.. LPRMLS
 - $330,0004 bd3 ba2.3k sqft817 Carolina Ave, Fayetteville, NC 28301For SaleMLS ID #761221, IRONWOOD REALTY GROUP POWERED LPT REALTY LLC, LPT REALTY LLC. LPRMLS
- $319,0003 bd3 ba1.7k sqft501 Randolph Ave, Fayetteville, NC 28311For SaleMLS ID #767952, JENESHA TROY, SIMPLISTIC GROUP REAL ESTATE LLC. LPRMLS
- $320,0004 bd3 ba2.2k sqft1729 Bluffside Dr, Fayetteville, NC 28312For SaleMLS ID #762268, AMELIA SHIRLEY, KELLER WILLIAMS REALTY (FAYETTEVILLE). LPRMLS
- $280,0003 bd3 ba2.3k sqft320 Glenburney Dr APT 104, Fayetteville, NC 28303For SaleMLS ID #763674, VANCE TOWNSEND, TOWNSEND REAL ESTATE. LPRMLS
- $352,0004 bd2 ba1.7k sqft3649 Quarter Horse Run, Parkton, NC 28371For SaleMLS ID #767597, SHENADA GREMILLION, FAMILY OF FAITH REALTY. LPRMLS
- $347,0004 bd3 ba2.3k sqft2051 Hayfield Rd, Wade, NC 28395For SaleMLS ID #762153, BRITTANY BAILEY, RE/MAX CHOICE. LPRMLS
- $329,9004 bd3 ba2.1k sqft1505 Stonewood Dr, Fayetteville, NC 28306New ConstructionMLS ID #757435, MARSHALL BROOKSHIRE, BHHS ALL AMERICAN HOMES #2. LPRMLS
- $349,9994 bd3 ba1.9k sqft3899 Blackhills Rd Lot 63, Fayetteville, NC 28311New ConstructionMLS ID #758539, LAUREN FURR, COLDWELL BANKER ADVANTAGE - FAYETTEVILLE. LPRMLS
- $355,0004 bd3 ba2.2k sqft7810 Rufus Johnson Rd, Fayetteville, NC 28306For SaleMLS ID #766703, HERITAGE HOMES GROUP POWERED BY KELLER WILLIAMS, KELLER WILLIAMS REALTY (FAYETTEVILLE). LPRMLS
- $309,0003 bd3 ba1.9k sqft3541 Coupure Way, Fayetteville, NC 28312For SaleMLS ID #764966, ERICA MORGAN, CASA MORGAN REAL ESTATE, LLC. LPRMLS
- $375,0004 bd3 ba2.2k sqft1922 Bluffside Dr, Fayetteville, NC 28312For SaleMLS ID #766892, LASHONDRA GIVENS, EXP REALTY LLC. LPRMLS
- $363,0004 bd3 ba2.1k sqft24 Glen Bend Ct, Spring Lake, NC 28390For SaleMLS ID #768157, AMANDA STONE, RE/MAX CHOICE. LPRMLS
- $305,0004 bd3 ba1.7k sqft3560 Coupure Way, Fayetteville, NC 28312For SaleMLS ID #766810, MATTHEW BULLOCK, COLDWELL BANKER ADVANTAGE - FAYETTEVILLE. LPRMLS
- $349,9004 bd3 ba1.9k sqft7822 Iron Ct, Fayetteville, NC 28306New ConstructionMLS ID #762319, HOLLY JOHNSON PENDERGRAFT, FRANKLIN JOHNSON COMMERCIAL REAL ESTATE. LPRMLS
- $389,9004 bd3 ba2k sqft1038 White Plains Dr, Fayetteville, NC 28312New ConstructionMLS ID #765360, LONGLEAF TEAM POWERED BY LONGLEAF PROPERTIES, LONGLEAF PROPERTIES OF SANDHILLS LLC.. LPRMLS
- $391,9004 bd3 ba2k sqft3731 Huckleberry Rd, Fayetteville, NC 28312New ConstructionMLS ID #765357, LONGLEAF TEAM POWERED BY LONGLEAF PROPERTIES, LONGLEAF PROPERTIES OF SANDHILLS LLC.. LPRMLS
