From the welcoming front porch to the spacious fenced backyard, this beautiful 4-bedroom, 2.5-bath home with a two-car garage is packed with features! A two-story foyer opens to an elegant formal dining room and a versatile flex room ideal for an office, playroom, or additional sitting area. The spacious living room features an electric fireplace and flows into the kitchen, complete with granite countertops, tile backsplash, center island, pantry, and breakfast nook. Upstairs, the generous primary suite offers a tray ceiling, two walk-in closets, double granite vanity, soaking tub, and separate shower. Three additional bedrooms, a full bathroom, and a conveniently located laundry room complete the second floor. Outside, enjoy the covered back porch, extended concrete patio, and fully fenced backyard with plenty of room to relax or entertain. Conveniently located near Downtown Fayetteville, shopping, dining, and major roadways. For even more value and convenience, the refrigerator, washer, and dryer can convey if desired by the buyer, making move-in that much easier!
For sale
$327,500
852 Bellingham Way, Fayetteville, NC 28312
4beds
2,501sqft
Single Family Residence
Built in 2016
10,454 Square Feet Lot
$-- Zestimate®
$131/sqft
$31/mo HOA
What's special
Electric fireplaceWelcoming front porchTray ceilingSeparate showerBreakfast nookCenter islandTwo-car garage
- 35 days
- 435
- 88
Zillow last checked:
Listing updated:
Listed by:
SILVIA SHELTON,
LPT REALTY LLC
Source: LPRMLS,MLS#: 769632 Originating MLS: Longleaf Pine Realtors
Facts & features
Interior
Bedrooms & bathrooms
- Bedrooms: 4
- Bathrooms: 3
- Full bathrooms: 2
- 1/2 bathrooms: 1
Heating
- Other
Appliances
- Included: Dryer, Dishwasher, Electric Range, Disposal, Microwave, Range, Refrigerator, Washer
- Laundry: Washer Hookup, Dryer Hookup, Upper Level
Features
- Tray Ceiling(s), Ceiling Fan(s), Coffered Ceiling(s), Separate/Formal Dining Room, Entrance Foyer, Eat-in Kitchen, Granite Counters, Garden Tub/Roman Tub, Kitchen Island, Open Concept, Separate Shower, Walk-In Closet(s)
- Flooring: Carpet, Laminate, Vinyl
- Basement: None
- Number of fireplaces: 1
- Fireplace features: Electric
Interior area
- Total interior livable area: 2,501 sqft
Property
Parking
- Total spaces: 2
- Parking features: Attached, Garage
- Attached garage spaces: 2
Features
- Levels: Two
- Stories: 2
- Patio & porch: Covered, Front Porch, Patio, Porch
- Exterior features: Fence, Porch, Patio
- Fencing: Privacy,Yard Fenced
Lot
- Size: 10,454 Square Feet
- Features: < 1/4 Acre, Cleared, Level
- Topography: Cleared,Level
Details
- Parcel number: 0448247417
- Zoning description: Residential District
- Special conditions: None
Construction
Type & style
- Home type: SingleFamily
- Architectural style: Two Story
- Property subtype: Single Family Residence
Materials
- Vinyl Siding
Condition
- Good Condition
- New construction: No
- Year built: 2016
Utilities & green energy
- Sewer: Public Sewer
- Water: Public
Community & HOA
Community
- Features: Gutter(s)
- Security: Security System, Smoke Detector(s)
- Subdivision: River Glen
HOA
- Has HOA: Yes
- HOA fee: $375 annually
- HOA name: Little & Young
Location
- Region: Fayetteville
Financial & listing details
- Price per square foot: $131/sqft
- Tax assessed value: $340,900
- Annual tax amount: $3,722
- Date on market: 9/20/2026
- Listing terms: Cash,Conventional,FHA,New Loan,VA Loan
- Inclusions: Refrigerator, security system, and washer & dryer.
- Exclusions: Personal Property
- Ownership: More than a year
- Road surface type: Paved
Estimated market value
Not available
Estimated sales range
Not available
Not available
Price history
| Date | Event | Price |
|---|---|---|
| 9/20/2026 | Listed for sale | $327,500+7.4%$131/sqft |
Source:  LPRMLS #769632 Report a problem | ||
| 9/20/2022 | Sold | $305,000+1.8%$122/sqft |
Source: LPRMLS #690496 Report a problem | ||
| 8/21/2022 | Pending sale | $299,500$120/sqft |
Source: LPRMLS #690496 Report a problem | ||
| 8/19/2022 | Price change | $299,500-3.4%$120/sqft |
Source: LPRMLS #690496 Report a problem | ||
| 8/10/2022 | Listed for sale | $310,000+40.9%$124/sqft |
Source: LPRMLS #690496 Report a problem | ||
| 6/17/2022 | Sold | $220,000-2.6%$88/sqft |
Source: Public Record Report a problem | ||
| 3/3/2017 | Sold | $225,880$90/sqft |
Source: LPRMLS #460946 Report a problem | ||
Public tax history
| Year | Property taxes | Tax assessment |
|---|---|---|
| 2025 | $3,722 +7.5% | $340,900 +58% |
| 2024 | $3,464 +4.4% | $215,800 |
| 2023 | $3,318 +5.4% | $215,800 +0.2% |
| 2022 | $3,149 | $215,300 |
| 2021 | $3,149 | $215,300 -1.1% |
| 2020 | -- | $217,749 +1.1% |
| 2019 | $3,114 | $215,300 |
| 2018 | $3,114 | $215,300 |
| 2017 | $3,114 | $215,300 |
Find assessor info on the county website
Monthly payment
Est. payment
Payment breakdown
Explore the cost of this home by adjusting the details. Changes won't be saved.Climate risks
Neighborhood: River Glen
Nearby schools
Schools provided by the listing agent
- Elementary: Armstrong Elementary
- Middle: Mac Williams Middle School
- High: Cape Fear Senior High
Source: LPRMLS. This data may not be complete. We recommend contacting the local school district to confirm school assignments for this home.


Similar homes
- $325,0004 bd3 ba2.3k sqft1348 Vandenberg Dr, Fayetteville, NC 28312For Sale
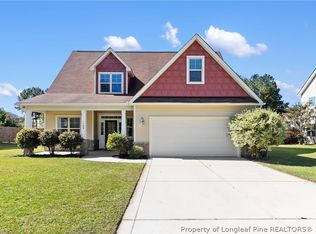 MLS ID #771387, SARA SEALEY, KELLER WILLIAMS REALTY (FAYETTEVILLE). LPRMLS
- $359,9005 bd4 ba3.1k sqft1246 Birchmere Way, Fayetteville, NC 28312For Sale
 MLS ID #771200, STEVE METARELIS, OFFERPAD BROKERAGE. LPRMLS
- $392,5004 bd3 ba2k sqft1540 Sandy Bay Cir, Fayetteville, NC 28312For Sale
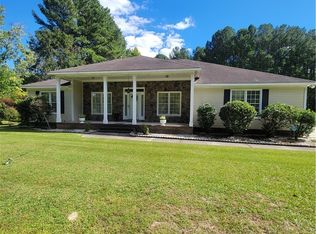 MLS ID #770467, RICARDO "RICKY" AGOSTO, REAL BROKER LLC. LPRMLS
- $335,0004 bd3 ba2.5k sqft115 Hale St, Fayetteville, NC 28301For Sale
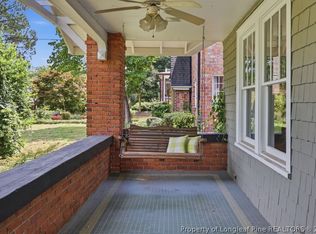 MLS ID #771414, RIKKI COMPTON, ADCOCK REAL ESTATE SERVICES. LPRMLS
- $360,0003 bd3 ba2.6k sqft427 Newburgh Drive, Fayetteville, NC 28311For Sale
 MLS ID #100608209, Sarah Morris, RE/MAX Choice. Hive MLS
- $339,0004 bd3 ba2.1k sqft1207 Morgan St, Fayetteville, NC 28305For Sale
 MLS ID #10183373, Nicholas Huscroft. Doorify MLS
- $295,0004 bd3 ba2.2k sqft3473 Thorndike Drive, Fayetteville, NC 28311For SaleMLS ID #100548885, Angela Thompson Group, Keller Williams Pinehurst. Hive MLS
