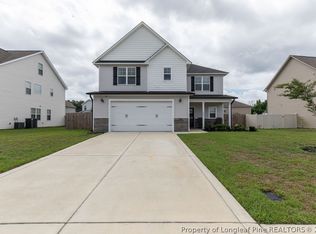
Appleton plan featuring 4 bedrooms, 2.5 baths, 9 foot ceilings downstairs, large open family room to kitchen with LVP flooring, white wave granite counter tops, master downstairs with door vanity, separate shower, tub and walk in closet. Upstairs featuring two bedrooms plus bonus room. Double garage.
This property is not currently displayed as for sale or rent on Zillow. This may be different from what's on other websites or public sources.