BUY THE HOUSE. DATE THE RATE. LOVE THE LIFESTYLE.
Why wait for new construction when you can have the modern finishes, functionality, and feel of a newer home without the wait? Built in 2022, this 3 bed 2 bath home offers 1,656 sq. ft. of thoughtfully designed living space.
Enjoy an open concept layout, granite countertops, stainless steel appliances, a spacious kitchen island, and a cozy fireplace. The primary suite features dual vanities and a walk-in shower. And the backyard? A covered patio with a retractable enclosure gives you the flexibility to enjoy outdoor living your way!
NOW OFFERED AT $335,000 + $5,000 BUYER INCENTIVE!
Skip the construction delays and wait times! Get the home you’ve been looking for and put your personal touch on your next chapter.
Interest rates can change. 632 Hayes Rd Spring Lake is worth seeing NOW.
For sale
Price cut: $3.5K (10/30)
$335,000
632 Hayes Rd, Spring Lake, NC 28390
3beds
1,656sqft
Single Family Residence
Built in 2022
-- sqft lot
$-- Zestimate®
$202/sqft
$-- HOA
What's special
Beautifully connected living spacesBreakfast barSpacious double-car garagePrivate enclosed patioGourmet-inspired kitchenWalk-in showerExpansive backyard
- 73 days
- 311
- 29
Zillow last checked:
Listing updated:
Listed by:
KENDRA GASSAWAY,
COLDWELL BANKER ADVANTAGE #2- HARNETT CO.
Source: LPRMLS,MLS#: 768150 Originating MLS: Longleaf Pine Realtors
Facts & features
Interior
Bedrooms & bathrooms
- Bedrooms: 3
- Bathrooms: 2
- Full bathrooms: 2
Heating
- Heat Pump
Cooling
- Central Air, Electric
Appliances
- Laundry: In Unit
Features
- Tray Ceiling(s), Ceiling Fan(s), Coffered Ceiling(s), Double Vanity, Entrance Foyer, Kitchen Island, Separate Shower, Unfurnished
- Flooring: Hardwood, Vinyl, Carpet
- Number of fireplaces: 1
- Fireplace features: Other
Interior area
- Total interior livable area: 1,656 sqft
Property
Features
- Patio & porch: Covered, Patio, Porch
Details
- Parcel number: 010534 0079 03
- Special conditions: Standard
Construction
Type & style
- Home type: SingleFamily
- Architectural style: Traditional
- Property subtype: Single Family Residence
Materials
- Aluminum Siding, Vinyl Siding
Condition
- New construction: No
- Year built: 2022
Utilities & green energy
- Sewer: Septic Tank
- Water: Public
Community & HOA
Community
- Subdivision: None
HOA
- Has HOA: No
Location
- Region: Spring Lake
Financial & listing details
- Price per square foot: $202/sqft
- Tax assessed value: $246,197
- Annual tax amount: $1,811
- Date on market: 8/22/2026
- Cumulative days on market: 61 days
- Listing terms: Cash,New Loan
- Inclusions: N/A
- Exclusions: Seller's personal property
- Ownership: More than a year
Estimated market value
Not available
Estimated sales range
Not available
Not available
Price history
| Date | Event | Price |
|---|---|---|
| 10/30/2026 | Price change | $335,000-1%$202/sqft |
Source:  LPRMLS #768150 Report a problem | ||
| 10/2/2026 | Price change | $338,500-1%$204/sqft |
Source: LPRMLS #768150 Report a problem | ||
| 9/3/2026 | Listed for sale | $341,900+5.2%$206/sqft |
Source: LPRMLS #768150 Report a problem | ||
| 8/12/2024 | Sold | $325,000-4.4%$196/sqft |
Source: LPRMLS #724944 Report a problem | ||
| 7/9/2024 | Pending sale | $340,000$205/sqft |
Source: LPRMLS #724944 Report a problem | ||
| 6/6/2024 | Price change | $340,000-1.4%$205/sqft |
Source: LPRMLS #724944 Report a problem | ||
| 5/2/2024 | Listed for sale | $345,000+9.6%$208/sqft |
Source: LPRMLS #724944 Report a problem | ||
| 1/24/2023 | Sold | $314,900$190/sqft |
Source: LPRMLS #685494 Report a problem | ||
| 9/7/2022 | Pending sale | $314,900$190/sqft |
Source: LPRMLS #685494 Report a problem | ||
| 5/27/2022 | Listed for sale | $314,900$190/sqft |
Source: LPRMLS #685494 Report a problem | ||
Public tax history
| Year | Property taxes | Tax assessment |
|---|---|---|
| 2025 | $1,811 | $246,197 |
| 2024 | $1,811 | $246,197 |
| 2023 | $1,811 | $246,197 |
| 2022 | -- | -- |
Find assessor info on the county website
Monthly payment
Est. payment
Payment breakdown
Explore the cost of this home by adjusting the details. Changes won't be saved.Climate risks
Neighborhood: 28390
Nearby schools
Schools provided by the listing agent
- Elementary: Anderson Creek Primary
- Middle: Overhills Middle School
- High: Overhills Senior High
Source: LPRMLS. This data may not be complete. We recommend contacting the local school district to confirm school assignments for this home.

Similar homes
- $287,4003 bd3 ba1.4k sqft608 Bill Shaw Rd, Spring Lake, NC 28390For Sale
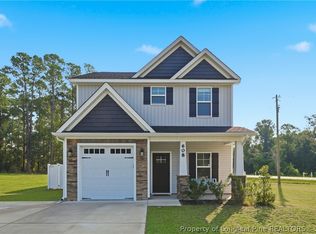 MLS ID #766944, COREY TURNER, NORTHGROUP REAL ESTATE. LPRMLS
- $359,9004 bd4 ba2.4k sqft138 Falls Creek Dr, Spring Lake, NC 28390For Sale
 MLS ID #769077, KATE GARTH, AC REALTY. LPRMLS
- $320,0004 bd3 ba2.3k sqft777 Century Dr, Cameron, NC 28326For Sale
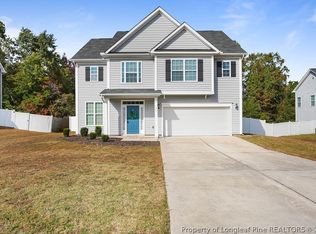 MLS ID #771647, JESSICA LIANEZ, LPT REALTY LLC. LPRMLS
- $380,0004 bd3 ba2.3k sqft111 Kensington Dr, Spring Lake, NC 28390For Sale
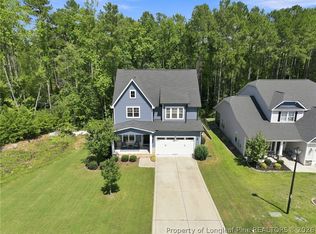 MLS ID #769088, MERIDITH MUCCI, KELLER WILLIAMS REALTY (PINEHURST). LPRMLS
