The Wayfare floor plan offers a spacious and flexible design across two levels, encompassing 2,267 square feet of living space. The main level features a study, perfect for a home office, along with flow-through living spaces that seamlessly connect the kitchen, dining, and living areas. A convenient half bath is also located on this level. Upstairs, all three bedrooms are situated alongside two full baths, ensuring comfort and privacy. The upper level also includes a laundry room and an expansive loft space, providing additional room for relaxation or play.
New construction
Price cut: $4K (7/11)
$343,990
50 Eddie Court, Bunnlevel, NC 28323
4beds
2,267sqft
:
Get pre-qualified$2,036/mo
Single Family Residence
Built in 2026
1.21 Acres Lot
$343,700 Zestimate®
$152/sqft
$-- HOA
What's special
- 76 days |
- 159 |
- 21 |
Zillow last checked:
Listing updated:
Listed by:
Team Dream 910-543-2139,
Dream Finders Realty LLC
Source: Hive MLS,MLS#: 100574310 Originating MLS: Mid Carolina Regional MLS
Originating MLS: Mid Carolina Regional MLSFacts & features
Interior
Bedrooms & bathrooms
- Bedrooms: 4
- Bathrooms: 3
- Full bathrooms: 3
Rooms
- Room types: Living Room, Dining Room, Master Bedroom, Bedroom 2, Bedroom 3, Bedroom 4
Heating
- Electric, Heat Pump
Cooling
- Central Air
Features
- High Ceilings, Entrance Foyer, Kitchen Island, Pantry
Interior area
- Total structure area: 2,267
- Total interior livable area: 2,267 sqft
Property
Parking
- Total spaces: 2
- Parking features: Attached, Concrete, Garage
- Attached garage spaces: 2
Features
- Levels: Two
- Patio & porch: Covered, Deck, Front Porch
- Fencing: None
- Has view: Yes
- View description: See Remarks
- Frontage type: See Remarks
Lot
- Size: 1.21 Acres
Details
- Parcel number: 010536 0116 67
- Zoning: RA-20R
- Special conditions: Standard
Construction
Type & style
- Home type: SingleFamily
- Property subtype: Single Family Residence
Materials
- Vinyl Siding, Wood Frame
- Foundation: Crawl Space
- Roof: Shingle
Condition
- New construction: Yes
- Year built: 2026
Utilities & green energy
- Utilities for property: Sewer Available, Water Available
Community & HOA
Community
- Subdivision: McLean Meadows
HOA
- Has HOA: Yes
- Amenities included: Street Lights
- HOA name: TBD
Location
- Region: Bunnlevel
Financial & listing details
- Price per square foot: $152/sqft
- Date on market: 5/15/2026
- Cumulative days on market: 76 days
- Listing agreement: Exclusive Right To Sell
- Listing terms: Cash,Conventional,FHA,USDA Loan,VA Loan
- Road surface type: Paved
Estimated market value
$343,700
$327,000 - $361,000
$2,269/mo
Price history
| Date | Event | Price |
|---|---|---|
| 7/11/2026 | Price change | $343,990-1.1%$152/sqft |
Source:  LPRMLS #762814 Report a problem LPRMLS #762814 Report a problem | ||
| 6/5/2026 | Price change | $347,990-0.6%$154/sqft |
Source:  Dream Finders Homes Report a problem Dream Finders Homes Report a problem | ||
| 5/15/2026 | Price change | $349,990-6.1%$154/sqft |
Source:  Hive MLS #100574310 Report a problem Hive MLS #100574310 Report a problem | ||
| 5/12/2026 | Listed for sale | $372,650$164/sqft |
Source: Dream Finders Homes Report a problem | ||
Public tax history
Tax history is unavailable.
Monthly payment
Est. payment
Payment breakdown
Explore the cost of this home by adjusting the details. Changes won't be saved.Climate risks
Neighborhood: 28323
Nearby schools
GreatSchools rating
- 4/10South Harnett ElementaryGrades: 3-5Distance: 1.8 mi
- 4/10Overhills MiddleGrades: 6-8Distance: 7 mi
- 3/10Overhills High SchoolGrades: 9-12Distance: 7.2 mi
Schools provided by the listing agent
- Elementary: Anderson Creek Primary School
- Middle: Overhills Middle School
- High: Overhills High School
Source: Hive MLS. This data may not be complete. We recommend contacting the local school district to confirm school assignments for this home.
- $349,9904 bd3 ba2.4k sqft66 Eddie Ct, Bunnlevel, NC 28323New Construction

- $284,9903 bd3 ba1.4k sqft196 Phoenix Dr, Bunnlevel, NC 28323New Construction
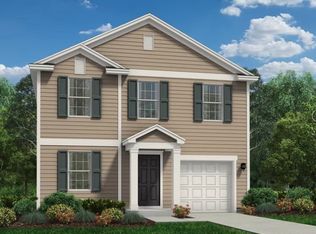
- $338,9904 bd3 ba2.2k sqft40 Gus Ct, Bunnlevel, NC 28323New Construction
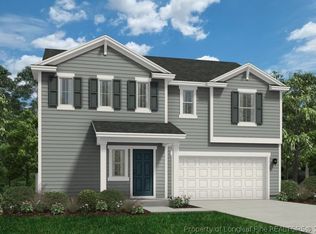
- $172,0003 bd1 ba1.1k sqft4823 McLean Chapel Church Rd, Bunnlevel, NC 28323Off Market
- $192,4003 bd1 ba1k sqft4730 McLean Chapel Church Rd, Bunnlevel, NC 28323Off Market
- $351,9904 bd3 ba2.4k sqft211 Phoenix Dr, Bunnlevel, NC 28323New Construction
- $321,9904 bd3 ba1.9k sqft230 Phoenix Dr, Bunnlevel, NC 28323New Construction
- $342,9904 bd3 ba2.2k sqft73 Phoenix Dr, Lillington, NC 28323New Construction
A local agent can set up tours, give advice and negotiate with sellers.
Similar homes
- $343,9904 bd3 ba2.2k sqft38 Meadows Lane, Bunnlevel, NC 28323New Construction

 Hive MLS
 - $349,9904 bd3 ba2.4k sqft66 Eddie Court, Bunnlevel, NC 28323New ConstructionMLS ID #100574305, Team Dream, Dream Finders Realty LLC. Hive MLS
- $289,9903 bd3 ba1.4k sqft53 Gus Court, Bunnlevel, NC 28323New Construction
 MLS ID #100574291, Team Dream, Dream Finders Realty LLC. Hive MLS
 - $304,7064 bd3 ba1.9k sqft114 Ambrosia Way Lot 20, Bunnlevel, NC 28323New Construction
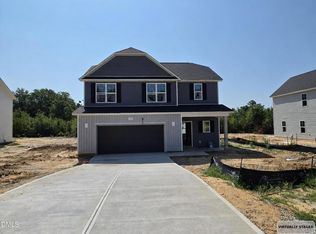
 MLS ID #10157162, April Stephens. Doorify MLS
 - $299,9954 bd3 ba1.8k sqft127 Ambrosia Way, Bunnlevel, NC 28323New ConstructionMLS ID #10171467, Kate Murphy. Doorify MLS
- $309,7063 bd3 ba1.9k sqft128 Ambrosia Way Lot 21, Bunnlevel, NC 28323New ConstructionMLS ID #10157410, April Stephens. Doorify MLS
- $349,9904 bd3 ba2.2k sqft66 Jewel Tower Place, Lillington, NC 27546New ConstructionMLS ID #100573558, Team Dream, Dream Finders Realty LLC. Hive MLS
- $345,9904 bd3 ba2.2k sqft105 Lawbacher Drive, Lillington, NC 27546New ConstructionHive MLS
- $353,9904 bd3 ba2.4k sqft195 Lawbacher Drive, Lillington, NC 27546New ConstructionMLS ID #100573574, Team Dream, Dream Finders Realty LLC. Hive MLS
- $343,9904 bd3 ba2.4k sqft170 Blossom Trl, Lillington, NC 27546New ConstructionMLS ID #765694, CINDY ORTIZ, COLDWELL BANKER ADVANTAGE #5 (SANFORD). LPRMLS
- $359,7064 bd3 ba2.2k sqft322 Black Duck Ln, Lillington, NC 27546New ConstructionMLS ID #10121559, April Stephens. Doorify MLS
- $334,9904 bd3 ba2.2k sqft232 Blossom Trl, Lillington, NC 27546New ConstructionLPRMLS
- $336,9904 bd3 ba2.2k sqft186 Blossom Trl, Lillington, NC 27546New ConstructionMLS ID #765665, CINDY ORTIZ, COLDWELL BANKER ADVANTAGE #5 (SANFORD). LPRMLS
- $329,9904 bd3 ba1.9k sqft60 Sir David Way, Lillington, NC 27546New ConstructionMLS ID #100573570, Team Dream, Dream Finders Realty LLC. Hive MLS
- $339,9904 bd3 ba2.2k sqft124 Blossom Trl, Lillington, NC 27546New ConstructionLPRMLS
- $347,9905 bd3 ba2.4k sqft118 Colorado Ct, Spring Lake, NC 28390New ConstructionLPRMLS
- $339,9904 bd3 ba2.2k sqft153 Blossom Trl, Lillington, NC 27546New ConstructionLPRMLS
- $347,9904 bd3 ba2.4k sqft156 Blossom Trl, Lillington, NC 27546New ConstructionLPRMLS
- $346,9904 bd3 ba2.4k sqft135 Blossom Trl, Lillington, NC 27546New ConstructionLPRMLS
- $319,9004 bd3 ba2k sqft254 Traveller Way, Raeford, NC 28376New ConstructionDoorify MLS
