Skip main navigation
Sold for $314,990
  • $314,990

    48 Placard Dr, Spring Lake, NC 28390

    3beds
    1,738sqft
    Single Family Residence
    Built in 2026
    0.61 Acres Lot
    $315,000 Zestimate®
    $181/sqft
    $2,578 Estimated rent

    Home value

    $315,000

    $299,000 - $331,000

    $2,578/mo

    Zestimate® history
    Loading
    Loading...

    Owner options

    List your home for rent

    $2,578/mo

    Rent Zestimate®

    Find your next renter with Zillow Rental Manager. Plus, with online applications, you can quickly screen prospective tenants – for free.

    Learn more

    $2,578/mo

    Rent Zestimate®

    Refinance and save

    $1,875/mo

    Est. payment

    Refinancing to a lower rate could help reduce your monthly payments and save thousands over the life of the loan.

    See today's rates

    $1,875/mo

    Est. payment

    Explore your selling options

    Work with a Zillow partner agent

    Leverage their expertise and Zillow's premium Showcase listings to get your home seen by more buyers.

    Get started

    List with your own agent

    Get your home in front of millions of buyers by listing it on Zillow.

    Learn how to do it

    Sell it yourself

    Take full control of how buyers see your home on Zillow by listing For Sale by Owner (FSBO).

    List your home

    What's special

    Spa-inspired walk-in showerThree spacious bedroomsPantry for kitchen storageSeparate laundry roomGenerous walk-in closet
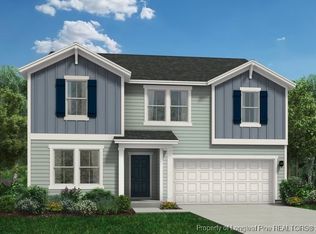
    Welcome to Standley Ridge and the INTRIGUE home plan by Dream Finders Homes! The Intrigue is a two-story home crafted for both style and functionality. Features three spacious bedrooms, with a serene private main level owners’ suite retreat, complete with a generous walk-in closet and a spa-inspired walk-in shower. From the moment you enter, the two-story foyer’s open, airy ambiance welcomes you in. At the heart of the home, the open-concept living area is designed for connection and comfort. A large kitchen island anchors the space and flows seamlessly into the dining area. Pantry for Kitchen Storage. Family space offers abundant natural light and opens directly to a patio. Mudroom, separate laundry room, and a convenient half bath enhance the main level functionality. Located upstairs, there are two bedrooms and a shared full bathroom with double vanity sinks. The Intrigue delivers a perfect blend of comfort, convenience, and contemporary living. CLOSE TO FT. BRAGG & MINUTES FROM SHOPPING!

    Zillow last checked:

    Listing updated:

    Listed by:

    TEAM DREAM,

    DREAM FINDERS REALTY, LLC.

    Bought with:

    ANALYN SESSOMS, 309859

    EXP REALTY LLC

    Source: LPRMLS,MLS#: 756960MLS LogoOriginating MLS: Longleaf Pine Realtors

    Facts & features

    Interior

    Bedrooms & bathrooms
    • Bedrooms: 3
    • Bathrooms: 3
    • Full bathrooms: 2
    • 1/2 bathrooms: 1
    Heating
    • Heat Pump
    Appliances
    • Included: Dishwasher, Electric Range, Electric Water Heater, Microwave, Stainless Steel Appliance(s)
    • Laundry: Upper Level
    Features
    • Bathtub, Ceiling Fan(s), Double Vanity, Entrance Foyer, Eat-in Kitchen, High Ceilings, Kitchen Island, Kitchen/Dining Combo, Loft, Living/Dining Room, Bath in Primary Bedroom, Open Concept, Pantry, Quartz Counters, Smooth Ceilings, Separate Shower, Tub Shower, Walk-In Closet(s), Walk-In Shower
    • Flooring: Carpet, Laminate, Vinyl
    • Basement: None
    • Has fireplace: No
    • Fireplace features: None
    Interior area
    • Total interior livable area: 1,738 sqft

    Property

    Parking
    • Total spaces: 2
    • Parking features: Attached, Garage
    • Attached garage spaces: 2
    Features
    • Levels: Two
    • Stories: 2
    • Patio & porch: Patio
    • Exterior features: Patio
    Lot
    • Size: 0.61 Acres
    Details
    • Parcel number: 0513451667
    • Special conditions: None

    Construction

    Type & style
    • Home type: SingleFamily
    • Architectural style: Two Story
    • Property subtype: Single Family Residence
    Materials
    • Vinyl Siding, Wood Frame
    Condition
    • New Construction
    • New construction: Yes
    • Year built: 2026
    Details
    • Warranty included: Yes

    Utilities & green energy

    • Sewer: County Sewer
    • Water: Public

    Community & neighborhood

    Security
    • Security features: Smoke Detector(s)
    Location
    • Region: Spring Lake
    • Subdivision: Standley Ridge

    HOA & financial

    HOA
    • Has HOA: Yes
    • Association name: Standley Ridge Homewoners Assoc., Inc.

    Other

    Other facts
    • Listing terms: Cash,New Loan,USDA Loan,VA Loan
    • Ownership: Less than a year

    Price history

    DateEventPrice
    6/8/2026Sold$314,990$181/sqft
    Source: LPRMLS #756960 Report a problem
    3/12/2026Pending sale$314,990$181/sqft
    Source: LPRMLS #756960 Report a problem
    2/5/2026Listed for sale$314,990$181/sqft
    Source: LPRMLS #756960 Report a problem

    Public tax history

    Tax history is unavailable.

    Neighborhood: Anderson Creek

    Nearby schools

    GreatSchools rating
    Schools provided by the listing agent
    • Middle: Overhills Middle School
    • High: Overhills Senior High

    Source: LPRMLS. This data may not be complete. We recommend contacting the local school district to confirm school assignments for this home.

    Get a cash offer in 3 minutes
    Find out how much your home could sell for in as little as 3 minutes with a no-obligation cash offer.
    Estimated market value
    $315,000
    Get a cash offer in 3 minutes
    Find out how much your home could sell for in as little as 3 minutes with a no-obligation cash offer.
    Estimated market value
    $315,000