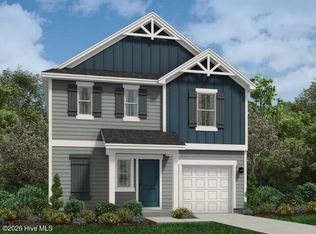
Introducing the CC1712 Floor Plan, built by trusted builder, Caviness Land. Discover your dream home in Creekside Oaks South, a brand-new community in Harnett County featuring sidewalk-lined streets and a welcoming neighborhood feel. Limited time incentives - $8,500 Seller Paid Closing Costs + Blinds throughout the home!
This beautifully designed 2-story home offers 3 bedrooms, 2.5 bathrooms, and 1,712 square feet of well-appointed living space, perfectly suited for modern living. Step inside to find a light and airy open floor plan, highlighted by a spacious Great Room with an electric fireplace, stylish kitchen with center island and Quartz countertops, and dining room with access to the back covered porch - perfect for everyday living and entertaining alike.
All bedrooms as well as the laundry room are upstairs. The master suite is a true retreat, boasting a trey ceiling, generous walk-in closet, dual-sink vanity, walk-in shower, and private water closet. 2 additional bedrooms share a full bath. This home also features a 2-car Garage + Hobby Garage. LVP in main living areas (kitchen, dining room, living room), and vinyl in 2nd floor baths and laundry room.
Don't miss this opportunity to own a brand-new home in one of Harnett County's most exciting new communities. Schedule your tour today!
New construction
$316,900
256 Harborwood Street, Lillington, NC 27546
3beds
1,712sqft
:
Get pre-qualified$1,900/mo
Single Family Residence
Built in 2026
10,019 Square Feet Lot
$-- Zestimate®
$185/sqft
$25/mo HOA
What's special
Walk-in showerSidewalk-lined streetsGenerous walk-in closetPrivate water closetDual-sink vanityBack covered porch
- 5 days |
- 6 |
- 0 |
Zillow last checked:
Listing updated:
Listed by:
Jennifer M Ritchie 910-987-5565,
Everything Pines Partners LLC
Source: Hive MLS,MLS#: 100594176 Originating MLS: Mid Carolina Regional MLS
Originating MLS: Mid Carolina Regional MLSFacts & features
Interior
Bedrooms & bathrooms
- Bedrooms: 3
- Bathrooms: 3
- Full bathrooms: 2
- 1/2 bathrooms: 1
Rooms
- Room types: Great Room, Dining Room, Master Bedroom, Bedroom 2, Bedroom 3
Primary bedroom
- Level: Second
- Dimensions: 14.25 x 12.25
Bedroom 2
- Level: Second
- Dimensions: 12.75 x 12.25
Bedroom 3
- Level: Second
- Dimensions: 10.75 x 11
Dining room
- Level: Main
- Dimensions: 8.25 x 9.75
Great room
- Level: Main
- Dimensions: 15.5 x 18.25
Kitchen
- Level: Main
- Dimensions: 11.5 x 13.5
Heating
- Electric, Heat Pump
Cooling
- Central Air
Appliances
- Included: Built-In Microwave, Range, Disposal, Dishwasher
- Laundry: Laundry Room
Features
- Walk-in Closet(s), Tray Ceiling(s), High Ceilings, Entrance Foyer, Kitchen Island, Ceiling Fan(s), Pantry, Walk-in Shower, Eat-in Kitchen, Walk-In Closet(s)
- Flooring: LVT/LVP, Carpet, Vinyl
Interior area
- Total structure area: 1,712
- Total interior livable area: 1,712 sqft
Property
Parking
- Total spaces: 2
- Parking features: Garage Faces Front, Attached, Concrete, Garage Door Opener, Garage, Golf Cart Garage
- Attached garage spaces: 2
- Details: Hobby Garage
Features
- Levels: Two
- Patio & porch: Covered, Front Porch, Rear Porch
- Exterior features: Cluster Mailboxes
- Fencing: None
- Has view: Yes
- View description: None
- Frontage type: See Remarks
Lot
- Size: 10,019 Square Feet
- Dimensions: 70 x 145 x 70 x 145
- Features: Interior Lot
Details
- Parcel number: 01053612 0028 15
- Zoning: RA-20R
- Special conditions: Standard
Construction
Type & style
- Home type: SingleFamily
- Property subtype: Single Family Residence
Materials
- Vinyl Siding, Wood Frame
- Foundation: Slab
- Roof: Architectural Shingle
Condition
- New construction: Yes
- Year built: 2026
Details
- Warranty included: Yes
Utilities & green energy
- Sewer: County Sewer
- Water: County Water
- Utilities for property: Sewer Connected, Water Connected
Community & HOA
Community
- Security: Security Lights, Smoke Detector(s)
- Subdivision: Creekside Oaks South
HOA
- Has HOA: Yes
- Amenities included: Maintenance Common Areas, Management, Sidewalks, Street Lights
- HOA fee: $300 annually
- HOA name: Creekside Oaks North & South HOA
- HOA phone: 910-484-5400
Location
- Region: Lillington
Financial & listing details
- Price per square foot: $185/sqft
- Date on market: 8/5/2026
- Cumulative days on market: 6 days
- Listing agreement: Exclusive Right To Sell
- Listing terms: Cash,Conventional,FHA,USDA Loan,VA Loan
- Road surface type: Paved
Estimated market value
Not available
Estimated sales range
Not available
Not available
Price history
| Date | Event | Price |
|---|---|---|
| 8/5/2026 | Listed for sale | $316,900$185/sqft |
Source:  Hive MLS #100594176 Report a problem Hive MLS #100594176 Report a problem | ||
Public tax history
Tax history is unavailable.
Monthly payment
Est. payment
Payment breakdown
Explore the cost of this home by adjusting the details. Changes won't be saved.Climate risks
Neighborhood: Anderson Creek
Nearby schools
GreatSchools rating
- NAAnderson Creek PrimaryGrades: PK-2Distance: 3.7 mi
- 7/10Western Harnett MiddleGrades: 6-8Distance: 2.1 mi
- 3/10Overhills High SchoolGrades: 9-12Distance: 4.3 mi
Schools provided by the listing agent
- Elementary: Anderson Creek Primary School
- Middle: Western Harnett Middle School
- High: Overhills High School
Source: Hive MLS. This data may not be complete. We recommend contacting the local school district to confirm school assignments for this home.
- $339,8994 bd3 ba2.4k sqft265 Harborwood St, Lillington, NC 27546Sold
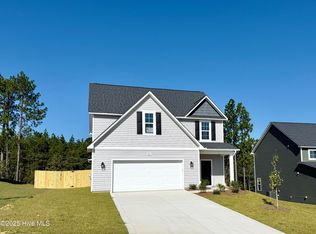
- $399,8954 bd4 ba2.9k sqft103 Harborwood St, Lillington, NC 27546New Construction

- $392,0994 bd3 ba2.8k sqft270 Harborwood St, Lillington, NC 27546Pending

- $359,8964 bd4 ba2.5k sqft251 Harborwood St, Lillington, NC 27546New Construction
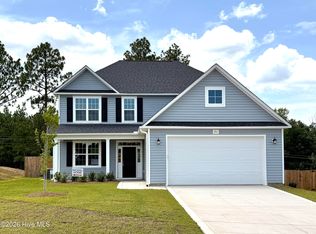
- $365,8964 bd3 ba2.6k sqft305 Harborwood St, Lillington, NC 27546Pending
- $369,8964 bd3 ba2.6k sqft293 Harborwood St, Lillington, NC 27546Sold
- $359,8955 bd3 ba2.5k sqft239 Harborwood St, Lillington, NC 27546Pending
- $359,8974 bd3 ba2.5k sqft279 Harborwood St, Lillington, NC 27546Sold
A local agent can set up tours, give advice and negotiate with sellers.
A local lender can help you make sure your offer is ready when you are.
Similar homes
- $289,9903 bd2 ba1.5k sqft218 Blossom Trl, Lillington, NC 27546New Construction
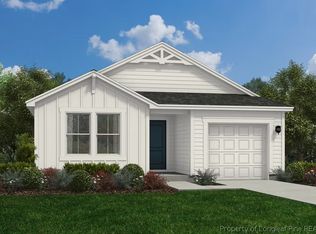 LPRMLS
 - $319,9004 bd3 ba2k sqft254 Traveller Way, Raeford, NC 28376New Construction

 Doorify MLS
 - $314,0313 bd2 ba1.7k sqft513 Matthew Meadow Ln, Lillington, NC 27546New Construction
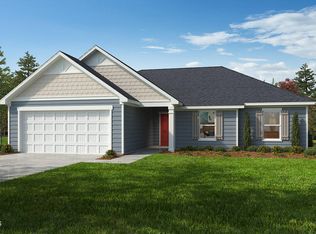 Doorify MLS
 - $314,9903 bd3 ba1.7k sqft54 Jewel Tower Place, Lillington, NC 27546New Construction
 MLS ID #100573559, Team Dream, Dream Finders Realty LLC. Hive MLS
 - $337,5003 bd2 ba1.7k sqft254 D L Phillips Ln Lot 3, Broadway, NC 27505New ConstructionMLS ID #765283, GRULLON TEAM POWERED BY COLDWELL BANKER ADVANTAGE, COLDWELL BANKER ADVANTAGE - FAYETTEVILLE. LPRMLS
- $316,9903 bd2 ba1.7k sqft65 Jewel Tower Place, Lillington, NC 27546New ConstructionMLS ID #100573556, Team Dream, Dream Finders Realty LLC. Hive MLS
- $349,7064 bd3 ba2.2k sqft322 Black Duck Ln, Lillington, NC 27546New ConstructionMLS ID #10121559, April Stephens. Doorify MLS
- $341,9003 bd3 ba1.6k sqft700 Brown Rd, Lillington, NC 27546New ConstructionMLS ID #10164099, Donna Stanley. Doorify MLS
- $341,9003 bd3 ba1.6k sqft748 Brown Rd, Lillington, NC 27546New ConstructionMLS ID #10164088, Donna Stanley. Doorify MLS
- $304,9903 bd2 ba1.7k sqft51 Placard Dr, Spring Lake, NC 28390New ConstructionLPRMLS
- $294,9904 bd3 ba2k sqft322 Hillwood Drive, Sanford, NC 27332New ConstructionHive MLS
- $339,9004 bd3 ba1.6k sqft760 Brown Rd, Lillington, NC 27546New ConstructionMLS ID #761880, DONNA STANLEY, FATHOM REALTY NC, LLC FAY.. LPRMLS
- $339,9004 bd3 ba1.6k sqft726 Brown Rd, Lillington, NC 27546New ConstructionMLS ID #761878, DONNA STANLEY, FATHOM REALTY NC, LLC FAY.. LPRMLS
- $319,9003 bd2 ba1.5k sqft1282 Ponderosa Rd, Cameron, NC 28326New ConstructionMLS ID #766006, ALEXIS HANSEN, THE PINES COLLECTIVE. LPRMLS
- $286,8884 bd3 ba2k sqft357 Hillwood Drive, Sanford, NC 27332New ConstructionHive MLS
- from $375,0004 bd3 ba2.1k sqftJanville Plan, Oakmont, Lillington, NC 27546New ConstructionThe Ascot Corporation
- $342,9904 bd3 ba2.2k sqft114 Colorado Ct, Spring Lake, NC 28390New ConstructionLPRMLS
- $281,8884 bd3 ba1.7k sqft282 Hillwood Drive, Sanford, NC 27332New ConstructionHive MLS
- $282,8884 bd2 ba1.6k sqft302 Hillwood Drive, Sanford, NC 27332New ConstructionHive MLS
- $277,8883 bd3 ba1.7k sqft340 Hillwood Drive, Sanford, NC 27332New ConstructionHive MLS
