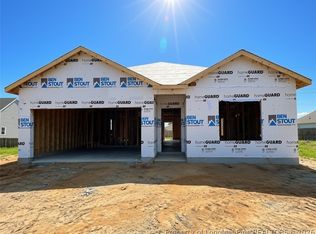
Welcome to Standley Ridge and the EMBARK home plan by Dream Finders Homes! OVER HALF AN ACRE LOT! With 3 spacious bedrooms and 2 thoughtfully designed bathrooms, this single-story layout with 9 Ft. smooth ceilings, allows for easy movement and accessibility, making it a great choice for individuals of all ages. The seamless flow between the family room, dining area, and kitchen creates a sense of unity, making it an ideal for entertaining or family quality time. Kitchen has large Island, beautiful Granite countertops and large walk-in Pantry for storage. The owner's suite bath features both a tub and shower, double vanity with Quartz countertops and a walk-in closet that effortlessly meets your storage needs. Every bedroom has walk-in closets, providing ample storage. Patio is easily accessible from the family room making for an indoor/outdoor entertaining connection. The comfort and style of this home make it a great option for any lifestyle! CLOSE TO FT. BRAGG & MINUTES FROM SHOPPING!
Pending
Price cut: $3K (8/11)
$304,990
51 Placard Dr, Spring Lake, NC 28390
3beds
1,725sqft
Single Family Residence
Built in 2026
0.59 Acres Lot
$304,600 Zestimate®
$177/sqft
$-- HOA
What's special
- 148 days
- 11
- 0
Zillow last checked:
Listing updated:
Listed by:
BRADLEY NORRIS,
DREAM FINDERS REALTY, LLC.
Source: LPRMLS,MLS#: 760212 Originating MLS: Longleaf Pine Realtors
Originating MLS: Longleaf Pine RealtorsFacts & features
Interior
Bedrooms & bathrooms
- Bedrooms: 3
- Bathrooms: 2
- Full bathrooms: 2
Heating
- Heat Pump
Appliances
- Included: Dishwasher, Electric Range, Electric Water Heater, Microwave, Stainless Steel Appliance(s)
Features
- Ceiling Fan(s), Double Vanity, Entrance Foyer, Garden Tub/Roman Tub, High Ceilings, Kitchen Island, Living/Dining Room, Bath in Primary Bedroom, Open Concept, Pantry, Quartz Counters, Smooth Ceilings, Separate Shower, Tub Shower, Walk-In Closet(s), Walk-In Shower
- Flooring: Carpet, Vinyl
- Basement: None
- Has fireplace: No
- Fireplace features: None
Interior area
- Total interior livable area: 1,725 sqft
Property
Parking
- Total spaces: 1
- Parking features: Attached, Garage, Garage Door Opener
- Attached garage spaces: 1
Features
- Levels: Two
- Stories: 2
- Patio & porch: Covered, Front Porch, Patio, Porch
- Exterior features: Porch, Patio
Lot
- Size: 0.59 Acres
Details
- Parcel number: 0513359531
- Special conditions: None
Construction
Type & style
- Home type: SingleFamily
- Architectural style: Two Story
- Property subtype: Single Family Residence
Materials
- Vinyl Siding, Wood Frame
Condition
- New Construction
- New construction: Yes
- Year built: 2026
Details
- Warranty included: Yes
Utilities & green energy
- Sewer: County Sewer
- Water: Public
Community & HOA
Community
- Features: Street Lights
- Security: Smoke Detector(s)
- Subdivision: Standley Ridge
HOA
- Has HOA: Yes
- HOA name: Standley Ridge Homewoners Assoc., Inc.
Location
- Region: Spring Lake
Financial & listing details
- Price per square foot: $177/sqft
- Date on market: 4/23/2026
- Cumulative days on market: 119 days
- Listing terms: Cash,New Loan,USDA Loan,VA Loan
- Inclusions: none
- Exclusions: none
- Ownership: Less than a year
- Road surface type: Paved
Estimated market value
$304,600
$289,000 - $320,000
$1,902/mo
Price history
| Date | Event | Price |
|---|---|---|
| 8/11/2026 | Pending sale | $304,990-1%$177/sqft |
Source:  LPRMLS #760212 Report a problem LPRMLS #760212 Report a problem | ||
| 8/5/2026 | Price change | $307,990+1%$179/sqft |
Source:  Dream Finders Homes Report a problem Dream Finders Homes Report a problem | ||
| 6/19/2026 | Price change | $304,990+1.7%$177/sqft |
Source: LPRMLS #760212 Report a problem | ||
| 6/3/2026 | Price change | $299,990-0.3%$174/sqft |
Source: LPRMLS #760212 Report a problem | ||
| 5/15/2026 | Price change | $300,990+0.3%$174/sqft |
Source: LPRMLS #760212 Report a problem | ||
| 4/23/2026 | Price change | $299,990-1.7%$174/sqft |
Source: LPRMLS #760212 Report a problem | ||
| 4/3/2026 | Listed for sale | $305,210$177/sqft |
Source: Dream Finders Homes Report a problem | ||
Public tax history
Tax history is unavailable.
Monthly payment
Est. payment
Payment breakdown
Explore the cost of this home by adjusting the details. Changes won't be saved.Climate risks
Neighborhood: Anderson Creek
Nearby schools
Schools provided by the listing agent
- Middle: Overhills Middle School
- High: Overhills Senior High
Source: LPRMLS. This data may not be complete. We recommend contacting the local school district to confirm school assignments for this home.
Similar homes
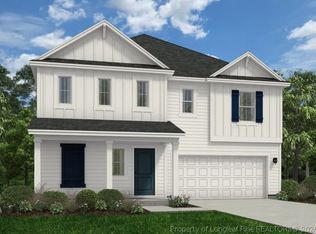
- $294,9953 bd2 ba1.7k sqft528 Open Range Rd Lot 61, Spring Lake, NC 28390New Construction
 MLS ID #769160, TIER ONE REAL ESTATE SERVICES, COLDWELL BANKER ADVANTAGE - YADKIN ROAD. LPRMLS
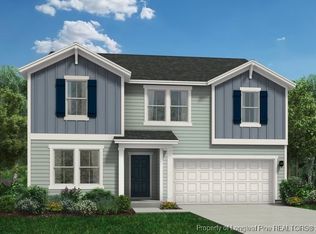
 - $294,9953 bd2 ba1.7k sqft525 Open Range Rd Lot 50, Spring Lake, NC 28390New Construction
 MLS ID #768478, TIER ONE REAL ESTATE SERVICES, COLDWELL BANKER ADVANTAGE - YADKIN ROAD. LPRMLS
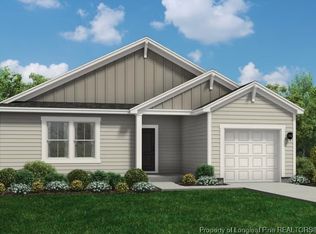
 - $309,9953 bd3 ba1.8k sqft540 Open Range Rd Lot 59, Spring Lake, NC 28390New Construction
 MLS ID #764948, TIER ONE REAL ESTATE SERVICES, COLDWELL BANKER ADVANTAGE - YADKIN ROAD. LPRMLS

 - $324,9954 bd3 ba2.1k sqft533 Open Range Rd Lot 52, Spring Lake, NC 28390New Construction
 MLS ID #768477, TIER ONE REAL ESTATE SERVICES, COLDWELL BANKER ADVANTAGE - YADKIN ROAD. LPRMLS
 - $316,8983 bd3 ba1.7k sqft256 Harborwood Street, Lillington, NC 27546New Construction
 MLS ID #100594176, Jennifer M Ritchie, Everything Pines Partners LLC. Hive MLS
 - $307,9904 bd3 ba1.7k sqft418 Hillwood Drive, Sanford, NC 27332New ConstructionHive MLS
- $298,0003 bd2 ba1.6k sqftHoward C, Lillington, NC 27546New Construction
 MLS ID #10188977, Clark Brantley. Doorify MLS
 - $285,8884 bd3 ba2k sqft400 Hillwood Drive, Sanford, NC 27332New ConstructionHive MLS
- $293,9904 bd3 ba2k sqft322 Hillwood Drive, Sanford, NC 27332New ConstructionHive MLS
