
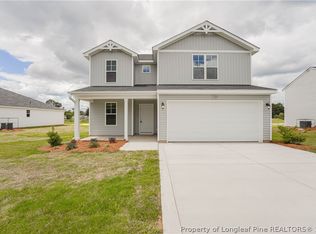
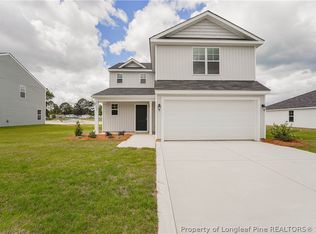
Introducing a new phase of Caelin Farms featuring the Longleaf Plan by Ben Stout Construction — a spacious two-story home designed for modern living and everyday functionality.
This 4-bedroom home features an open-concept layout with a large family room flowing seamlessly into the kitchen and dining area. The beautifully designed kitchen offers a spacious island with breakfast bar seating, abundant counter space, and plenty of cabinetry to keep everything organized and within reach. A flex room on the main level gives you options for a home office, playroom, or additional living space, while the mud room off the garage adds everyday convenience.
Upstairs, all bedrooms are thoughtfully positioned alongside a versatile loft area perfect for relaxing, gaming, or movie nights. The owner’s suite offers a double vanity bath and large walk-in closet designed to feel both comfortable and functional.
Located just minutes from Fort Bragg with easy access to shopping, dining, and daily conveniences in Spring Lake and surrounding areas.
New construction
$324,995
522 Open Range Rd Lot 56, Spring Lake, NC 28390
4beds
2,179sqft
Single Family Residence
Built in 2026
8,276 Square Feet Lot
$324,700 Zestimate®
$149/sqft
$25/mo HOA
What's special
Spacious two-story homeLarge walk-in closetOpen-concept layoutBeautifully designed kitchenAbundant counter spacePlenty of cabinetry
- 128 days
- 83
- 3
Zillow last checked:
Listing updated:
Listed by:
TIER ONE REAL ESTATE SERVICES,
COLDWELL BANKER ADVANTAGE - YADKIN ROAD,
ZACHARY BURTON,
COLDWELL BANKER ADVANTAGE - YADKIN ROAD
Source: LPRMLS,MLS#: 762965 Originating MLS: Longleaf Pine Realtors
Originating MLS: Longleaf Pine RealtorsFacts & features
Interior
Bedrooms & bathrooms
- Bedrooms: 4
- Bathrooms: 3
- Full bathrooms: 2
- 1/2 bathrooms: 1
Heating
- Heat Pump
Cooling
- Central Air
Appliances
- Included: Dishwasher, Microwave, Range
- Laundry: Washer Hookup, Dryer Hookup, Upper Level
Features
- Entrance Foyer, Eat-in Kitchen, Kitchen Island, Kitchen/Dining Combo, Bath in Primary Bedroom, Tub Shower, Walk-In Closet(s)
- Flooring: Carpet, Luxury Vinyl Plank
- Basement: None
- Has fireplace: No
- Fireplace features: None
Interior area
- Total interior livable area: 2,179 sqft
Video & virtual tour
Property
Parking
- Total spaces: 2
- Parking features: Attached, Garage
- Attached garage spaces: 2
Features
- Levels: Two
- Stories: 2
- Patio & porch: Covered, Front Porch, Porch
- Exterior features: Porch
Lot
- Size: 8,276 Square Feet
- Features: < 1/4 Acre, Cleared
- Topography: Cleared
Details
- Special conditions: None,Standard
Construction
Type & style
- Home type: SingleFamily
- Architectural style: Two Story
- Property subtype: Single Family Residence
Materials
- Vinyl Siding, Wood Frame
Condition
- New Construction
- New construction: Yes
- Year built: 2026
Details
- Warranty included: Yes
Utilities & green energy
- Sewer: Public Sewer
- Water: Lake
Community & HOA
Community
- Subdivision: Caelin Farms
HOA
- Has HOA: Yes
- HOA fee: $300 annually
- HOA name: Caelin Farms Hoa
Location
- Region: Spring Lake
Financial & listing details
- Price per square foot: $149/sqft
- Date on market: 5/20/2026
- Cumulative days on market: 129 days
- Listing terms: Cash,New Loan
- Inclusions: None
- Exclusions: None
- Ownership: Not yet owned
Estimated market value
$324,700
$308,000 - $341,000
$2,056/mo
Price history
| Date | Event | Price |
|---|---|---|
| 5/20/2026 | Listed for sale | $324,995$149/sqft |
Source:  LPRMLS #762965 Report a problem LPRMLS #762965 Report a problem | ||
Public tax history
Tax history is unavailable.
Monthly payment
Est. payment
Payment breakdown
Explore the cost of this home by adjusting the details. Changes won't be saved.Climate risks
Neighborhood: 28390
Nearby schools
Schools provided by the listing agent
- Middle: Spring Lake Middle School
- High: Pine Forest Senior High
Source: LPRMLS. This data may not be complete. We recommend contacting the local school district to confirm school assignments for this home.
- $319,9505 bd3 ba2.5k sqftLOT 717 Five Caelin Farms Rd, Spring Lake, NC 28390Sold
- $323,4505 bd3 ba2.5k sqftLOT 729 Eight Caelin Farms Rd, Spring Lake, NC 28390Sold
- $289,9504 bd3 ba1.8k sqftLOT 721 Six Caelin Farms Rd, Spring Lake, NC 28390Sold
- $289,9004 bd3 ba1.8k sqftLOT 733 Nine Caelin Farms Rd, Spring Lake, NC 28390Sold

Similar homes
- $324,9954 bd3 ba2.1k sqft533 Open Range Rd Lot 52, Spring Lake, NC 28390New Construction
 MLS ID #768477, TIER ONE REAL ESTATE SERVICES, COLDWELL BANKER ADVANTAGE - YADKIN ROAD. LPRMLS
 - $324,9954 bd3 ba2.1k sqft544 Open Range Rd Lot 58, Spring Lake, NC 28390New Construction
 MLS ID #764945, TIER ONE REAL ESTATE SERVICES, COLDWELL BANKER ADVANTAGE - YADKIN ROAD. LPRMLS
 - $349,9955 bd3 ba2.5k sqft541 Open Range Rd Lot 54, Spring Lake, NC 28390New Construction
 MLS ID #763083, TIER ONE REAL ESTATE SERVICES, COLDWELL BANKER ADVANTAGE - YADKIN ROAD. LPRMLS
 - $309,9953 bd3 ba1.8k sqft540 Open Range Rd Lot 59, Spring Lake, NC 28390New Construction
 MLS ID #764948, TIER ONE REAL ESTATE SERVICES, COLDWELL BANKER ADVANTAGE - YADKIN ROAD. LPRMLS
