Welcome to the CL2560 Plan, built by trusted builder, Caviness Land, in Creekside Oaks South!
Now with FENCED BACK YARD + SODDED FRONT AND BACK YARD + $20,000 USE AS YOU CHOOSE INCENTIVE! Can be used for Price Reduction (up to $10,000), Closing Costs, Rate Buy Down, or Builder Provided Fridge, Blinds, Washer, or Dryer!
Discover your dream home in Creekside Oaks South, a brand-new community in Harnett County featuring sidewalk-lined streets and a welcoming neighborhood feel. This beautifully designed 2-story home offers 4 bedrooms, 3.5 bathrooms, and 2,560 square feet of well-appointed living space, perfectly suited for modern living.
Step inside to find a light and airy open floor plan, highlighted by a formal dining room, a spacious Great Room with an electric fireplace, and a stylish kitchen with center island and breakfast nook - perfect for everyday living and entertaining alike.
The main-floor master suite is a true retreat, boasting a trey ceiling, generous walk-in closet, and a spa-inspired en suite bath. Upstairs, you'll find three additional bedrooms, two full baths, a versatile loft, a dedicated home office, and a convenient laundry room - all designed to meet the needs of a growing household.
This home sits on a generous interior lot and includes a 2-car garage, a back patio, and privacy fence in back yard.
Don't miss this opportunity to own a brand-new home in one of Harnett County's most exciting new communities. Schedule your tour today!
New construction
$359,896
251 Harborwood Street, Lillington, NC 27546
4beds
2,560sqft
:
Get pre-qualified$2,251/mo
Single Family Residence
Built in 2025
10,335 Square Feet Lot
$359,200 Zestimate®
$141/sqft
$25/mo HOA
What's special
Electric fireplaceVersatile loftDedicated home officeTrey ceilingBreakfast nookGenerous interior lotMain-floor master suite
- 325 days |
- 177 |
- 13 |
Zillow last checked:
Listing updated:
Listed by:
Jennifer M Ritchie 910-987-5565,
Everything Pines Partners LLC
Source: Hive MLS,MLS#: 100532518 Originating MLS: Mid Carolina Regional MLS
Originating MLS: Mid Carolina Regional MLSFacts & features
Interior
Bedrooms & bathrooms
- Bedrooms: 4
- Bathrooms: 4
- Full bathrooms: 3
- 1/2 bathrooms: 1
Rooms
- Room types: Great Room, Dining Room, Breakfast Nook, Master Bedroom, Office, Other, Bedroom 2, Bedroom 3, Bedroom 4
Primary bedroom
- Level: First
- Dimensions: 13 x 14
Bedroom 2
- Level: Second
- Dimensions: 11.75 x 14.25
Bedroom 3
- Level: Second
- Dimensions: 11.75 x 14.25
Bedroom 4
- Level: Second
- Dimensions: 12.5 x 12
Breakfast nook
- Level: First
- Dimensions: 10.5 x 7
Dining room
- Level: First
- Dimensions: 11 x 10
Great room
- Level: First
- Dimensions: 14 x 18
Kitchen
- Level: First
- Dimensions: 10.5 x 10
Office
- Level: Second
- Dimensions: 10.5 x 11
Other
- Description: Loft
- Level: Second
- Dimensions: 20 x 9.5
Heating
- Electric, Heat Pump
Cooling
- Central Air
Appliances
- Included: Built-In Microwave, Range, Disposal, Dishwasher
- Laundry: Laundry Room
Features
- Master Downstairs, Walk-in Closet(s), Tray Ceiling(s), High Ceilings, Entrance Foyer, Mud Room, Kitchen Island, Ceiling Fan(s), Pantry, Walk-in Shower, Walk-In Closet(s)
- Flooring: Carpet, Vinyl
- Basement: None
Interior area
- Total structure area: 2,560
- Total interior livable area: 2,560 sqft
Property
Parking
- Total spaces: 2
- Parking features: Garage Faces Front, Attached, Concrete, Garage Door Opener
- Attached garage spaces: 2
Features
- Levels: Two
- Stories: 2
- Patio & porch: Patio, Porch
- Fencing: Privacy,Back Yard,Wood
- Has view: Yes
- View description: None
- Frontage type: See Remarks
Lot
- Size: 10,335 Square Feet
- Dimensions: 70 x 147.65 x 70 x 147.63
- Features: Interior Lot
Details
- Parcel number: 01053612002828
- Zoning: RA-20R
- Special conditions: Standard
Construction
Type & style
- Home type: SingleFamily
- Property subtype: Single Family Residence
Materials
- Vinyl Siding, Wood Frame
- Foundation: Slab
- Roof: Architectural Shingle
Condition
- New construction: Yes
- Year built: 2025
Details
- Warranty included: Yes
Utilities & green energy
- Sewer: County Sewer
- Water: County Water
- Utilities for property: Sewer Connected, Water Connected
Community & HOA
Community
- Security: Security Lights, Smoke Detector(s)
- Subdivision: Creekside Oaks South
HOA
- Has HOA: Yes
- Amenities included: Maintenance Common Areas, Management, Master Insure
- HOA fee: $300 annually
- HOA name: Creekside Oaks North & South
- HOA phone: 910-484-5400
Location
- Region: Lillington
Financial & listing details
- Price per square foot: $141/sqft
- Tax assessed value: $62,210
- Date on market: 9/25/2025
- Cumulative days on market: 325 days
- Listing agreement: Exclusive Right To Sell
- Listing terms: Cash,Conventional,FHA,USDA Loan,VA Loan
- Road surface type: Paved
Estimated market value
$359,200
$341,000 - $377,000
$2,310/mo
Price history
| Date | Event | Price |
|---|---|---|
| 7/23/2026 | Price change | $359,8960%$141/sqft |
Source:  LPRMLS #750836 Report a problem LPRMLS #750836 Report a problem | ||
| 6/17/2026 | Price change | $359,8970%$141/sqft |
Source: LPRMLS #750836 Report a problem | ||
| 5/7/2026 | Price change | $359,8980%$141/sqft |
Source:  Hive MLS #100532518 Report a problem Hive MLS #100532518 Report a problem | ||
| 4/27/2026 | Price change | $359,8990%$141/sqft |
Source: LPRMLS #750836 Report a problem | ||
| 4/21/2026 | Price change | $359,900-1%$141/sqft |
Source: Hive MLS #100532518 Report a problem | ||
| 2/16/2026 | Price change | $363,3980%$142/sqft |
Source: Hive MLS #100532518 Report a problem | ||
| 1/8/2026 | Price change | $363,3990%$142/sqft |
Source: LPRMLS #750836 Report a problem | ||
| 11/10/2025 | Price change | $363,400-3.6%$142/sqft |
Source: LPRMLS #750836 Report a problem | ||
| 10/30/2025 | Price change | $376,9980%$147/sqft |
Source: LPRMLS #750836 Report a problem | ||
| 10/3/2025 | Price change | $376,9990%$147/sqft |
Source: LPRMLS #750836 Report a problem | ||
| 9/25/2025 | Listed for sale | $377,000$147/sqft |
Source: Hive MLS #100532518 Report a problem | ||
Public tax history
Tax history is unavailable.
Monthly payment
Est. payment
Payment breakdown
Explore the cost of this home by adjusting the details. Changes won't be saved.Climate risks
Neighborhood: Anderson Creek
Nearby schools
GreatSchools rating
- NAAnderson Creek PrimaryGrades: PK-2Distance: 3.7 mi
- 7/10Western Harnett MiddleGrades: 6-8Distance: 2.1 mi
- 3/10Overhills High SchoolGrades: 9-12Distance: 4.3 mi
Schools provided by the listing agent
- Elementary: Anderson Creek Primary School
- Middle: Western Harnett Middle School
- High: Overhills High School
Source: Hive MLS. This data may not be complete. We recommend contacting the local school district to confirm school assignments for this home.
- $365,8964 bd3 ba2.6k sqft305 Harborwood St, Lillington, NC 27546Pending

- $316,9003 bd3 ba1.7k sqft256 Harborwood St, Lillington, NC 27546New Construction

- $359,8974 bd3 ba2.5k sqft279 Harborwood St, Lillington, NC 27546Sold

- $359,8955 bd3 ba2.5k sqft239 Harborwood St, Lillington, NC 27546Pending

- $339,8994 bd3 ba2.4k sqft265 Harborwood St, Lillington, NC 27546Sold
- $369,8964 bd3 ba2.6k sqft293 Harborwood St, Lillington, NC 27546Sold
- $441,5255 bd4 ba3.2k sqft91 Harborwood St, Lillington, NC 27546Sold
- $378,5004 bd3 ba2.7k sqft199 Harborwood St, Lillington, NC 27546New Construction
A local agent can set up tours, give advice and negotiate with sellers.
A local lender can help you make sure your offer is ready when you are.
Similar homes
- $377,5004 bd3 ba2.7k sqft88 Pikewood Court, Lillington, NC 27546New Construction
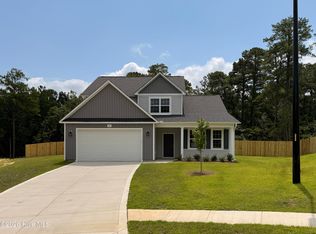
 MLS ID #100540964, Jennifer M Ritchie, Everything Pines Partners LLC. Hive MLS
 - $374,8954 bd3 ba2.6k sqft74 Pikewood Court, Lillington, NC 27546New Construction
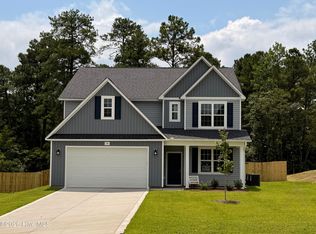 MLS ID #100540921, Jennifer M Ritchie, Everything Pines Partners LLC. Hive MLS
 - $399,8954 bd4 ba2.9k sqft103 Harborwood Street, Lillington, NC 27546New Construction
 MLS ID #100570084, Jennifer M Ritchie, Everything Pines Partners LLC. Hive MLS
 - $349,9004 bd3 ba2.5k sqft14 Darley Court, Lillington, NC 27546For Sale
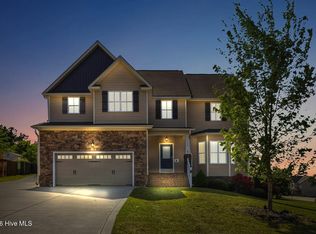 MLS ID #100569271, Kyle Roth, Roth Realty. Hive MLS
 - $369,9004 bd3 ba2.3k sqft114 Kingwood Ct, Lillington, NC 27546New ConstructionLPRMLS
- from $406,9004 bd3 ba2.7k sqftGranville - Embark Collection Plan, Ducks Landing, Lillington, NC 27546New ConstructionCaviness & Cates
- $319,8303 bd3 ba1.8k sqft306 Smith Farms Dr, Lillington, NC 27546New Construction
 Doorify MLS
 - from $389,9004 bd3 ba2.3k sqftCamellia - Embark Collection Plan, Ducks Landing, Lillington, NC 27546New ConstructionCaviness & Cates
- from $399,9004 bd4 ba2.5k sqftClayton - Embark Collection Plan, Ducks Landing, Lillington, NC 27546New ConstructionCaviness & Cates
- $407,9004 bd2 ba2k sqft20 Camp Rock Rd, Lillington, NC 27546New ConstructionDoorify MLS
- $389,0004 bd3 ba2k sqft304 Beacon Hill Rd, Lillington, NC 27546For SaleMLS ID #10152508, Chris Crumpler. Doorify MLS
- $339,3454 bd3 ba1.9k sqft310 Peach Grove Way, Lillington, NC 27546New ConstructionMLS ID #10172393, Alyssa Ann St James Perkins. Doorify MLS
- $354,9903 bd2 ba2.2k sqft30 Little Branch Dr, Lillington, NC 27546New ConstructionMLS ID #10172406, Alyssa Ann St James Perkins. Doorify MLS
- $324,9003 bd2 ba1.4k sqftADIRONDACK, Broadway, NC 27505New ConstructionMLS ID #10149086, Ann Milton. Doorify MLS
- from $322,9003 bd3 ba2k sqftGraham - Embark Collection Plan, Ducks Landing, Lillington, NC 27546New ConstructionCaviness & Cates
- $374,9904 bd3 ba2.2k sqft86 Cornelia Crossing, Cameron, NC 28326New ConstructionHive MLS
- from $319,9003 bd3 ba1.8k sqftOnslow - Embark Collection Plan, Ducks Landing, Lillington, NC 27546New ConstructionCaviness & Cates
- $324,9003 bd2 ba1.4k sqft13341 State Highway 27, Broadway, NC 27505New ConstructionMLS ID #10149092, Ann Milton. Doorify MLS
- $399,7004 bd3 ba2k sqftSmithfield French Country, Lillington, NC 27546New ConstructionDoorify MLS
- $324,9003 bd2 ba1.5k sqftAdirondack, Broadway, NC 27505New ConstructionMLS ID #10149084, Ann Milton. Doorify MLS
