BEFORE YOU BUY,... SEE OUR HOMES! WE ARE CUSTOM BUILDERS, 1 YEAR BUILDERS HOME WARRANTY If you use OUR MORTGAGE COMPANY:... No money down MORTGAGE No CLOSING COSTS 2% BUY DOWN ON FIRST YEAR INTEREST RATE. Beautiful UPGRADES IN THE INTERIORS OPEN HOUSES EVERY SATURDAY AND SUNDAY 3PM TO 5PM . COME SEE UP. THESE THREE HOMES ARE MOVE IN READY! COME SEE US!BEFORE YOU BUY,... SEE OUR HOMES! WE ARE CUSTOM BUILDERS, 1 YEAR BUILDERS HOME WARRANTY If you use OUR MORTGAGE COMPANY:... No money down MORTGAGE No CLOSING COSTS 2% BUY DOWN ON FIRST YEAR INTEREST RATE. Beautiful UPGRADES IN THE INTERIORS OPEN HOUSES EVERY SATURDAY AND SUNDAY 3PM TO 5PM . COME SEE UP. THESE THREE HOMES ARE MOVE IN READY! COME SEE US! BEFORE YOU BUY,... SEE OUR HOMES! WE ARE CUSTOM BUILDERS, 1 YEAR BUILDERS HOME WARRANTY If you use OUR MORTGAGE COMPANY:... No money down MORTGAGE No CLOSING COSTS 2% BUY DOWN ON FIRST YEAR INTEREST RATE. Beautiful UPGRADES IN THE INTERIORS OPEN HOUSES EVERY SATURDAY AND SUNDAY 3PM TO 5PM . THESE THREE HOMES ARE MOVE IN READY! COME SEE US!
Pending
Price cut: $25.1K (8/3)
$324,900
13281 State Highway 27, Broadway, NC 27505
3beds
1,501sqft
Single Family Residence
Built in 2026
1 Acres Lot
$324,200 Zestimate®
$216/sqft
$-- HOA
What's special
- 241 days
- 9
- 0
Zillow last checked:
Listing updated:
Listed by:
Ann Milton 910-237-1675,
Ann Milton Realty,
James Phillips 919-675-8650,
Ann Milton Realty
Source: Doorify MLS,MLS#: 10149084
Facts & features
Interior
Bedrooms & bathrooms
- Bedrooms: 3
- Bathrooms: 2
- Full bathrooms: 2
- Main level bathrooms: 2
- Main level bedrooms: 3
Primary bedroom
- Description: FIRST FLOOR MAIN
- Level: Main
Heating
- Central, Electric, Fireplace(s), Heat Pump
Cooling
- Central Air, Ceiling Fan(s), Exhaust Fan, Heat Pump
Appliances
- Included: Built-In Electric Range, Dishwasher, Electric Range, Electric Water Heater, Free-Standing Electric Range, Free-Standing Range, Microwave, Plumbed For Ice Maker, Range, Range Hood, Self Cleaning Oven, Stainless Steel Appliance(s), Vented Exhaust Fan, Water Heater
- Laundry: Electric Dryer Hookup, Laundry Room, Main Level
Features
- Breakfast Bar, Ceiling Fan(s), Double Vanity, Entrance Foyer, Eat-in Kitchen, Granite Counters, High Ceilings, Kitchen Island, Open Floorplan, Pantry, Recessed Lighting, Stone Counters, Walk-In Closet(s), Separate Shower, Bathtub/Shower Combination, Walk-In Shower, Smooth Ceilings
- Flooring: Carpet, Luxury Vinyl, Tile, Wood
- Doors: French Doors
- Basement: Crawl Space
- Number of fireplaces: 1
- Fireplace features: Glass Doors, Gas Log
- Common walls with other units/homes: No Common Walls
Interior area
- Total structure area: 1,501
- Total interior livable area: 1,501 sqft
- Finished area above ground: 1,501
- Finished area below ground: 0
Property
Parking
- Total spaces: 6
- Parking features: Attached, Concrete, Covered, Deck, Driveway, Garage, Garage Door Opener, Lighted
- Garage spaces: 2
- Uncovered spaces: 4
Features
- Levels: One
- Stories: 1
- Patio & porch: Covered, Deck, Front Porch, Porch
- Exterior features: Garden, Private Yard
- Has view: Yes
- View description: Trees/Woods
- Frontage type: Other
Lot
- Size: 1 Acres
- Features: Cleared, Front Yard, Landscaped, Many Trees, Private, See Remarks, Wooded, Partially Cleared
- Residential vegetation: Grassed, Partially Wooded, Wooded
Details
- Parcel number: lt#4
- Special conditions: Standard
Construction
Type & style
- Home type: SingleFamily
- Architectural style: Ranch,Craftsman
- Property subtype: Single Family Residence
Materials
- Blown-In Insulation, Block, Frame, Shake Siding, Vinyl Siding
- Foundation: Block, Concrete Perimeter, Permanent, Raised, Crawlspace
- Roof: Architectural Shingle
Condition
- New construction: Yes
- Year built: 2026
- Major remodel year: 2025
Details
- Builder model: YES
Utilities & green energy
- Sewer: Septic Tank
- Water: Community Water
- Utilities for property: Cable Available, Electricity Connected, Water Connected, Septic Connected
Community & HOA
Community
- Features: None
HOA
- Has HOA: No
Location
- Region: Broadway
Financial & listing details
- Price per square foot: $216/sqft
- Tax assessed value: $177,365
- Annual tax amount: $768
- Date on market: 2/27/2026
- Listing agreement: Exclusive Right To Sell
- Listing terms: Cash,Conventional,FHA,USDA Loan,VA Loan
- Road surface type: Concrete
Estimated market value
$324,200
$308,000 - $340,000
$1,745/mo
Price history
| Date | Event | Price |
|---|---|---|
| 9/7/2026 | Pending sale | $324,900$216/sqft |
Source:  Doorify MLS #10149084 Report a problem Doorify MLS #10149084 Report a problem | ||
| 8/3/2026 | Price change | $324,900-7.2%$216/sqft |
Source: Doorify MLS #10149084 Report a problem | ||
| 4/10/2026 | Price change | $349,990+0.1%$233/sqft |
Source: Doorify MLS #10149084 Report a problem | ||
| 2/27/2026 | Listed for sale | $349,500$233/sqft |
Source: Doorify MLS #10149084 Report a problem | ||
| 1/1/2026 | Listing removed | $349,500$233/sqft |
Source: Doorify MLS #10081160 Report a problem | ||
| 10/14/2025 | Price change | $349,500-0.1%$233/sqft |
Source: Doorify MLS #10081160 Report a problem | ||
| 9/27/2025 | Price change | $349,990+7.7%$233/sqft |
Source: Doorify MLS #10081160 Report a problem | ||
| 9/19/2025 | Price change | $324,990-4.7%$217/sqft |
Source: Doorify MLS #10081160 Report a problem | ||
| 9/1/2025 | Price change | $340,900-2.6%$227/sqft |
Source: Doorify MLS #10081160 Report a problem | ||
| 8/29/2025 | Price change | $349,900-2.8%$233/sqft |
Source: Doorify MLS #10081160 Report a problem | ||
| 7/31/2025 | Price change | $359,900+2.9%$240/sqft |
Source: Doorify MLS #10081160 Report a problem | ||
| 7/8/2025 | Price change | $349,900-6.7%$233/sqft |
Source: Doorify MLS #10081160 Report a problem | ||
| 5/16/2025 | Price change | $374,900-3.4%$250/sqft |
Source: Doorify MLS #10081160 Report a problem | ||
| 3/9/2025 | Listed for sale | $387,900+136.5%$258/sqft |
Source: Doorify MLS #10081160 Report a problem | ||
| 2/12/2025 | Sold | $164,000-53.1%$109/sqft |
Source: Public Record Report a problem | ||
| 8/9/2024 | Listing removed | -- |
Source: Doorify MLS #10022113 Report a problem | ||
| 5/26/2024 | Price change | $349,990-1.4%$233/sqft |
Source: Doorify MLS #10022113 Report a problem | ||
| 4/19/2024 | Price change | $354,990-1.4%$237/sqft |
Source: Doorify MLS #10022113 Report a problem | ||
| 4/10/2024 | Listed for sale | $359,990+2.9%$240/sqft |
Source: Doorify MLS #10022113 Report a problem | ||
| 4/5/2024 | Listing removed | -- |
Source: Doorify MLS #2506690 Report a problem | ||
| 3/10/2024 | Price change | $349,990-6.4%$233/sqft |
Source: Doorify MLS #2506690 Report a problem | ||
| 12/8/2023 | Price change | $374,000-12%$249/sqft |
Source: Doorify MLS #2506690 Report a problem | ||
| 11/23/2023 | Price change | $424,990+9%$283/sqft |
Source: Doorify MLS #2506690 Report a problem | ||
| 10/20/2023 | Listed for sale | $389,900+549.8%$260/sqft |
Source: Doorify MLS #2506690 Report a problem | ||
| 5/15/2023 | Sold | $60,000$40/sqft |
Source: Public Record Report a problem | ||
Public tax history
| Year | Property taxes | Tax assessment |
|---|---|---|
| 2025 | $1,261 +664.5% | $177,365 +24.8% |
| 2024 | $165 | $142,114 |
| 2023 | -- | -- |
Find assessor info on the county website
Monthly payment
Est. payment
Payment breakdown
Explore the cost of this home by adjusting the details. Changes won't be saved.Climate risks
Neighborhood: 27505
Nearby schools
Schools provided by the listing agent
- Elementary: Harnett - Anderson Creek Primary
- Middle: Harnett - Western Harnett Middle
- High: Harnett - West Harnett
Source: Doorify MLS. This data may not be complete. We recommend contacting the local school district to confirm school assignments for this home.
Similar homes
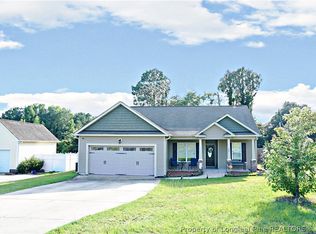
- $324,9003 bd2 ba1.4k sqftADIRONDACK, Broadway, NC 27505New Construction

 MLS ID #10149086, Ann Milton. Doorify MLS

 - $324,9003 bd2 ba1.4k sqft13341 State Highway 27, Broadway, NC 27505New Construction
 MLS ID #10149092, Ann Milton. Doorify MLS
 - $270,0003 bd3 ba1.9k sqft858 Omaha Dr, Broadway, NC 27505For Sale
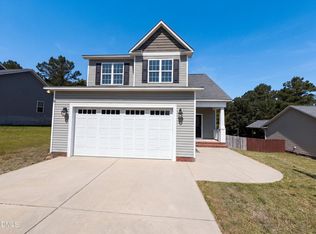 MLS ID #10177024, Stirling West. Doorify MLS
 - $338,9953 bd3 ba1.9k sqft355 Travelers Way, Lillington, NC 27546New Construction
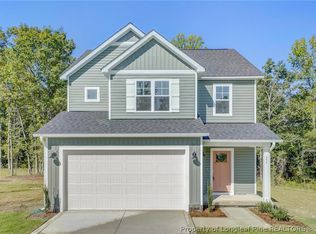 LPRMLS
 - $294,0003 bd3 ba2k sqft3752 Swanns Station Rd, Sanford, NC 27332For SaleMLS ID #10191181, Thomas Ladane Shoupe. Doorify MLS
- $325,9903 bd2 ba1.7k sqft234 Smith Farms Dr, Lillington, NC 27546New ConstructionDoorify MLS
- $313,9903 bd3 ba1.8k sqft306 Smith Farms Dr, Lillington, NC 27546New ConstructionDoorify MLS
- $307,9903 bd3 ba1.8k sqft235 Smith Farms Dr, Lillington, NC 27546New ConstructionDoorify MLS
- $304,9003 bd3 ba2k sqft64 Widgeon Way, Lillington, NC 27546For SaleMLS ID #10156255, John Cole. Doorify MLS
- $343,0003 bd2 ba1.9k sqft341 Manning Dr, Sanford, NC 27332For SaleMLS ID #10173824, Marion F Gatling. Doorify MLS
- $324,9953 bd2 ba1.6k sqft380 Thorntons Creek Drive, Erwin, NC 28339New Construction
 MLS ID #100594081, Brian O'Connell, Keller Williams Realty-Fayetteville. Hive MLS
 - $299,7063 bd2 ba1.7k sqft493 Black Duck Ln Lot 105, Lillington, NC 27546New ConstructionMLS ID #10121561, April Stephens. Doorify MLS
- $291,9003 bd2 ba1.4k sqft288 Shiloh Dr, Lillington, NC 27546New ConstructionMLS ID #10188645, Tony Lee. Doorify MLS
- $311,9003 bd2 ba1.9k sqft84 Shiloh Dr, Lillington, NC 27546New ConstructionMLS ID #10186033, Ron Lee. Doorify MLS
- $296,9003 bd2 ba1.5k sqft272 Shiloh Dr, Lillington, NC 27546New ConstructionMLS ID #10188508, Ron Lee. Doorify MLS
