Introducing the CC2724 Floor Plan, built by trusted builder, Caviness Land. Discover your dream home in Creekside Oaks South, a brand-new community in Harnett County featuring sidewalk-lined streets and a welcoming neighborhood feel. Limited time incentives - $8,500 Seller Paid Closing Costs + Blinds throughout the home!
This beautifully designed 2-story home offers a 2-car garage, 4 bedrooms, 2.5 bathrooms, and 2,724 square feet of well-appointed living space, perfectly suited for modern living. Inside, you'll find an elegant formal dining room with coffered ceiling and wainscoting, setting the tone for stylish entertaining. The kitchen features granite countertops, a breakfast bar, pantry, and opens to the breakfast nook with access to your covered back porch. The light-filled great room is complete with an electric fireplace for cozy evenings. The first-floor primary suite boasts a tray ceiling, large
walk-in closet, and a spa-like bathroom with double sink vanity and walk-in shower. A spacious mudroom with laundry conveniently connects to the garage.
Upstairs, you'll find a large loft, three additional bedrooms, and a full bath, offering plenty of space for everyone. Bathrooms have vinyl flooring, kitchen and living areas have LVP.
Don't miss this opportunity to own a brand-new home in one of Harnett County's most exciting new communities. Schedule your tour today!
New construction
$378,500
199 Harborwood Street, Lillington, NC 27546
4beds
2,724sqft
:
Get pre-qualified$2,265/mo
Single Family Residence
Built in 2026
10,341 Square Feet Lot
$-- Zestimate®
$139/sqft
$25/mo HOA
What's special
Electric fireplaceBreakfast barSidewalk-lined streetsLight-filled great roomCovered back porch
- 4 days |
- 13 |
- 0 |
Zillow last checked:
Listing updated:
Listed by:
Jennifer M Ritchie 910-987-5565,
Everything Pines Partners LLC
Source: Hive MLS,MLS#: 100594104 Originating MLS: Mid Carolina Regional MLS
Originating MLS: Mid Carolina Regional MLSFacts & features
Interior
Bedrooms & bathrooms
- Bedrooms: 4
- Bathrooms: 3
- Full bathrooms: 2
- 1/2 bathrooms: 1
Rooms
- Room types: Great Room, Dining Room, Master Bedroom, Breakfast Nook, Bedroom 2, Bedroom 3, Bedroom 4, Loft
Primary bedroom
- Level: Second
- Dimensions: 14.25 x 12.25
Bedroom 2
- Level: Second
- Dimensions: 12.75 x 12.25
Bedroom 3
- Level: Second
- Dimensions: 10.75 x 11
Bedroom 4
- Level: Second
- Dimensions: 14.5 x 13
Breakfast nook
- Level: Main
- Dimensions: 12.25 x 11.5
Dining room
- Level: Main
- Dimensions: 8.25 x 9.75
Great room
- Level: Main
- Dimensions: 15.5 x 18.25
Kitchen
- Level: Main
- Dimensions: 11.5 x 13.5
Loft
- Level: Second
- Dimensions: 16 x 11.5
Heating
- Electric, Heat Pump
Cooling
- Central Air
Appliances
- Included: Built-In Microwave, Range, Disposal, Dishwasher
- Laundry: Laundry Room
Features
- Master Downstairs, Walk-in Closet(s), Tray Ceiling(s), High Ceilings, Entrance Foyer, Mud Room, Kitchen Island, Ceiling Fan(s), Pantry, Walk-in Shower, Eat-in Kitchen, Walk-In Closet(s)
- Flooring: LVT/LVP, Carpet, Vinyl
Interior area
- Total structure area: 2,724
- Total interior livable area: 2,724 sqft
Property
Parking
- Total spaces: 2
- Parking features: Garage Faces Front, Attached, Concrete, Garage Door Opener, Garage
- Attached garage spaces: 2
Features
- Levels: Two
- Patio & porch: Covered, Front Porch, Rear Porch
- Exterior features: Cluster Mailboxes
- Fencing: None
- Has view: Yes
- View description: None
- Frontage type: See Remarks
Lot
- Size: 10,341 Square Feet
- Dimensions: 70 x 147.7 x 70 x 147.7
- Features: Interior Lot
Details
- Parcel number: 01053612 0028 32
- Zoning: RA-20R
- Special conditions: Standard
Construction
Type & style
- Home type: SingleFamily
- Property subtype: Single Family Residence
Materials
- Vinyl Siding, Wood Frame
- Foundation: Slab
- Roof: Architectural Shingle
Condition
- New construction: Yes
- Year built: 2026
Details
- Warranty included: Yes
Utilities & green energy
- Sewer: County Sewer
- Water: County Water
- Utilities for property: Sewer Connected, Water Connected
Community & HOA
Community
- Security: Security Lights, Smoke Detector(s)
- Subdivision: Creekside Oaks South
HOA
- Has HOA: Yes
- Amenities included: Maintenance Common Areas, Management, Master Insure, Sidewalks, Street Lights
- HOA fee: $300 annually
- HOA name: Creekside Oaks North & South HOA
- HOA phone: 910-484-5400
Location
- Region: Lillington
Financial & listing details
- Price per square foot: $139/sqft
- Date on market: 8/5/2026
- Cumulative days on market: 4 days
- Listing agreement: Exclusive Right To Sell
- Listing terms: Cash,Conventional,FHA,USDA Loan,VA Loan
- Road surface type: Paved
Estimated market value
Not available
Estimated sales range
Not available
Not available
Price history
| Date | Event | Price |
|---|---|---|
| 8/5/2026 | Listed for sale | $378,500$139/sqft |
Source:  Hive MLS #100594104 Report a problem Hive MLS #100594104 Report a problem | ||
Public tax history
Tax history is unavailable.
Monthly payment
Est. payment
Payment breakdown
Explore the cost of this home by adjusting the details. Changes won't be saved.Climate risks
Neighborhood: Anderson Creek
Nearby schools
GreatSchools rating
- NAAnderson Creek PrimaryGrades: PK-2Distance: 3.7 mi
- 7/10Western Harnett MiddleGrades: 6-8Distance: 2.1 mi
- 3/10Overhills High SchoolGrades: 9-12Distance: 4.3 mi
Schools provided by the listing agent
- Elementary: Anderson Creek Primary School
- Middle: Western Harnett Middle School
- High: Overhills High School
Source: Hive MLS. This data may not be complete. We recommend contacting the local school district to confirm school assignments for this home.
- $441,5255 bd4 ba3.2k sqft91 Harborwood St, Lillington, NC 27546Sold

- $399,9955 bd4 ba3k sqft284 Harborwood St, Lillington, NC 27546Sold
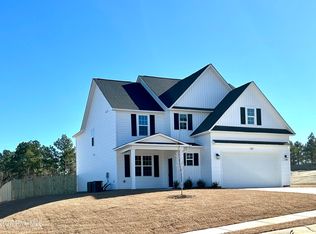
- $359,8955 bd3 ba2.5k sqft239 Harborwood St, Lillington, NC 27546Pending

- $369,8964 bd3 ba2.6k sqft293 Harborwood St, Lillington, NC 27546Sold

- $359,8964 bd4 ba2.5k sqft251 Harborwood St, Lillington, NC 27546New Construction
- $399,8954 bd4 ba2.9k sqft103 Harborwood St, Lillington, NC 27546New Construction
- $392,0994 bd3 ba2.8k sqft270 Harborwood St, Lillington, NC 27546Pending
- $316,9003 bd3 ba1.7k sqft256 Harborwood St, Lillington, NC 27546New Construction
A local agent can set up tours, give advice and negotiate with sellers.
A local lender can help you make sure your offer is ready when you are.
Similar homes
- $316,9003 bd3 ba1.7k sqft256 Harborwood Street, Lillington, NC 27546New Construction

 MLS ID #100594176, Jennifer M Ritchie, Everything Pines Partners LLC. Hive MLS
 - $369,9004 bd3 ba2.3k sqft114 Kingwood Ct, Lillington, NC 27546New Construction
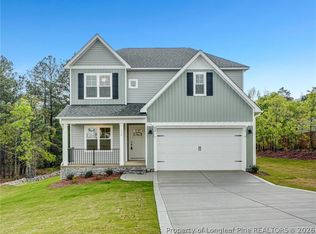 LPRMLS
 - $387,0904 bd4 ba3.1k sqft172 Fair Child Road, Spring Lake, NC 28390New Construction
 Hive MLS
 - $358,9904 bd3 ba2.5k sqft134 Charlies Bend Way, Spring Lake, NC 28390New Construction
 Hive MLS
 - $349,7064 bd3 ba2.2k sqft322 Black Duck Ln, Lillington, NC 27546New Construction
 MLS ID #10121559, April Stephens. Doorify MLS
 - $349,9904 bd3 ba2.3k sqft78 Charlies Bend Way, Spring Lake, NC 28390New ConstructionHive MLS
- $339,3454 bd3 ba1.9k sqft310 Peach Grove Way, Lillington, NC 27546New ConstructionMLS ID #10172393, Alyssa Ann St James Perkins. Doorify MLS
- $347,9905 bd3 ba2.4k sqft118 Colorado Ct, Spring Lake, NC 28390New ConstructionLPRMLS
- $342,9904 bd3 ba2.2k sqft114 Colorado Ct, Spring Lake, NC 28390New ConstructionLPRMLS
- $419,1003 bd2 ba2.1k sqft32 Killarney Ave, Lillington, NC 27546New ConstructionMLS ID #10182947, Lisa Lovato. Doorify MLS
- $359,9004 bd3 ba2.1k sqft1254 Ponderosa Rd, Cameron, NC 28326New ConstructionMLS ID #766003, ALEXIS HANSEN, THE PINES COLLECTIVE. LPRMLS
- $390,0004 bd4 ba2.7k sqft191 Tenure Ln, Lillington, NC 27546New ConstructionDoorify MLS
- $349,9004 bd3 ba2k sqft1154 Ponderosa Rd, Cameron, NC 28326New ConstructionMLS ID #766001, ALEXIS HANSEN, THE PINES COLLECTIVE. LPRMLS
- $439,7004 bd2 ba2k sqft78 Knotts Loop, Lillington, NC 27546New ConstructionNew Home Inc.
- $339,9004 bd3 ba1.6k sqft726 Brown Rd, Lillington, NC 27546New ConstructionMLS ID #761878, DONNA STANLEY, FATHOM REALTY NC, LLC FAY.. LPRMLS
- $339,9004 bd3 ba1.6k sqft760 Brown Rd, Lillington, NC 27546New ConstructionMLS ID #761880, DONNA STANLEY, FATHOM REALTY NC, LLC FAY.. LPRMLS
- $379,9995 bd3 ba2.5k sqft511 Mossy Pond Ct Lot 89, Fayetteville, NC 28311New ConstructionMLS ID #765730, LAUREN FURR, COLDWELL BANKER ADVANTAGE - FAYETTEVILLE. LPRMLS
- $329,9903 bd2 ba1.7k sqft338 Peach Grove Way, Lillington, NC 27546New ConstructionDoorify MLS
- $309,9003 bd3 ba1.7k sqft451 Black Duck Ln #102, Lillington, NC 27546New ConstructionMLS ID #747631, GRULLON TEAM POWERED BY COLDWELL BANKER ADVANTAGE, COLDWELL BANKER ADVANTAGE - FAYETTEVILLE. LPRMLS
- $299,9903 bd2 ba1.7k sqft234 Smith Farms Dr, Lillington, NC 27546New ConstructionDoorify MLS
