Skip main navigation
Sold for $430,000
  • $430,000

    46 Silver Lake Point, Sanford, NC 27332

    4beds
    2,120sqft
    Single Family Residence
    Built in 2001
    -- sqft lot
    $429,800 Zestimate®
    $203/sqft
    $2,163 Estimated rent

    Home value

    $429,800

    $408,000 - $451,000

    $2,163/mo

    Zestimate® history
    Loading
    Loading...

    Owner options

    List your home for rent

    $2,163/mo

    Rent Zestimate®

    Find your next renter with Zillow Rental Manager. Plus, with online applications, you can quickly screen prospective tenants – for free.

    Learn more

    $2,163/mo

    Rent Zestimate®

    Refinance and save

    $3,660/mo

    Est. payment

    Refinancing to a lower rate could help reduce your monthly payments and save thousands over the life of the loan.

    See today's rates

    $3,660/mo

    Est. payment

    Explore your selling options

    Work with a Zillow partner agent

    Leverage their expertise and Zillow's premium Showcase listings to get your home seen by more buyers.

    Get started

    List with your own agent

    Get your home in front of millions of buyers by listing it on Zillow.

    Learn how to do it

    Sell it yourself

    Take full control of how buyers see your home on Zillow by listing For Sale by Owner (FSBO).

    List your home

    What's special

    High-end finishesFully tiled walk-in showerApron-front vanityBacks to mature treesGas rangeStainless range hoodIn-cabinet microwave
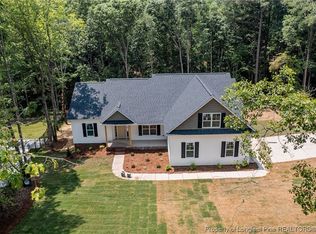
    Located inside the gated community of Carolina Lakes, this beautifully updated 4 bedroom ranch offers high-end finishes, thoughtful upgrades, and outdoor spaces designed to be enjoyed year-round. Step inside and you'll immediately be drawn to the heart of the home... a stunning chef's kitchen that was built for gathering. The impressive 13-foot quartz island provides abundant seating and workspace, while premium THOR appliances, including a gas range, oversized oven, wine refrigerator, apron-front farmhouse sink, in-cabinet microwave, and pot filler, elevate both form and function. A quartz backsplash, stainless range hood, and two pantries complete a space that is every bit as beautiful as it is practical. The open-concept layout allows natural light to flow throughout the living spaces. The spacious primary suite offers a true retreat with a large walk-in closet and a spa-inspired bathroom featuring a KOHLER soaking tub and fully tiled walk-in shower. Guest bedrooms are generously sized and the guest bath continues the home's elevated design with tile flooring, an apron-front vanity, and a fully tiled tub and shower surround. Outside, you'll find one of the property's most enjoyable features. The backyard has been thoughtfully landscaped and backs to mature trees, creating a peaceful setting to relax, entertain, or unwind at the end of the day. Enjoy mornings on the deck, evenings around the built-in fire pit, and the beauty of a yard that has been improved and maintained. New HVAC unit was installed 2024. Other major updates include siding and roof, front and rear irrigation system, and a French drain system for improved drainage and long-term peace of mind. Beyond the property itself, Carolina Lakes offers an exceptional lifestyle with gated security, a marina, lake access, beach area, clubhouse, pool, playgrounds, sports courts, and community events throughout the year. Beautifully updated, meticulously maintained, and move-in ready, this is the kind of home buyers wait for.

    Zillow last checked:

    Listing updated:

    Listed by:

    MEREDITH RAINS,

    KELLER WILLIAMS REALTY (FAYETTEVILLE)

    Bought with:

    JENNY LYNN COPELAND, 249079

    COLDWELL BANKER ADVANTAGE - FAYETTEVILLE

    Source: LPRMLS,MLS#: 764529MLS LogoOriginating MLS: Longleaf Pine Realtors

    Facts & features

    Interior

    Bedrooms & bathrooms
    • Bedrooms: 4
    • Bathrooms: 2
    • Full bathrooms: 2
    Heating
    • Heat Pump
    Cooling
    • Central Air
    Appliances
    • Included: Dishwasher, Free-Standing Gas Oven, Free-Standing Gas Range, Free-Standing Refrigerator, Microwave, Range Hood, Wine Refrigerator
    • Laundry: Washer Hookup, Dryer Hookup, Main Level, In Unit
    Features
    • Attic, Bathtub, Ceiling Fan(s), Eat-in Kitchen, High Ceilings, Kitchen Island, Kitchen/Dining Combo, Primary Downstairs, Bath in Primary Bedroom, Open Concept, Pull Down Attic Stairs, Quartz Counters, Storage, Separate Shower, Smart Thermostat, Walk-In Closet(s), Window Treatments, Sun Room
    • Flooring: Luxury Vinyl Plank, Tile
    • Windows: Blinds
    • Basement: Crawl Space
    • Attic: Pull Down Stairs
    • Number of fireplaces: 1
    • Fireplace features: Electric
    Interior area
    • Total interior livable area: 2,120 sqft

    Property

    Parking
    • Total spaces: 2
    • Parking features: Attached, Garage
    • Attached garage spaces: 2
    Features
    • Patio & porch: Deck, Patio
    • Exterior features: Deck, Fence, Fire Pit, Patio, Rain Gutters
    Lot
    • Features: 1/4 to 1/2 Acre Lot, Cleared
    • Topography: Cleared
    Details
    • Parcel number: 03958504 0089
    • Special conditions: Standard

    Construction

    Type & style
    • Home type: SingleFamily
    • Architectural style: Ranch
    • Property subtype: Single Family Residence
    Materials
    • Vinyl Siding
    Condition
    • Good Condition
    • New construction: No
    • Year built: 2001

    Utilities & green energy

    • Sewer: County Sewer
    • Water: Public

    Community & HOA

    Community
    • Features: Clubhouse, Community Pool, Golf, Gated, Gutter(s), Street Lights
    • Security: Gated with Guard, Gated Community, Smoke Detector(s)
    • Subdivision: Carolina Lakes
    HOA
    • Has HOA: Yes
    • HOA fee: $900 annually
    • HOA name: Carolina Lakes Property Owners Association
    Location
    • Region: Sanford

    Financial & listing details

    • Price per square foot: $203/sqft
    • Tax assessed value: $303,441
    • Annual tax amount: $2,242
    • Date on market: 6/19/2026
    • Cumulative days on market: 10 days
    • Listing terms: Cash,Conventional,FHA,New Loan,USDA Loan,VA Loan
    • Inclusions: Full set of Thor Appliances: Refrigerator, wine fridge, stove, dishwasher, drawer microwave
    • Exclusions: None
    • Ownership: More than a year

    Price history

    DateEventPrice
    8/18/2026Sold$430,000-2.3%$203/sqft
    Source: LPRMLS #764529 Report a problem
    6/30/2026Pending sale$440,000$208/sqft
    Source: LPRMLS #764529 Report a problem
    6/19/2026Listed for sale$440,000+4.8%$208/sqft
    Source: LPRMLS #764529 Report a problem
    6/21/2024Sold$420,000+1.2%$198/sqft
    Source: Public Record Report a problem
    5/20/2024Pending sale$415,000$196/sqft
    Source: LPRMLS #725488 Report a problem
    5/17/2024Listed for sale$415,000+53.7%$196/sqft
    Source: LPRMLS #725488 Report a problem
    11/2/2022Sold$270,000+0.7%$127/sqft
    Source: Public Record Report a problem
    10/6/2022Pending sale$268,000$126/sqft
    Source: LPRMLS #693059 Report a problem
    10/5/2022Listed for sale$268,000+30.7%$126/sqft
    Source: LPRMLS #693059 Report a problem
    7/18/2020Listing removed$1,325$1/sqft
    Source: CAROLINA LAKES LAKESIDE REALTY #637764 Report a problem
    7/10/2020Listed for rent$1,325+6%$1/sqft
    Source: CAROLINA LAKES LAKESIDE REALTY #637764 Report a problem
    7/27/2019Listing removed$1,250$1/sqft
    Source: Carolina Lakes Lakeside Realty, LLC Report a problem
    7/23/2019Listed for rent$1,250$1/sqft
    Source: CAROLINA LAKES LAKESIDE REALTY #611065 Report a problem
    5/15/2012Sold$205,000-2.4%$97/sqft
    Source: MCR #147606 Report a problem
    3/14/2012Listed for sale$210,000$99/sqft
    Source: Listhub #381155 Report a problem

    Public tax history

    YearProperty taxesTax assessment
    2025$2,242 +15.5%$303,441 +9.9%
    2024$1,941 $276,037 +5.7%
    2023$1,941 $261,097
    2022$1,941 -0.3%$261,097 +22%
    2021$1,947 $214,030
    2020$1,947 +0.8%$214,030
    2019$1,932 +2.3%$214,030
    2018$1,889 +4.8%$214,030
    2017$1,803 $214,030 +5%
    2016$1,803 $203,840
    2015-- $203,840
    2014$1,803 $203,840
    2012-- $203,840
    2011-- $203,840
    2010-- $203,840
    2009-- $203,840 +30.2%
    2008-- $156,530
    2007-- $156,530
    2006-- $156,530
    2005-- $156,530
    2004-- $156,530
    2003-- $156,530
    2001-- --
    2000-- --
    Find assessor info on the county website

    Neighborhood: Spout Springs

    Nearby schools

    GreatSchools rating
    Schools provided by the listing agent
    • Middle: Highland Middle School
    • High: Overhills Senior High

    Source: LPRMLS. This data may not be complete. We recommend contacting the local school district to confirm school assignments for this home.

    Sell for more on Zillow
    Get a Zillow Showcase℠ listing at no additional cost and you could sell for .
    $429,800
    2% more
    +$8,596
    With Zillow Showcase(estimated)
    $438,396
    Sell for more on Zillow
    Get a Zillow Showcase℠ listing at no additional cost and you could sell for .
    $429,800
    2% more
    +$8,596
    With Zillow Showcase(estimated)
    $438,396