**Seller offering $7,000 Buyer incentive and with partnering lender, buyer receives $1,000 lender credit towards interest rate and appraisal fee covered upfront**
Welcome to this beautiful and spacious home in the Fox Grove Subdivision! This thoughtfully designed home is listed with a 3-bedroom septic permit while offering a spacious, flexible layout with 4 rooms designed for bedroom use plus a finished bonus room. Step inside to an open-concept floor plan filled with stylish details, including luxury vinyl plank flooring throughout the main living areas, crown molding, oversized baseboards and window trim, and a cozy gas log fireplace. The kitchen offers a polished look with granite countertops, stainless steel appliances, and soft-close cabinets and drawers.
The main level includes a bedroom/flex space for added convenience, while the upper level features a spacious primary suite, additional bedroom spaces, and a finished bonus room that can adapt to your needs. Enjoy a rear porch for outdoor living, plus a 3-car garage located on the right side of the home. Additional features include architectural shingles and a 14 SEER two-zone high-efficiency heat pump.
With its inviting layout, upgraded finishes, and versatile space, this Fox Grove home offers comfort, style, and room to make it your own.
Seller is offering a $7,000 buyer incentive to be used toward closing costs, rate buy-down, repairs, or other buyer expenses, subject to lender approval. Ask about the potential opportunity to assume the seller’s existing loan at approximately 2.8%, subject to lender approval and qualification. Preferred Lender, Joe Spell (Keller Home Loans), 910-964-1348 // jspell@kwlends.com
For sale
Price cut: $8K (7/8)
$500,000
808 Warwick Ln, Carthage, NC 28327
3beds
2,460sqft
Single Family Residence
Built in 2021
0.47 Acres Lot
$497,300 Zestimate®
$203/sqft
$50/mo HOA
What's special
Cozy gas log fireplaceFinished bonus roomCrown moldingUpgraded finishesArchitectural shinglesVersatile spaceSpacious primary suite
- 120 days
- 197
- 5
Zillow last checked:
Listing updated:
Listed by:
JODINE POWELL,
KELLER WILLIAMS REALTY (FAYETTEVILLE)
Source: LPRMLS,MLS#: 763051 Originating MLS: Longleaf Pine Realtors
Originating MLS: Longleaf Pine RealtorsFacts & features
Interior
Bedrooms & bathrooms
- Bedrooms: 3
- Bathrooms: 3
- Full bathrooms: 3
Heating
- Heat Pump
Cooling
- Central Air
Appliances
- Included: Dishwasher, Microwave, Range, Refrigerator, Stainless Steel Appliance(s)
- Laundry: Washer Hookup, Dryer Hookup, Main Level
Features
- Breakfast Bar, Breakfast Area, Ceiling Fan(s), Crown Molding, Eat-in Kitchen, Granite Counters, Kitchen Island, Bath in Primary Bedroom, Recessed Lighting, Tub Shower, Walk-In Closet(s), Walk-In Shower
- Flooring: Luxury Vinyl Plank, Carpet
- Basement: None
- Number of fireplaces: 1
- Fireplace features: Gas Log
Interior area
- Total interior livable area: 2,460 sqft
Property
Parking
- Total spaces: 3
- Parking features: Attached, Garage
- Attached garage spaces: 3
Features
- Levels: Two
- Stories: 2
- Patio & porch: Rear Porch, Covered, Front Porch, Porch
- Exterior features: Porch
Lot
- Size: 0.47 Acres
- Features: 1/4 to 1/2 Acre Lot
Details
- Parcel number: 859500098285
- Special conditions: Standard
Construction
Type & style
- Home type: SingleFamily
- Architectural style: Two Story
- Property subtype: Single Family Residence
Materials
- Fiber Cement
Condition
- New construction: No
- Year built: 2021
Utilities & green energy
- Sewer: Septic Tank
- Water: Public
Community & HOA
Community
- Features: Gutter(s)
- Subdivision: Fox Grove
HOA
- Has HOA: Yes
- HOA fee: $300 semi-annually
- HOA name: Block Realty
Location
- Region: Carthage
Financial & listing details
- Price per square foot: $203/sqft
- Tax assessed value: $433,530
- Annual tax amount: $1,886
- Date on market: 5/22/2026
- Cumulative days on market: 98 days
- Listing terms: Assumable,Cash,Conventional,FHA,VA Loan
- Inclusions: Refrigerator
- Exclusions: N.A
- Ownership: More than a year
Estimated market value
$497,300
$472,000 - $522,000
$2,742/mo
Price history
| Date | Event | Price |
|---|---|---|
| 9/5/2026 | Listed for sale | $500,000$203/sqft |
Source:  LPRMLS #763051 Report a problem LPRMLS #763051 Report a problem | ||
| 8/15/2026 | Pending sale | $500,000$203/sqft |
Source: LPRMLS #763051 Report a problem | ||
| 7/8/2026 | Price change | $500,000-1.6%$203/sqft |
Source: LPRMLS #763051 Report a problem | ||
| 5/22/2026 | Listed for sale | $508,000+26.8%$207/sqft |
Source: LPRMLS #763051 Report a problem | ||
| 9/9/2021 | Sold | $400,646$163/sqft |
Source:  Hive MLS #1005206957 Report a problem Hive MLS #1005206957 Report a problem | ||
Public tax history
| Year | Property taxes | Tax assessment |
|---|---|---|
| 2024 | $1,886 -4.4% | $433,530 |
| 2023 | $1,973 -0.7% | $433,530 +3.4% |
| 2022 | $1,987 | $419,430 |
Find assessor info on the county website
Monthly payment
Est. payment
Payment breakdown
Explore the cost of this home by adjusting the details. Changes won't be saved.Climate risks
Neighborhood: 28327
Nearby schools
Schools provided by the listing agent
- Middle: New Century Middle
- High: Union Pines High
Source: LPRMLS. This data may not be complete. We recommend contacting the local school district to confirm school assignments for this home.

Similar homes
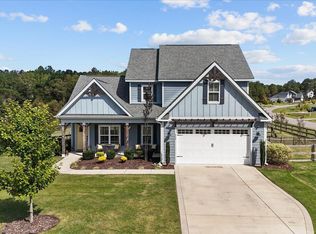
- $584,9004 bd3 ba2.5k sqft9 New Day Way, Whispering Pines, NC 28327For Sale
 MLS ID #768643, TAMMY BARRY, ALL ABOUT HOMES. LPRMLS
 - $700,0003 bd2 ba1.4k sqft491 Stage Road, Carthage, NC 28327For Sale
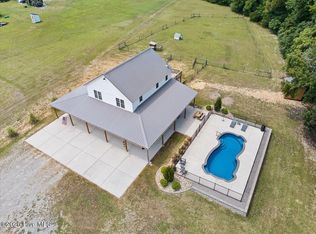
 MLS ID #100600500, Ruby Stults, Keller Williams Realty-Fayetteville. Hive MLS
 - $435,0004 bd3 ba2.3k sqft213 Stella Way, Cameron, NC 28326For Sale
 MLS ID #768454, ROBERT BUNNELL, TOWNSEND REAL ESTATE. LPRMLS
 - $499,9004 bd3 ba2.8k sqft1903 Wedgewood Dr, Sanford, NC 27332For Sale
 MLS ID #767707, JUSTIN HAMILTON, ON POINT REALTY. LPRMLS
 - $460,0004 bd3 ba2.2k sqft400 Everest Court, Aberdeen, NC 28315For SaleMLS ID #100590140, Blendi Rife, Pineland Property Group LLC. Hive MLS
- $405,0003 bd3 ba2.4k sqft21 Solomon Drive, Cameron, NC 28326For SaleMLS ID #100602416, Meese Property Group, Meese Property Group, LLC. Hive MLS
