Skip main navigation
Off market
  • $546,200

    408 Piney Oak Dr, Carthage, NC 28327

    3beds
    2,672sqft
    SingleFamily
    Built in 2023
    0.47 Acres Lot
    $546,200 Zestimate®
    $204/sqft
    $2,643 Estimated rent

    Home value

    $546,200

    $519,000 - $574,000

    $2,643/mo

    Zestimate® history
    Loading
    Loading...

    Owner options

    List your home for rent

    $2,643/mo

    Rent Zestimate®

    Find your next renter with Zillow Rental Manager. Plus, with online applications, you can quickly screen prospective tenants – for free.

    Learn more

    $2,643/mo

    Rent Zestimate®

    Refinance and save

    $3,251/mo

    Est. payment

    Refinancing to a lower rate could help reduce your monthly payments and save thousands over the life of the loan.

    See today's rates

    $3,251/mo

    Est. payment

    Explore your selling options

    Work with a Zillow partner agent

    Leverage their expertise and Zillow's premium Showcase listings to get your home seen by more buyers.

    Get started

    List with your own agent

    Get your home in front of millions of buyers by listing it on Zillow.

    Learn how to do it

    Sell it yourself

    Take full control of how buyers see your home on Zillow by listing For Sale by Owner (FSBO).

    List your home

    What's special

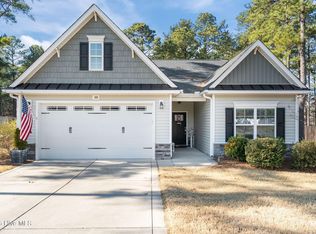
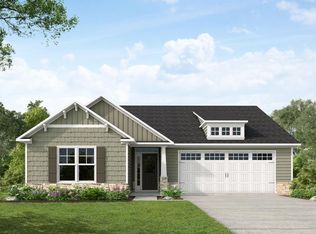
    The ''Redwood'' - Spacious great room with gas log fireplace with decorative mantle and granite surround.Covered porch and grill patio creates the perfect outdoor living space.Elegant formal dining room in Sherwin Williams with stunning coffered ceiling and wainscoting detail.Two-piece crown molding and cased openings throughout main living area.Staircase with metal balusters.Gourmet kitchen features granite countertops, tile backsplash set in a brickwork pattern, white shaker cabinets, pantry cabinet, sink overlooking the great room, and breakfast area; Stainless steel microwave, dishwasher, double wall oven and smooth cooktop.Primary suite with beautiful tray ceiling & crown molding, walk-in closet with sweater tower, tile shower with bench seat, dual sinks with a cultured quartz vanity, framed mirrors, tile flooring, two linen closets, and private water closet.An additional bedroom on the first floor with walk-in closet and hall access to a full bathroom with tub/shower combination and tile flooring. Mudroom with tile flooring and built-in bench and cubbies at garage entry; access to Laundry room with closet!Second floor with third bedroom, full bathroom, and loft/family room!Durable luxury vinyl plank floors in foyer, dining room, kitchen, and great room.Low maintenance vinyl siding with shake accents, dormer, and stone skirt; Dimensional roof shingles.Front door painted in Sherwin Williams.1-2-10 year builder in-house warranty.

    This property is off market, which means it's not currently listed for sale or rent on Zillow. This may be different from what's available on other websites or public sources.

    Facts & features

    Interior

    Bedrooms & bathrooms
    • Bedrooms: 3
    • Bathrooms: 2
    • Full bathrooms: 2
    Heating
    • Other
    Cooling
    • Central
    Features
    • Basement: None
    • Has fireplace: Yes
    Interior area
    • Total interior livable area: 2,672 sqft

    Property

    Parking
    • Parking features: Garage - Attached
    Lot
    • Size: 0.47 Acres
    Details
    • Parcel number: 856400875304

    Construction

    Type & style
    • Home type: SingleFamily
    Condition
    • Year built: 2023

    Community & HOA

    Location
    • Region: Carthage

    Financial & listing details

    • Price per square foot: $204/sqft
    • Tax assessed value: $450,300
    • Annual tax amount: $1,959

    Price history

    DateEventPrice
    3/15/2023Sold$524,900$196/sqft
    Source: Hive MLS #100330813 Report a problem
    8/12/2022Pending sale$524,900$196/sqft
    Source: Hive MLS #100330813 Report a problem
    5/31/2022Listed for sale$524,900$196/sqft
    Source: Hive MLS #100330813 Report a problem

    Public tax history

    YearProperty taxesTax assessment
    2024$1,959 +16.8%$450,300 +22.2%
    2023$1,677 +383.9%$368,500 +46.8%
    2022$347 $250,940
    Find assessor info on the county website

    Neighborhood: 28327

    Nearby schools

    GreatSchools rating
    Schools provided by the listing agent
    • Elementary: Farm Life Elementary
    • Middle: New Century Middle
    • High: Union Pines High
    • District: Moore County Schools

    Source: The MLS. This data may not be complete. We recommend contacting the local school district to confirm school assignments for this home.

    Get a cash offer in 3 minutes
    Find out how much your home could sell for in as little as 3 minutes with a no-obligation cash offer.
    Estimated market value
    $546,200
    Get a cash offer in 3 minutes
    Find out how much your home could sell for in as little as 3 minutes with a no-obligation cash offer.
    Estimated market value
    $546,200