Skip main navigation
Sold for $546,000
  • $546,000

    205 Acorn Knl Drive #60, Carthage, NC 28327

    4beds
    2,746sqft
    Single Family Residence
    Built in 2023
    0.45 Acres Lot
    $508,400 Zestimate®
    $199/sqft
    $2,832 Estimated rent

    Home value

    $508,400

    $473,000 - $549,000

    $2,832/mo

    Zestimate® history
    Loading
    Loading...

    Owner options

    List your home for rent

    $2,832/mo

    Rent Zestimate®

    Find your next renter with Zillow Rental Manager. Plus, with online applications, you can quickly screen prospective tenants – for free.

    Learn more

    $2,832/mo

    Rent Zestimate®

    Refinance and save

    $3,424/mo

    Est. payment

    Refinancing to a lower rate could help reduce your monthly payments and save thousands over the life of the loan.

    See today's rates

    $3,424/mo

    Est. payment

    Explore your selling options

    Work with a Zillow partner agent

    Leverage their expertise and Zillow's premium Showcase listings to get your home seen by more buyers.

    Get started

    List with your own agent

    Get your home in front of millions of buyers by listing it on Zillow.

    Learn how to do it

    Sell it yourself

    Take full control of how buyers see your home on Zillow by listing For Sale by Owner (FSBO).

    List your home

    What's special

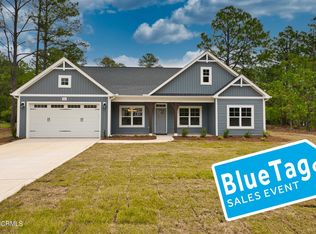
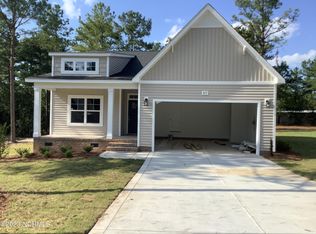
    The ''Arbor''. Gourmet kitchen features island with sink overlooking great room, granite countertops in ''New Caledonia'', subway tile backsplash in ''Arctic White'' set in a brick pattern, white shaker cabinets, discreet built-in pull-out trash can cabinet, and pantry; Stainless steel microwave, dishwasher, double wall oven, and smooth cooktop; Connected to dining room with views to the backyard. Great room with gas log fireplace with decorative mantle and granite surround in ''Absolute Black'' and access to Carolina room; Grill patio accessible through Carolina room. Primary suite with tray ceiling and crown molding; Primary bathroom with walk-in closet with sweater tower, dual sinks with quartz countertop in ''Niagara'', framed mirrors, white shaker cabinets, walk-in tile shower with bench seating, private water closet, linen closets, and tile flooring. 2 additional bedrooms on first floor with walk-in closets and hall access to full bathroom with vanity, tub/shower combination with tile surround, and tile flooring; Bay window in bedroom 3. Laundry room by garage entry with washer/dryer connections, linen closet, and tile flooring. 2-piece crown molding in foyer, kitchen/dining area, great room, and Carolina room. Staircase with painted wood baluster. Second-floor with guest room, spacious family room, and full bathroom with vanity, tub/shower combination with tile surround, linen closet, and tile flooring. Durable luxury vinyl plank floors in the foyer, kitchen/dining area, great room, and Carolina room. Low-maintenance vinyl siding with shake accents, dormer, and stone skirt; Dimensional roof shingles with matte black accent metal roofing. Front porch with front door painted in Sherwin Williams ''Iron Ore'' with single sidelight. .46 acre homesite! 3-car front loading garage. Energy Plus certified with a 1-2-10 year builder in-house warranty.

    Zillow last checked:

    Listing updated:

    Listed by:

    Scott Lincicome 910-315-7856,

    Better Homes and Gardens Real Estate Lifestyle Property Partners,

    Amy B McKenzie 910-639-3541,

    Better Homes and Gardens Real Estate Lifestyle Property Partners

    Bought with:

    A Non Member

    A Non Member

    Source: Hive MLS,MLS#: 100358409MLS LogoOriginating MLS: Mid Carolina Regional MLS

    Facts & features

    Interior

    Bedrooms & bathrooms
    • Bedrooms: 4
    • Bathrooms: 3
    • Full bathrooms: 3
    Primary bedroom
    • Level: Primary Living Area
    Dining room
    • Features: Combination
    Heating
    • Electric, Forced Air, Heat Pump
    Cooling
    • Central Air
    Features
    • Master Downstairs
    Interior area
    • Total structure area: 2,746
    • Total interior livable area: 2,746 sqft

    Property

    Parking
    • Total spaces: 3
    • Parking features: Paved
    • Attached garage spaces: 3
    Features
    • Levels: Two
    • Stories: 2
    • Patio & porch: Covered
    • Exterior features: Irrigation System
    • Fencing: None
    Lot
    • Size: 0.45 Acres
    • Dimensions: 74 x 201 x 79 x 200
    Details
    • Parcel number: 20210387
    • Zoning: RA-40
    • Special conditions: Standard

    Construction

    Type & style
    • Home type: SingleFamily
    • Property subtype: Single Family Residence
    Materials
    • Vinyl Siding, Wood Frame
    • Foundation: Slab
    • Roof: Composition
    Condition
    • New construction: Yes
    • Year built: 2023

    Utilities & green energy

    • Sewer: Public Sewer
    • Water: Public
    • Utilities for property: Sewer Available, Water Available

    Community & HOA

    Community
    • Subdivision: Laurel Ridge
    HOA
    • Has HOA: Yes
    • Amenities included: Street Lights
    • HOA fee: $200 annually
    • HOA name: laurel ridge HOA
    • HOA phone: 910-639-7898
    Location
    • Region: Carthage

    Financial & listing details

    • Price per square foot: $199/sqft
    • Tax assessed value: $55,000
    • Date on market: 4/1/2023
    • Cumulative days on market: 299 days
    • Listing agreement: Exclusive Right To Sell
    • Listing terms: Cash,Conventional,VA Loan
    • Road surface type: Paved

    Price history

    DateEventPrice
    10/5/2023Sold$546,000$199/sqft
    Source: Hive MLS #100358409 Report a problem
    9/3/2023Pending sale$546,000$199/sqft
    Source: Hive MLS #100358409 Report a problem
    7/19/2023Price change$546,000-2.3%$199/sqft
    Source: Hive MLS #100358409 Report a problem
    11/16/2022Listed for sale$559,000$204/sqft
    Source: Hive MLS #100358409 Report a problem

    Public tax history

    Tax history is unavailable.

    Neighborhood: 28327

    Nearby schools

    GreatSchools rating
    Get a cash offer in 3 minutes
    Find out how much your home could sell for in as little as 3 minutes with a no-obligation cash offer.
    Estimated market value
    $508,400
    Get a cash offer in 3 minutes
    Find out how much your home could sell for in as little as 3 minutes with a no-obligation cash offer.
    Estimated market value
    $508,400