The Southport; First floor Primary Suite with optional tray ceiling, dual walk-in closets, corner bathtub, separate vanities, private water closet and linen closet.
Kitchen overlooking the great room with pantry closet. Gourmet kitchen layout option with cooktop and double ovens.
Flex room with optional coffered ceiling and wainscotting detail and views to the front porch. Additional side window option.
Great room with cathedral ceiling, optional gas fireplace, and access to the back yard. Additional window options flanking fireplace. Single and slider door options onto optional covered porch or patio.
Carolina room option.
Two additional bedrooms with hall access to full bathroom with tub/shower combination and dual vanity option.
Laundry room with washer/dryer connections, linen closet and access to garage.
Optional second-floor bonus room which adds 259 square feet to the home!
2 car garage with optional pedestrian door.
Sold for $459,900
$459,900
417 Piney Oak Drive #50, Carthage, NC 28327
3beds
1,912sqft
Single Family Residence
Built in 2023
0.46 Acres Lot
$474,500 Zestimate®
$241/sqft
$2,467 Estimated rent
Home value
$474,500
$451,000 - $498,000
$2,467/mo
Zestimate® history
Owner options
List your home for rent
$2,467/mo
Rent Zestimate®
Find your next renter with Zillow Rental Manager. Plus, with online applications, you can quickly screen prospective tenants – for free.
$2,467/mo
Rent Zestimate®
Refinance and save
$2,725/mo
Est. payment
Refinancing to a lower rate could help reduce your monthly payments and save thousands over the life of the loan.
$2,725/mo
Est. payment
Explore your selling options
Work with a Zillow partner agent
Leverage their expertise and Zillow's premium Showcase listings to get your home seen by more buyers.
Get startedList with your own agent
Get your home in front of millions of buyers by listing it on Zillow.
Learn how to do itSell it yourself
Take full control of how buyers see your home on Zillow by listing For Sale by Owner (FSBO).
List your homeWhat's special
Zillow last checked:
Listing updated:
Listed by:
Scott Lincicome 910-315-7856,
Better Homes and Gardens Real Estate Lifestyle Property Partners,
Amy B McKenzie 910-639-3541,
Better Homes and Gardens Real Estate Lifestyle Property Partners
Bought with:
Leigh Amigo, 324000
Keller Williams Pinehurst
Source: Hive MLS,MLS#: 100383846 Originating MLS: Mid Carolina Regional MLS
Originating MLS: Mid Carolina Regional MLSFacts & features
Interior
Bedrooms & bathrooms
- Bedrooms: 3
- Bathrooms: 2
- Full bathrooms: 2
Rooms
- Room types: Bedroom 1, Bedroom 2, Bedroom 3, Dining Room, Kitchen, Great Room, Laundry
Bedroom 1
- Level: Main
- Dimensions: 13 x 18
Bedroom 2
- Level: Main
- Dimensions: 12 x 10
Bedroom 3
- Level: Main
- Dimensions: 11 x 11
Dining room
- Level: Main
Great room
- Level: Main
- Dimensions: 17 x 25
Kitchen
- Level: Main
- Dimensions: 12 x 13
Laundry
- Level: Main
- Dimensions: 6 x 8
Heating
- Forced Air, Heat Pump, Electric
Cooling
- Central Air
Appliances
- Included: Built-In Microwave, Range, Dishwasher, Wall Oven
- Laundry: Laundry Room
Features
- Master Downstairs, Walk-in Closet(s), Walk-in Shower, Walk-In Closet(s)
- Flooring: Carpet, LVT/LVP, Tile
- Basement: None
Interior area
- Total structure area: 1,912
- Total interior livable area: 1,912 sqft
Property
Parking
- Total spaces: 2
- Parking features: Attached, Concrete
- Has attached garage: Yes
Features
- Levels: One
- Stories: 1
- Patio & porch: Deck, Patio
- Fencing: None
Lot
- Size: 0.46 Acres
- Dimensions: 90 x 223 x 90 x 223
Details
- Parcel number: 20210376
- Zoning: RA-40
- Special conditions: Standard
Construction
Type & style
- Home type: SingleFamily
- Property subtype: Single Family Residence
Materials
- Vinyl Siding
- Foundation: Crawl Space
- Roof: Composition
Condition
- New construction: Yes
- Year built: 2023
Utilities & green energy
- Sewer: Septic Tank
- Water: Public
- Utilities for property: Water Available
Community & HOA
Community
- Security: Smoke Detector(s)
- Subdivision: Laurel Ridge
HOA
- Has HOA: Yes
- Amenities included: None
- HOA fee: $200 monthly
- HOA name: Laurel Ridge HOA LLC
- HOA phone: 910-639-5898
Location
- Region: Carthage
Financial & listing details
- Price per square foot: $241/sqft
- Tax assessed value: $55,000
- Date on market: 6/1/2025
- Cumulative days on market: 138 days
- Listing agreement: Exclusive Right To Sell
- Listing terms: Cash,Conventional,FHA,VA Loan
- Road surface type: Paved
Price history
| Date | Event | Price |
|---|---|---|
| 10/20/2023 | Sold | $459,900$241/sqft |
Source:  Hive MLS #100383846 Report a problem Hive MLS #100383846 Report a problem | ||
| 9/24/2023 | Pending sale | $459,900$241/sqft |
Source: Hive MLS #100383846 Report a problem | ||
| 9/14/2023 | Price change | $459,900-2.1%$241/sqft |
Source: Hive MLS #100383846 Report a problem | ||
| 5/11/2023 | Listed for sale | $469,900$246/sqft |
Source: Hive MLS #100383846 Report a problem | ||
Public tax history
Tax history is unavailable.
Neighborhood: 28327
Nearby homes
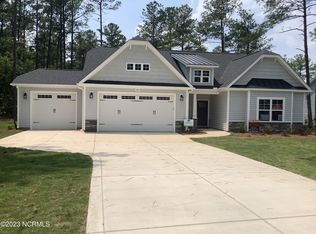
- $546,0004 bd3 ba2.7k sqft205 Acorn Knoll Drive 60, Carthage, NC 28327Sold
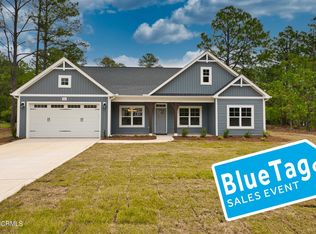
- $524,9005 bd3 ba3.1k sqft204 Acorn Knoll Dr #42, Carthage, NC 28327Sold
- $416,7003 bd2 ba1.8k sqft511 Pondpine Ln, Carthage, NC 28327Off Market

- $420,1500.46 Acres521 Pondpine Ln, Carthage, NC 28327Off Market
- $480,0004 bd3 ba2.7k sqft328 Pine Laurel Dr #8, Carthage, NC 28327Sold
- $448,6300.46 Acres529 Pondpine Ln, Carthage, NC 28327Off Market
- $541,3003 bd2 ba2.6k sqft408 Piney Oak Dr, Carthage, NC 28327Off Market
- $444,9003 bd2 ba1.8k sqft404 Piney Oak Dr #55, Carthage, NC 28327Sold
Nearby schools
GreatSchools rating
- 9/10Sandhills Farm Life Elementary SchoolGrades: K-5Distance: 2.9 mi
- 9/10New Century Middle SchoolGrades: 6-8Distance: 7 mi
- 7/10Union Pines High SchoolGrades: 9-12Distance: 7 mi
Get a cash offer in 3 minutes
Find out how much your home could sell for in as little as 3 minutes with a no-obligation cash offer.
Estimated market value
$474,500
Get a cash offer in 3 minutes
Find out how much your home could sell for in as little as 3 minutes with a no-obligation cash offer.
Estimated market value
$474,500
- North Carolina
- Moore County
- Carthage
- 28327
- 417 Piney Oak Drive Unit 50
Nearby cities
Nearby zip codes
Other Carthage Topics
