Beautiful home located in the Laurel Ridge subdivision, this 3 bedroom 2 bathroom home has all the extra space you are looking for! A formal dining room and flex/office space downstairs AND a bonus room upstairs make finding your own area easy in over 2500 sq ft of home. Off the living room, you will find an oversize sliding door that leads to a screened porch and a spacious fenced in yard! Don't wait to check out this home!
For sale
Price cut: $15K (9/30)
$550,000
311 Pine Laurel Drive, Carthage, NC 28327
3beds
2,657sqft
Single Family Residence
Built in 2019
0.56 Acres Lot
$542,700 Zestimate®
$207/sqft
$25/mo HOA
What's special
- 36 days
- 243
- 9
Likely to sell faster than
Zillow last checked:
Listing updated:
Listed by:
Kristin D Hylton 910-650-9624,
Better Homes and Gardens Real Estate Lifestyle Property Partners
Source: Hive MLS,MLS#: 100604529 Originating MLS: Mid Carolina Regional MLS
Originating MLS: Mid Carolina Regional MLSFacts & features
Interior
Bedrooms & bathrooms
- Bedrooms: 3
- Bathrooms: 2
- Full bathrooms: 2
Rooms
- Room types: Great Room, Dining Room, Office, Breakfast Nook, Bedroom 1, Bedroom 2, Bedroom 3, Laundry, Fnshd Room over Garage
Bedroom 1
- Level: Main
- Dimensions: 16 x 15
Bedroom 2
- Level: Main
- Dimensions: 11 x 12
Bedroom 3
- Level: Main
- Dimensions: 11 x 12
Breakfast nook
- Level: Main
- Dimensions: 10 x 10
Dining room
- Level: Main
- Dimensions: 12 x 14
Other
- Level: Upper
- Dimensions: 21 x 14
Great room
- Level: Main
- Dimensions: 17 x 20
Kitchen
- Level: Main
- Dimensions: 9 x 20
Laundry
- Level: Main
- Dimensions: 11 x 12
Office
- Level: Main
- Dimensions: 10 x 12
Heating
- Electric, Heat Pump
Cooling
- Central Air
Appliances
- Included: Electric Oven, Electric Cooktop, Built-In Microwave, Refrigerator, Double Oven, Dishwasher
- Laundry: Laundry Room
Features
- Master Downstairs, Walk-in Closet(s), Vaulted Ceiling(s), Entrance Foyer, Kitchen Island, Ceiling Fan(s), Pantry, Walk-in Shower, Walk-In Closet(s)
- Flooring: LVT/LVP, Carpet, Tile
- Basement: None
- Has fireplace: Yes
Interior area
- Total structure area: 2,657
- Total interior livable area: 2,657 sqft
Property
Parking
- Total spaces: 3
- Parking features: Paved
- Attached garage spaces: 3
Features
- Levels: One and One Half
- Patio & porch: Covered, Patio, Screened
- Fencing: None
- View description: None
- Frontage type: See Remarks
Lot
- Size: 0.56 Acres
- Dimensions: 95 x 194 x 88 x 223
- Features: Corner Lot
Details
- Additional structures: Shed(s)
- Parcel number: 20190307
- Zoning: RA-40
- Special conditions: Standard
Construction
Type & style
- Home type: SingleFamily
- Property subtype: Single Family Residence
Materials
- Brick Veneer, Vinyl Siding, Wood Frame
- Foundation: Slab
- Roof: Composition
Condition
- New construction: No
- Year built: 2019
Utilities & green energy
- Sewer: Septic Tank
- Water: Public
- Utilities for property: Water Available
Community & HOA
Community
- Subdivision: Laurel Ridge
HOA
- Has HOA: Yes
- Amenities included: Maintenance Common Areas, Maintenance Roads, Management, Street Lights
- HOA fee: $300 annually
- HOA name: Laurel Ridge HOA
Location
- Region: Carthage
Financial & listing details
- Price per square foot: $207/sqft
- Tax assessed value: $430,710
- Annual tax amount: $1,873
- Date on market: 9/18/2026
- Cumulative days on market: 36 days
- Listing agreement: Exclusive Right To Sell
- Listing terms: Assumable,Cash,Conventional,FHA,VA Loan
- Road surface type: Paved
Estimated market value
$542,700
$516,000 - $570,000
$2,593/mo
Price history
| Date | Event | Price |
|---|---|---|
| 9/30/2026 | Price change | $550,000-2.7%$207/sqft |
Source:  Hive MLS #100604529 Report a problem Hive MLS #100604529 Report a problem | ||
| 9/18/2026 | Listed for sale | $565,000+1.8%$213/sqft |
Source: Hive MLS #100604529 Report a problem | ||
| 5/23/2024 | Sold | $554,900$209/sqft |
Source:  LPRMLS #721549 Report a problem LPRMLS #721549 Report a problem | ||
| 4/24/2024 | Pending sale | $554,900$209/sqft |
Source: LPRMLS #721549 Report a problem | ||
| 3/20/2024 | Price change | $554,900+1.6%$209/sqft |
Source:  Caviness & Cates Report a problem Caviness & Cates Report a problem | ||
| 2/29/2024 | Listed for sale | -- |
Source: Caviness & Cates Report a problem | ||
| 8/8/2022 | Listing removed | -- |
Source: Caviness & Cates Report a problem | ||
| 8/2/2022 | Listed for sale | $545,980+1.1%$205/sqft |
Source: Caviness & Cates Report a problem | ||
| 4/19/2022 | Listing removed | -- |
Source: Caviness & Cates Report a problem | ||
| 4/11/2022 | Listed for sale | $539,900+13.4%$203/sqft |
Source: Caviness & Cates Report a problem | ||
| 1/19/2022 | Listing removed | -- |
Source: Caviness & Cates Report a problem | ||
| 1/12/2022 | Listed for sale | $475,900$179/sqft |
Source: Caviness & Cates Report a problem | ||
Public tax history
| Year | Property taxes | Tax assessment |
|---|---|---|
| 2024 | $1,874 -4.4% | $430,710 |
| 2023 | $1,960 -0.1% | $430,710 |
| 2022 | $1,962 -3.8% | $430,710 +38.3% |
| 2021 | $2,040 +285.7% | $311,450 |
| 2020 | $529 | $311,450 |
Find assessor info on the county website
Monthly payment
Est. payment
Payment breakdown
Explore the cost of this home by adjusting the details. Changes won't be saved.Climate risks
Neighborhood: 28327
Nearby schools
Schools provided by the listing agent
- Elementary: Sandhills Farm Life elementary
- Middle: New Century Middle
- High: Union Pines High
Source: Hive MLS. This data may not be complete. We recommend contacting the local school district to confirm school assignments for this home.
Similar homes
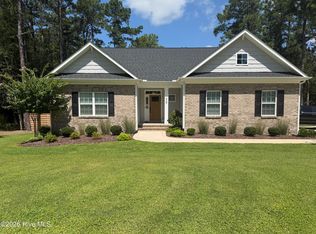
- $557,5003 bd3 ba2.4k sqft409 Piney Oak Drive, Carthage, NC 28327For Sale
 MLS ID #100565481, Mark Bergstrom, Better Homes and Gardens Real Estate Lifestyle Property Partners. Hive MLS
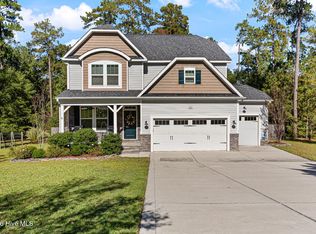
 - $570,0005 bd5 ba3.2k sqft221 Pristine Court, West End, NC 27376For Sale
 MLS ID #100612208, Lee Ann Graham, Coldwell Banker Advantage-Southern Pines. Hive MLS
 - $519,9004 bd4 ba2.7k sqft247 Enfield Drive #49, Carthage, NC 28327For Sale
 MLS ID #100595427, Chad E Higby, ChadHigby.com, LLC. Hive MLS
 - $525,0004 bd4 ba2.4k sqft7247 Nc 22 Hwy, Carthage, NC 28327New Construction
 MLS ID #100609023, Victoria Kemmerly Lopez, Keller Williams Pinehurst. Hive MLS
 - $690,0004 bd4 ba3.1k sqft6 Arbutus Lane, Whispering Pines, NC 28327For SaleMLS ID #100611390, Leigh Amigo, Compass Carolinas LLC. Hive MLS
- $499,0003 bd2 ba2.1k sqft6 Wisteria Way, Whispering Pines, NC 28327For SaleMLS ID #100607512, Lisa Murphy, Everything Pines Partners LLC. Hive MLS
- $599,0003 bd3 ba2.9k sqft19 Highland Drive, Whispering Pines, NC 28327For SaleMLS ID #100603036, Meese Property Group, Meese Property Group, LLC. Hive MLS
- $570,0003 bd2 ba2k sqft2 Little River Lane, Whispering Pines, NC 28327For SaleMLS ID #100586808, Natalee Birdsell, Carolina Property Sales. Hive MLS
- $499,0003 bd2 ba2.2k sqft3 Wake Court, Pinehurst, NC 28374For SaleMLS ID #100604312, The Mark Gentry Team, The Gentry Team. Hive MLS
- $499,0003 bd2 ba2.1k sqft30 Birdie Drive, Whispering Pines, NC 28327For SaleMLS ID #100569307, Hollie E Griffin, Realty One Group Liberty /SP. Hive MLS
- $475,0003 bd2 ba2.2k sqft390 Pinehurst Trace Drive, Pinehurst, NC 28374For SaleMLS ID #100611569, Justin Mace, Carolina Property Sales. Hive MLS
- $549,0004 bd5 ba2.9k sqft268 Juniper Creek Boulevard, Pinehurst, NC 28374For SaleMLS ID #100526474, Teresa T Wolf, ERA Strother RE #5. Hive MLS
- $549,0003 bd3 ba2.1k sqft2 Interlachon Drive, Pinehurst, NC 28374For SaleMLS ID #100570449, Lin Hutaff, Lin Hutaff's Pinehurst Realty Group. Hive MLS
- $494,7005 bd4 ba2.8k sqft315 Enfield Drive, Carthage, NC 28327For SaleMLS ID #100605463, Mary M McGuire, Merit Real Estate Services. Hive MLS
- $535,0005 bd4 ba2.3k sqft8 Asheville Way, Pinehurst, NC 28374For SaleMLS ID #100593044, Tracy Gibson, Pines Sotheby's International Realty. Hive MLS
- $520,0003 bd3 ba2.5k sqft103 Steeplechase Way, Southern Pines, NC 28387For SaleMLS ID #100603425, Christine Martin, Redfin Corporation. Hive MLS
- $620,0004 bd4 ba3k sqft101 Carousel Street, West End, NC 27376For SaleMLS ID #100610420, Kat Tapia, Fathom Realty NC. Hive MLS
