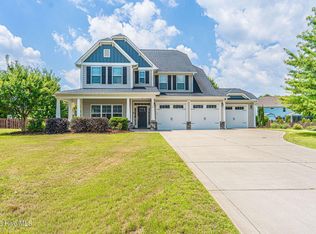
Tucked onto over an acre of private, wooded grounds in Whispering Pines, 6 Arbutus Lane pairs an immaculately cared-for, better-than-new Discover Homes build with the space and seclusion buyers rarely find this close to lake access. A dramatic two-story vaulted foyer and living room set the tone the moment you step inside, flowing into a stunning kitchen with a butler's pantry. The main-floor primary suite is a true retreat, anchored by a spa-like bath with a freestanding soaking tub. Upstairs, three generous bedrooms offer flexibility for guests, a home office, or a media space. Quality construction and thoughtful design extend outdoors, where an expansive back deck off the kitchen and living space overlooks a private backyard made for entertaining. Upgrades include lighting throughout the home, backyard hardscaping, and a custom playset. All of it sits just moments from the lakes that make Whispering Pines so sought after. Located in the heart of the Pines, the home is zoned for McDeeds Creek Elementary, with a quick commute to Fort Bragg, and is just minutes from downtown Southern Pines and Pinehurst. This rare offering stands apart from anything else on the market. **Assumable VA Loan Available** See Agent remarks for further info.
Pending
$690,000
6 Arbutus Lane, Whispering Pines, NC 28327
4beds
3,127sqft
Single Family Residence
Built in 2020
1.18 Acres Lot
$-- Zestimate®
$221/sqft
$-- HOA
What's special
- 17 days
- 2,160
- 192
Zillow last checked:
Listing updated:
Listed by:
Leigh Amigo 706-728-4108,
Compass Carolinas LLC,
The Foundry Group 706-728-4108,
Compass Carolinas LLC
Source: Hive MLS,MLS#: 100611390 Originating MLS: Mid Carolina Regional MLS
Facts & features
Interior
Bedrooms & bathrooms
- Bedrooms: 4
- Bathrooms: 4
- Full bathrooms: 3
- 1/2 bathrooms: 1
Rooms
- Room types: Dining Room, Family Room, Bedroom 2, Bedroom 3, Master Bedroom, Bedroom 4
Primary bedroom
- Level: Main
- Dimensions: 15 x 16
Bedroom 2
- Level: Second
- Dimensions: 12 x 13
Bedroom 3
- Level: Second
- Dimensions: 17 x 20
Bedroom 4
- Level: Second
- Dimensions: 11 x 18
Dining room
- Level: Main
- Dimensions: 13 x 11
Dining room
- Level: Main
- Dimensions: 13 x 11
Family room
- Level: Main
- Dimensions: 17 x 19
Kitchen
- Level: Main
- Dimensions: 12 x 11
Heating
- Electric, Heat Pump
Cooling
- Central Air
Appliances
- Included: Mini Refrigerator, Built-In Microwave, Refrigerator, Dishwasher, Cooktop, Gas Range
- Laundry: Dryer Hookup, Washer Hookup
Features
- Master Downstairs, Vaulted Ceiling(s), Kitchen Island, Ceiling Fan(s), Pantry, Gas Log
- Flooring: Carpet, Wood
- Basement: Crawl Space
- Has fireplace: Yes
- Fireplace features: Gas Log
Interior area
- Total structure area: 3,127
- Total interior livable area: 3,127 sqft
Property
Parking
- Total spaces: 2
- Parking features: Garage Door Opener, Paved, Garage
- Attached garage spaces: 2
Accessibility
- Accessibility features: None
Features
- Levels: Two
- Patio & porch: Deck, Porch
- Exterior features: Irrigation System
- Fencing: Invisible
- Has view: Yes
- View description: Water
- Water view: Water
- Waterfront features: None
- Frontage type: See Remarks
Lot
- Size: 1.18 Acres
- Dimensions: 199.48 x 99.75 x 200.10
- Features: Sprinklers in Front, Sprinklers in Rear
Details
- Parcel number: 00038838
- Zoning: RS
Construction
Type & style
- Home type: SingleFamily
- Property subtype: Single Family Residence
Materials
- Block, Aluminum Siding
- Foundation: Crawl Space
- Roof: Composition
Condition
- New construction: No
- Year built: 2020
Utilities & green energy
- Sewer: Septic Tank
- Water: Public
- Utilities for property: Water Available
Community & HOA
Community
- Security: Smoke Detector(s)
- Subdivision: Whispering Pines
HOA
- Has HOA: No
- Amenities included: Trash
Location
- Region: Carthage
Financial & listing details
- Price per square foot: $221/sqft
- Tax assessed value: $692,200
- Annual tax amount: $4,620
- Date on market: 10/23/2026
- Cumulative days on market: 17 days
- Listing agreement: Exclusive Right To Sell
- Listing terms: Assumable,Cash,Conventional,FHA,VA Loan
- Road surface type: Paved
Estimated market value
Not available
Estimated sales range
Not available
$3,263/mo
Price history
| Date | Event | Price |
|---|---|---|
| 10/27/2026 | Pending sale | $690,000$221/sqft |
Source:  Hive MLS #100611390 Report a problem | ||
| 10/23/2026 | Listed for sale | $690,000+41.1%$221/sqft |
Source: Hive MLS #100611390 Report a problem | ||
| 2/24/2021 | Sold | $489,000+688.7%$156/sqft |
Source: Hive MLS #203845 Report a problem | ||
| 3/13/2020 | Sold | $62,000$20/sqft |
Source: Public Record Report a problem | ||
Public tax history
| Year | Property taxes | Tax assessment |
|---|---|---|
| 2024 | $4,620 -2.9% | $692,200 |
| 2023 | $4,759 +9.4% | $692,200 +17.2% |
| 2022 | $4,351 +52.3% | $590,480 +35% |
| 2021 | $2,856 | $437,250 |
Find assessor info on the county website
Monthly payment
Est. payment
Payment breakdown
Explore the cost of this home by adjusting the details. Changes won't be saved.Climate risks
Neighborhood: 28327
Nearby schools
Schools provided by the listing agent
- Elementary: McDeeds Creek Elementary
- Middle: New Century Middle
- High: Union Pines High
Source: Hive MLS. This data may not be complete. We recommend contacting the local school district to confirm school assignments for this home.
Similar homes
- $670,0005 bd3 ba3.1k sqft357 Wheatfield Way, Whispering Pines, NC 28327For Sale
 MLS ID #100584385, Meese Property Group, Meese Property Group, LLC. Hive MLS
- $655,3734 bd4 ba2.8k sqft612 Gregory Street, Carthage, NC 28327New Construction
 Hive MLS
- $750,0004 bd4 ba3k sqft380 Michael Road, Whispering Pines, NC 28327New Construction
 MLS ID #100568348, Liz English, Premier Real Estate of the Sandhills LLC. Hive MLS
- $575,0003 bd3 ba2.5k sqft12 Lavender Drive, Whispering Pines, NC 28327For Sale
 MLS ID #100576305, Timothy J Venjohn, Rhodes and Co LLC. Hive MLS
- $699,0004 bd3 ba2.5k sqft464 Denny Lane, Carthage, NC 28327For SaleMLS ID #100593195, Erin Wright, Everything Pines Partners LLC. Hive MLS
- $474,9004 bd2 ba2.2k sqft27 Pine Lake Drive, Whispering Pines, NC 28327For SaleMLS ID #100579284, Arrow Home Realty, Keller Williams Pinehurst. Hive MLS
- $525,0004 bd4 ba2.4k sqft7247 Nc 22 Hwy, Carthage, NC 28327New ConstructionMLS ID #100609023, Victoria Kemmerly Lopez, Keller Williams Pinehurst. Hive MLS
- $699,0004 bd4 ba3.9k sqft106 Edwards Court, Seven Lakes, NC 27376For SaleMLS ID #100613037, Justin Mace, Carolina Property Sales. Hive MLS
- $719,0004 bd4 ba2.5k sqft476 Yadkin Road, Southern Pines, NC 28387For SaleMLS ID #100614368, Crystal Wall, Formyduval Homes Real Estate, LLC. Hive MLS
- $825,0004 bd5 ba4k sqft133 Joels Circle, Carthage, NC 28327For SaleMLS ID #100555282, The Mark Gentry Team, The Gentry Team. Hive MLS
- $715,0004 bd4 ba2.5k sqft24 Kilbride Drive, Pinehurst, NC 28374For SaleMLS ID #100597582, Kati Horvath, LPT Realty. Hive MLS
- $679,9006 bd5 ba3.6k sqft140 Broom Sedge Lane, Southern Pines, NC 28387For SaleMLS ID #100593281, Colleen Schreiber, LPT Realty. Hive MLS
- $664,0004 bd3 ba3.7k sqft30 Lake View Drive E, Pinehurst, NC 28374For SaleMLS ID #100603313, Justin Mace, Carolina Property Sales. Hive MLS
- $750,0003 bd3 ba3k sqft71 Deerwood Lane, Pinehurst, NC 28374For SaleMLS ID #100600606, Amanda Bullock, Coldwell Banker Advantage-Southern Pines. Hive MLS
- $511,9003 bd3 ba2.5k sqft2175 Niagara Carthage Road, Carthage, NC 28327For SaleMLS ID #100581303, The Mark Gentry Team, The Gentry Team. Hive MLS
- $739,0004 bd3 ba2.7k sqft500 Pommel Lane, Southern Pines, NC 28387For SaleMLS ID #100554344, Mary M Wilson-Wittenstrom, Mary M. Wilson-Wittenstrom. Hive MLS
- $579,0004 bd3 ba2.4k sqft246 Luss Lane, Southern Pines, NC 28387For SaleMLS ID #100604428, Kelly Ward, Keller Williams Pinehurst. Hive MLS
- $649,9993 bd2 ba2.1k sqft92 Sakonnet Trail, Pinehurst, NC 28374For SaleMLS ID #100574067, Jennifer Virdier, Pineland Property Group LLC. Hive MLS
