
If peace, privacy, and room to roam are at the top of your wish list, this one deserves a closer look. Tucked at the end of a private drive in Steeple Chase Estates, this beautiful 2020-built home sits on 10 acres in one of Moore County's equestrian communities.
A gravel drive winds through the woods before opening to the home, where just shy of an acre has been cleared and the remaining acreage stays beautifully wooded for exceptional privacy. Explore your own woods and creek, enjoy the community's perimeter riding trails, or make use of the existing chicken coop and fenced run.
Inside, thoughtful updates make the home truly move-in ready, including fresh paint throughout, brand-new LVP flooring downstairs and in the primary bedroom, and new carpet upstairs. The open-concept living, dining, and kitchen area creates an inviting space to gather, complete with a cozy fireplace, granite countertops, stainless steel appliances, and pantry. A flexible room on the main level offers space for a home office, playroom, hobby room, or whatever best fits your needs.
Upstairs, a spacious loft provides a second living area, while the conveniently located laundry room includes a washer and dryer that convey as a gift. Three guest bedrooms accompany a generous primary suite featuring its own sitting area, walk-in closet, double vanities, soaking tub, walk-in shower, and private water closet.
Start your mornings with coffee on the front porch, spend afternoons exploring your own acreage, and come home to the kind of quiet that's increasingly hard to find. Here, country living doesn't mean giving up convenience--you'll still be just minutes from Moore County shopping, dining, medical facilities, and everyday necessities. Ten acres, wooded privacy, comfortable living, and room to make the property your own--welcome home.
Sellers are offering $3,000 in concessions.
For sale
Price cut: $26K (8/30)
$699,000
464 Denny Lane, Carthage, NC 28327
4beds
2,586sqft
Single Family Residence
Built in 2020
10.03 Acres Lot
$685,400 Zestimate®
$270/sqft
$-- HOA
What's special
Front porchCozy fireplacePrivate driveFresh paint throughoutWalk-in showerInviting space to gatherThoughtful updates
- 70 days
- 669
- 73
Zillow last checked:
Listing updated:
Listed by:
Erin Wright 757-642-3075,
Everything Pines Partners LLC
Source: Hive MLS,MLS#: 100593195 Originating MLS: Mid Carolina Regional MLS
Originating MLS: Mid Carolina Regional MLSFacts & features
Interior
Bedrooms & bathrooms
- Bedrooms: 4
- Bathrooms: 3
- Full bathrooms: 2
- 1/2 bathrooms: 1
Rooms
- Room types: Master Bedroom, Bedroom 2, Bedroom 3, Bedroom 4, Living Room, Dining Room, Laundry, Office, Family Room, Other
Primary bedroom
- Description: Nook is 8.3 x 8.3 ft
- Level: Second
Bedroom 2
- Level: Second
Bedroom 3
- Level: Second
Bedroom 4
- Level: Second
Dining room
- Level: First
Family room
- Description: Family Room/Loft
- Level: Second
Kitchen
- Level: First
Laundry
- Description: Washer and dryer stay
- Level: Second
Living room
- Level: First
Office
- Description: Office, or flex room
- Level: First
Other
- Description: 2 car garage (unheated)
- Level: Ground
Heating
- Electric, Heat Pump
Cooling
- Central Air
Appliances
- Included: Electric Oven, Built-In Microwave, Water Softener, Washer, Refrigerator, Dryer, Dishwasher
- Laundry: Laundry Room
Features
- Walk-in Closet(s), Ceiling Fan(s), Pantry, Walk-In Closet(s)
- Flooring: LVT/LVP, Carpet, Laminate, Tile
- Basement: None
- Attic: Access Only
- Number of fireplaces: 1
Interior area
- Total structure area: 2,586
- Total interior livable area: 2,586 sqft
Property
Parking
- Total spaces: 2
- Parking features: Off Street, Paved, Garage
- Attached garage spaces: 2
Features
- Levels: Two
- Patio & porch: Porch
- Fencing: None
- View description: None
- Waterfront features: None
- Frontage type: See Remarks
Lot
- Size: 10.03 Acres
- Dimensions: 430' x 780' x 679' x 760'
- Features: Dead End, Wooded, Creek
Details
- Parcel number: 20050869
- Zoning: RA
- Special conditions: Standard
- Horses can be raised: Yes
- Horse amenities: Riding Trail
Construction
Type & style
- Home type: SingleFamily
- Property subtype: Single Family Residence
Materials
- Vinyl Siding, Wood Frame, Stone Veneer
- Foundation: Block, Crawl Space
- Roof: Shingle
Condition
- New construction: No
- Year built: 2020
Utilities & green energy
- Sewer: Septic Tank
- Water: Well
Community & HOA
Community
- Security: Smoke Detector(s)
- Subdivision: Steeple Chase Estates
HOA
- Has HOA: No
- Amenities included: Trail(s), None
Location
- Region: Carthage
Financial & listing details
- Price per square foot: $270/sqft
- Tax assessed value: $482,220
- Annual tax amount: $2,098
- Date on market: 8/1/2026
- Cumulative days on market: 71 days
- Listing agreement: Exclusive Right To Sell
- Listing terms: Cash,Conventional,FHA,USDA Loan,VA Loan
Estimated market value
$685,400
$651,000 - $720,000
$2,607/mo
Price history
| Date | Event | Price |
|---|---|---|
| 8/30/2026 | Price change | $699,000-3.6%$270/sqft |
Source:  LPRMLS #767060 Report a problem LPRMLS #767060 Report a problem | ||
| 8/1/2026 | Listed for sale | $725,000+49.2%$280/sqft |
Source:  Hive MLS #100593195 Report a problem Hive MLS #100593195 Report a problem | ||
| 4/7/2022 | Sold | $486,000+3.4%$188/sqft |
Source: Hive MLS #100314220 Report a problem | ||
| 3/3/2022 | Pending sale | $470,000$182/sqft |
Source: Hive MLS #100314220 Report a problem | ||
| 2/28/2022 | Listed for sale | $470,000$182/sqft |
Source: Hive MLS #100314220 Report a problem | ||
Public tax history
| Year | Property taxes | Tax assessment |
|---|---|---|
| 2024 | $2,098 -4.4% | $482,220 |
| 2023 | $2,194 +3% | $482,220 +11.3% |
| 2022 | $2,130 -3.8% | $433,360 +28.2% |
| 2021 | $2,214 +337.7% | $338,020 +99.7% |
| 2020 | $506 | $169,280 +115.9% |
| 2019 | $506 | $78,420 +2.6% |
| 2018 | $506 +14.1% | $76,440 |
| 2017 | $443 | $76,440 |
| 2015 | $443 +2.7% | $76,440 +1.8% |
| 2014 | $432 | $75,110 |
Find assessor info on the county website
Monthly payment
Est. payment
Payment breakdown
Explore the cost of this home by adjusting the details. Changes won't be saved.Climate risks
Neighborhood: 28327
Nearby schools
Schools provided by the listing agent
- Elementary: Cameron Elementary
- Middle: New Century Middle
- High: Union Pines High
Source: Hive MLS. This data may not be complete. We recommend contacting the local school district to confirm school assignments for this home.

Similar homes
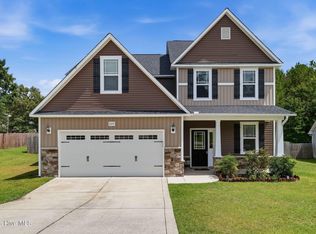
- $499,0004 bd3 ba3.2k sqft225 Winder Way, Carthage, NC 28327For Sale
 MLS ID #100591725, Kristi Snyder, Everything Pines Partners LLC. Hive MLS
 - $535,0004 bd3 ba2.6k sqft1284 L Cooper Road, Cameron, NC 28326For Sale
 MLS ID #100599167, Ashley McKinney, Premier Real Estate of the Sandhills LLC. Hive MLS
 - $479,0005 bd3 ba3k sqft591 Bibey Rd, Carthage, NC 28327For Sale

 MLS ID #10176823, Stirling West. Doorify MLS
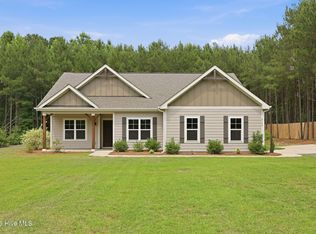
 - $515,0003 bd3 ba2.5k sqft2175 Niagara Carthage Road, Carthage, NC 28327For Sale
 MLS ID #100581303, The Mark Gentry Team, The Gentry Team. Hive MLS
 - $575,0003 bd3 ba2.5k sqft12 Lavender Drive, Whispering Pines, NC 28327For SaleMLS ID #100576305, Timothy J Venjohn, Rhodes and Co LLC. Hive MLS
- $629,0004 bd4 ba2.7k sqft164 Vista Ridge Avenue, Sanford, NC 27332New ConstructionMLS ID #100589653, Justin Mace, Carolina Property Sales. Hive MLS
- $689,8004 bd4 ba3.1k sqft451 Thimbleberry Drive, Vass, NC 28394New ConstructionMLS ID #100604420, Mary Jo Baggett, RE/MAX Choice. Hive MLS
- $698,9003 bd3 ba3.2k sqft3007 Carrington Ln, Sanford, NC 27330For SaleMLS ID #10165528, Armand Lenchek. Doorify MLS
- $499,0003 bd2 ba2.1k sqft30 Birdie Drive, Whispering Pines, NC 28327For SaleMLS ID #100569307, Hollie E Griffin, Realty One Group Liberty /SP. Hive MLS
- $699,8006 bd5 ba3.6k sqft140 Broom Sedge Lane, Southern Pines, NC 28387For SaleMLS ID #100593281, Colleen Schreiber, LPT Realty. Hive MLS
- $449,9004 bd3 ba2.3k sqft209 Forester Drive, Vass, NC 28394For SaleMLS ID #100594536, Krista Humphreys Vaughan, Coldwell Banker Advantage-Southern Pines. Hive MLS
- $635,0004 bd4 ba3k sqft86 Plantation Drive, Southern Pines, NC 28387For SaleMLS ID #100594969, Kristi Snyder, Everything Pines Partners LLC. Hive MLS
- $399,0002 bd3 ba1.9k sqft55 Birdie Drive, Whispering Pines, NC 28327For SaleMLS ID #100604124, Eileen Mary Giglio, Sandhill Realty. Hive MLS
- $750,0003 bd3 ba3k sqft71 Deerwood Lane, Pinehurst, NC 28374For SaleMLS ID #100600606, Amanda Bullock, Coldwell Banker Advantage-Southern Pines. Hive MLS
- $739,0004 bd3 ba2.7k sqft500 Pommel Lane, Southern Pines, NC 28387For SaleMLS ID #100554344, Mary M Wilson-Wittenstrom, Mary M. Wilson-Wittenstrom. Hive MLS
- $585,0004 bd3 ba3.2k sqft195 Glenmoor Drive, Southern Pines, NC 28387For SaleMLS ID #100593182, Tracy Gibson, Pines Sotheby's International Realty. Hive MLS
- $499,0003 bd3 ba2.5k sqft406 Cricket Hearth Rd, Sanford, NC 27330For SaleMLS ID #10176169, Martha Lucas. Doorify MLS
- $896,9994 bd4 ba2.8k sqft14 Rathlin Court, Pinehurst, NC 28374For SaleMLS ID #100591293, Jennifer M Ritchie, Everything Pines Partners LLC. Hive MLS
- $380,0003 bd3 ba2.2k sqft3025 Wilton Way, Vass, NC 28394For SaleMLS ID #100593598, Linnette Reyes, Pineland Property Group LLC. Hive MLS
- $425,0003 bd3 ba1.7k sqft546 Rubicon Road, West End, NC 27376For SaleMLS ID #100551035, Kristina Webster, Pineland Property Group LLC. Hive MLS
