Nestled along the fairways of the sought-after Woodlake community in Vass, NC, this stunning new construction home offers the perfect blend of refined living and golf-front serenity. With sweeping views of the course right from your backyard, every day feels like a retreat.
This thoughtfully designed 4 bedroom, 3.5 bath home that includes a bonus room is sure to impress. From the moment you step inside, elevated finishes set the tone. Gleaming quartz countertops anchor the chef's kitchen, complete with a full suite of GE appliances including a refrigerator. Whether you're hosting dinner parties or quiet evenings in, the warm glow of the gas fireplace creates an inviting atmosphere you'll never want to leave.
The open, functional layout flows seamlessly from room to room, while the bonus room offers endless flexibility as a home office, media room, or playroom. Retreat to generously sized bedrooms and enjoy the comfort of 3.5 well-appointed bathrooms designed with the same attention to detail found throughout the home.
Step outside and take in the good life. A covered front porch welcomes guests with curb appeal to spare, while the covered back porch is your private perch overlooking the golf course. A double car garage rounds out this exceptional package.
Don't miss your opportunity to own a brand new home with premium finishes in one of Moore County's most desirable communities. Schedule your private showing today!
New construction
Price cut: $100 (6/5)
$689,800
451 Thimbleberry Drive, Vass, NC 28394
4beds
3,089sqft
:
Get pre-qualified$4,047/mo
Single Family Residence
Built in 2026
0.53 Acres Lot
$688,600 Zestimate®
$223/sqft
$83/mo HOA
What's special
- 140 days |
- 134 |
- 4 |
Zillow last checked:
Listing updated:
Listed by:
Julie Roberson 915-217-9061,
Keller Williams Pinehurst,
Dream Home Specialist and Company 915-217-9061,
Keller Williams Pinehurst
Source: Hive MLS,MLS#: 100560733 Originating MLS: Mid Carolina Regional MLS
Originating MLS: Mid Carolina Regional MLSFacts & features
Interior
Bedrooms & bathrooms
- Bedrooms: 4
- Bathrooms: 4
- Full bathrooms: 3
- 1/2 bathrooms: 1
Rooms
- Room types: Master Bedroom, Living Room, Dining Room, Bedroom 2, Bedroom 3, Bedroom 4, Bonus Room
Primary bedroom
- Level: Main
- Dimensions: 13.6 x 16.2
Bedroom 2
- Level: Second
- Dimensions: 14.2 x 17.5
Bedroom 3
- Level: Second
- Dimensions: 12.3 x 21.3
Bedroom 4
- Level: Second
- Dimensions: 13.6 x 19.1
Bonus room
- Description: heated space above garage
- Level: Second
- Dimensions: 34 x 9.3
Dining room
- Level: Main
- Dimensions: 12.1 x 15.2
Living room
- Level: Main
- Dimensions: 17.9 x 19.1
Heating
- Propane, Heat Pump, Electric
Cooling
- Heat Pump
Appliances
- Included: Refrigerator, Range, Dishwasher
- Laundry: Laundry Room
Features
- Master Downstairs, Walk-in Closet(s), High Ceilings, Gas Log, Walk-In Closet(s)
- Flooring: Ceramic Tile, Hardwood
- Attic: Storage
- Has fireplace: Yes
- Fireplace features: Gas Log
Interior area
- Total structure area: 3,089
- Total interior livable area: 3,089 sqft
Property
Parking
- Total spaces: 2
- Parking features: Attached, Garage
- Attached garage spaces: 2
Features
- Levels: Two
- Patio & porch: Front Porch, Rear Porch
- Exterior features: Shutters - Board/Hurricane
- Fencing: None
- Has view: Yes
- View description: Golf Course
- Frontage type: Golf Course
Lot
- Size: 0.53 Acres
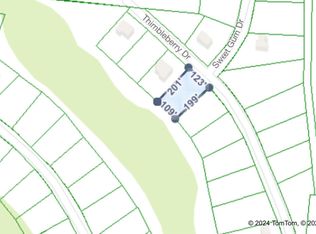
- Dimensions: 108.61 x 200 x 123 x 200
- Features: On Golf Course
Details
- Parcel number: 00044868
- Zoning: GC-WL
- Special conditions: Standard
Construction
Type & style
- Home type: SingleFamily
- Property subtype: Single Family Residence
Materials
- Composition, Stone, Wood Frame
- Foundation: Crawl Space
- Roof: Composition
Condition
- New construction: Yes
- Year built: 2026
Utilities & green energy
- Sewer: Septic Tank
- Utilities for property: Water Connected
Community & HOA
Community
- Subdivision: Woodlake
HOA
- Has HOA: Yes
- Amenities included: Waterfront Community
- HOA fee: $996 annually
- HOA name: Woodlake Property Owners
- HOA phone: 910-245-3324
Location
- Region: Vass
Financial & listing details
- Price per square foot: $223/sqft
- Tax assessed value: $30,000
- Annual tax amount: $130
- Date on market: 6/17/2026
- Cumulative days on market: 140 days
- Listing agreement: Exclusive Right To Sell
- Listing terms: Cash,Conventional,FHA,USDA Loan,VA Loan
- Road surface type: Paved
Estimated market value
$688,600
$654,000 - $723,000
$2,957/mo
Price history
| Date | Event | Price |
|---|---|---|
| 6/5/2026 | Price change | $689,8000%$223/sqft |
Source:  Hive MLS #100560733 Report a problem Hive MLS #100560733 Report a problem | ||
| 3/17/2026 | Listed for sale | $689,900+12443.6%$223/sqft |
Source: Hive MLS #100560733 Report a problem | ||
| 3/24/2021 | Listing removed | -- |
Source: Owner Report a problem | ||
| 7/7/2020 | Sold | $5,500-21.4%$2/sqft |
Source: Public Record Report a problem | ||
| 6/1/2020 | Listed for sale | $6,999$2/sqft |
Source: Owner Report a problem | ||
Public tax history
| Year | Property taxes | Tax assessment |
|---|---|---|
| 2024 | $131 -4.4% | $30,000 |
| 2023 | $137 +44.4% | $30,000 +100% |
| 2022 | $95 -3.8% | $15,000 |
| 2021 | $98 +1.6% | $15,000 |
| 2020 | $97 | $15,000 |
| 2019 | $97 | $15,000 -25% |
| 2018 | $97 -16.6% | $20,000 |
| 2017 | $116 | $20,000 |
| 2015 | $116 +2.7% | $20,000 |
| 2014 | $113 | $20,000 |
Find assessor info on the county website
Monthly payment
Est. payment
Payment breakdown
Explore the cost of this home by adjusting the details. Changes won't be saved.Climate risks
Neighborhood: 28394
Nearby schools
GreatSchools rating
- 5/10Vass-Lakeview Elementary SchoolGrades: PK-5Distance: 6.4 mi
- 6/10Crain's Creek Middle SchoolGrades: 6-8Distance: 6.3 mi
- 7/10Union Pines High SchoolGrades: 9-12Distance: 10.7 mi
Schools provided by the listing agent
- Elementary: Vass Lakeview Elementary
- Middle: Crain's Creek Middle
- High: Union Pines High
Source: Hive MLS. This data may not be complete. We recommend contacting the local school district to confirm school assignments for this home.
- $65,0000.53 Acres451 Thimbleberry Dr #167, Vass, NC 28394Sold
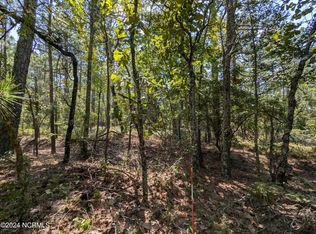
- $77,0000.523 Acres445 Thimbleberry Dr LOT 166, Vass, NC 28394Lot/Land
- $30,000-- bd-- ba-- sqft445 Thimbleberry Dr, Vass, NC 28394Off Market
- $556,4004 bd3 ba3.6k sqft469 Thimbleberry Dr, Vass, NC 28394Off Market

- $30,000-- bd-- ba-- sqft439 Thimbleberry Dr, Vass, NC 28394Off Market
- $30,000-- bd-- ba-- sqft471 Thimbleberry Dr, Vass, NC 28394Sold
- $290,0003 bd2 ba2k sqft460 Thimbleberry Dr, Vass, NC 28394Sold
- $50,0001.07 Acres446 Thimbleberry Dr LOT 174, Vass, NC 28394Sold
A local agent can set up tours, give advice and negotiate with sellers.
A local lender can help you make sure your offer is ready when you are.
Similar homes
- $459,0003 bd3 ba2.7k sqft101 Woodford Lane, Vass, NC 28394For Sale

 MLS ID #100582498, Amelia Shirley, Keller Williams Realty-Fayetteville. Hive MLS
 - from $465,0004 bd3 ba2.6k sqftFairview Plan, Woodlake, Vass, NC 28394New Construction
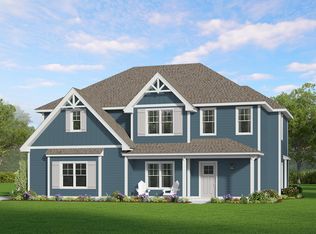 The Ascot Corporation
 - from $462,0004 bd3 ba2.5k sqftGordon Plan, Woodlake, Vass, NC 28394New Construction
 The Ascot Corporation
 - from $420,0004 bd3 ba2.3k sqftArgyle Plan, Woodlake, Vass, NC 28394New Construction
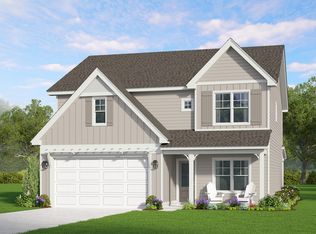 The Ascot Corporation
 - $629,0004 bd4 ba2.7k sqft164 Vista Ridge Avenue, Sanford, NC 27332New ConstructionMLS ID #100589653, Justin Mace, Carolina Property Sales. Hive MLS
- $619,0004 bd4 ba3.5k sqft10 Heatherspring Way, Spring Lake, NC 28390For SaleMLS ID #100557805, Whispering Pines Property Group, Keller Williams Pinehurst. Hive MLS
- $448,9504 bd3 ba2.3k sqft394 Lakebay Road, Vass, NC 28394New ConstructionMLS ID #100548553, Katherine Brooke Pfeiffer, Carolina Property Sales. Hive MLS
- $624,9004 bd4 ba2.7k sqft255 Midland Road, Southern Pines, NC 28387For SaleMLS ID #100567645, Kyle Kline, eXp Realty. Hive MLS
- $429,0004 bd4 ba2.5k sqft816 Red Hawk Place, Vass, NC 28394New ConstructionMLS ID #100444380, Angela Thompson Group, Keller Williams Pinehurst. Hive MLS
- from $402,0004 bd3 ba2.1k sqftJanville Plan, Woodlake, Vass, NC 28394New ConstructionThe Ascot Corporation
- from $360,0004 bd3 ba1.9k sqftLyon Plan, Woodlake, Vass, NC 28394New ConstructionThe Ascot Corporation
- $699,0003 bd2 ba2.5k sqft128 Belmont Court, Southern Pines, NC 28387For SaleMLS ID #100563666, Christina Bowen, Keller Williams Pinehurst. Hive MLS
- $749,9996 bd4 ba3.1k sqft100 Amelia Drive, Carthage, NC 28327For SaleMLS ID #100582283, #SellingMoore The PG Group, Carolina Summit Group, LLC. Hive MLS
- $669,0004 bd4 ba2.8k sqft1750 E Indiana Avenue, Southern Pines, NC 28387For SaleMLS ID #100587334, Donna Outen, Keller Williams Pinehurst. Hive MLS
- from $381,9904 bd3 ba2.8k sqftWILMINGTON Plan, North Gate, Vass, NC 28394New ConstructionDR Horton
- $716,9003 bd3 ba3.2k sqft3007 Carrington Ln, Sanford, NC 27330For Sale
 MLS ID #10165528, Armand Lenchek. Doorify MLS
 - $482,2004 bd4 ba3.3k sqft259 Hidden Pines Dr, Cameron, NC 28326New ConstructionMLS ID #10175875, Elizabeth Guadalupe Gonzalez. Doorify MLS
- $745,0005 bd5 ba3.5k sqft501 Belcroft Drive, Carthage, NC 28327For SaleMLS ID #100578294, #SellingMoore The PG Group, Carolina Summit Group, LLC. Hive MLS
- $622,0004 bd3 ba2.5k sqft143 Plantation Drive, Southern Pines, NC 28387For SaleMLS ID #100591021, Bethany Jackson, Keller Williams Pinehurst. Hive MLS
- $914,0004 bd4 ba3.2k sqft0 Sellars A Rd, Cameron, NC 28326New ConstructionMLS ID #10178669, Delphine Camara. Doorify MLS
