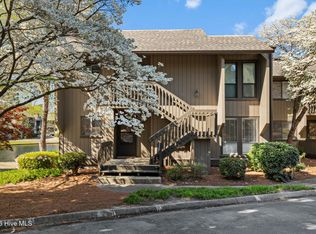
Spectacular and immaculately renovated 3 bedroom condo with stunning lake view close to the historic and charming Village of Pinehurst. Recent PRICE IMPROVEMENT makes this an excellent opportunity! Professionally modernized with high end materials and impeccable taste, this complete renovation includes soft close Cabinetry, LPV and tile flooring, quartz countertops, stainless steel appliances, recessed lighting, vanities, glass door showers, breakfast bar, crown molding, full dining room, lighting and more, all replaced and completed in 2021. The owners purchased the condo as a golf vacation home and have rarely occupied it, so it is in immaculate condition and truly move-in-ready. Fireplace has a luxury tiled surround, washer/dryer comes with the unit and the HVAC was replaced in 2020. There is simply nothing more to do but move in, take in the beautiful view with a glass of wine on the patio, and enjoy one of the only condo areas with a pool. Available to rent for 30 day periods or more- great for traveling nurses, temporary military personnel and others. Book a tee time and revel in the relaxed and welcoming lifestyle that Pinehurst is famous for. Much of the furniture is also available for purchase
For sale
Price cut: $25K (7/15)
$425,000
250 Sugar Gum Lane # 226, Pinehurst, NC 28374
3beds
1,443sqft
Condominium
Built in 1973
-- sqft lot
$407,200 Zestimate®
$295/sqft
$614/mo HOA
What's special
Recessed lightingStunning lake viewBreakfast barCrown moldingGlass door showersQuartz countertopsSoft close cabinetry
- 77 days |
- 136 |
- 6 |
Zillow last checked:
Listing updated:
Listed by:
Bob Koechlin 303-475-9628,
Coldwell Banker Advantage-Southern Pines
Source: Hive MLS,MLS#: 100580406 Originating MLS: Mid Carolina Regional MLS
Originating MLS: Mid Carolina Regional MLSFacts & features
Interior
Bedrooms & bathrooms
- Bedrooms: 3
- Bathrooms: 2
- Full bathrooms: 2
Rooms
- Room types: Living Room, Master Bedroom, Bathroom 1, Bedroom 2
Primary bedroom
- Level: First
- Dimensions: 18 x 13.6
Bedroom 2
- Level: First
- Dimensions: 14 x 9
Bathroom 1
- Level: First
- Dimensions: 9 x 11
Kitchen
- Level: First
- Dimensions: 9 x 12
Living room
- Level: First
- Dimensions: 22 x 15.6
Heating
- Heat Pump, Electric
Cooling
- Heat Pump
Appliances
- Included: Electric Oven, Built-In Microwave, Washer, Refrigerator, Dryer, Dishwasher
Features
- Furnished, Blinds/Shades
- Flooring: LVT/LVP, Tile
- Number of fireplaces: 1
- Furnished: Yes
Interior area
- Total structure area: 1,443
- Total interior livable area: 1,443 sqft
Property
Parking
- Parking features: On Site, Paved, On Street
- Has uncovered spaces: Yes
Features
- Levels: One
- Patio & porch: Covered, Porch
- Fencing: None
- Has view: Yes
- View description: Lake
- Has water view: Yes
- Water view: Lake
- Waterfront features: None, Lake Front
- Frontage type: Lakefront
Details
- Parcel number: 00021502226
- Zoning: N/A
- Special conditions: Standard
Construction
Type & style
- Home type: Condo
- Property subtype: Condominium
Materials
- Wood Siding, Wood Frame
- Foundation: Crawl Space
- Roof: Composition
Condition
- New construction: No
- Year built: 1973
Utilities & green energy
- Sewer: County Sewer
- Water: County Water
- Utilities for property: Sewer Connected, Water Connected
Community & HOA
Community
- Subdivision: Lakeview Condos
HOA
- Has HOA: Yes
- Amenities included: Pool, Maintenance Common Areas, Master Insure, Pest Control, Trash, Water, Cable TV
- HOA fee: $7,367 annually
- HOA name: Lakeview Homeowners Association
- HOA phone: 910-638-3061
Location
- Region: Pinehurst
Financial & listing details
- Price per square foot: $295/sqft
- Tax assessed value: $407,500
- Annual tax amount: $2,332
- Date on market: 6/10/2026
- Cumulative days on market: 78 days
- Listing agreement: Exclusive Agency
- Listing terms: Cash,Conventional,FHA,USDA Loan,VA Loan
Estimated market value
$407,200
$387,000 - $428,000
$2,465/mo
Price history
| Date | Event | Price |
|---|---|---|
| 7/15/2026 | Price change | $425,000-5.6%$295/sqft |
Source:  Hive MLS #100580406 Report a problem Hive MLS #100580406 Report a problem | ||
| 6/10/2026 | Listed for sale | $450,000$312/sqft |
Source: Hive MLS #100580406 Report a problem | ||
| 3/10/2026 | Listing removed | $450,000$312/sqft |
Source:  Coldwell Banker Advantage #100541239 Report a problem Coldwell Banker Advantage #100541239 Report a problem | ||
| 11/14/2025 | Listed for sale | $450,000+109.3%$312/sqft |
Source: Hive MLS #100541239 Report a problem | ||
| 10/8/2020 | Sold | $215,000$149/sqft |
Source: Hive MLS #1005201083 Report a problem | ||
Public tax history
| Year | Property taxes | Tax assessment |
|---|---|---|
| 2024 | $2,333 -4.2% | $407,500 |
| 2023 | $2,435 +81.5% | $407,500 +109.3% |
| 2022 | $1,341 -3.5% | $194,690 +21.2% |
| 2021 | $1,389 +1.8% | $160,630 |
| 2020 | $1,365 | $160,630 |
| 2019 | $1,365 | $160,630 |
Find assessor info on the county website
Monthly payment
Est. payment
Payment breakdown
Explore the cost of this home by adjusting the details. Changes won't be saved.Climate risks
Neighborhood: 28374
Nearby schools
GreatSchools rating
- 10/10Pinehurst Elementary SchoolGrades: K-5Distance: 2.1 mi
- 6/10Southern Middle SchoolGrades: 6-8Distance: 3.3 mi
- 6/10Pinecrest High SchoolGrades: 9-12Distance: 2.8 mi
Schools provided by the listing agent
- Elementary: Pinehurst Elementary
- Middle: Southern Middle
- High: Pinecrest High
Source: Hive MLS. This data may not be complete. We recommend contacting the local school district to confirm school assignments for this home.
- $89,3802 bd2 ba951 sqft250 Sugar Gum Ln #102C, Pinehurst, NC 28374Off Market
- $89,3802 bd2 ba951 sqft250 Sugar Gum Ln #248C, Pinehurst, NC 28374Off Market
- $89,3803 bd2 ba1.4k sqft250 Sugar Gum Ln #246D, Pinehurst, NC 28374Off Market
- $89,3802 bd2 ba951 sqft250 Sugar Gum Ln #209C, Pinehurst, NC 28374Off Market
- $89,3802 bd2 ba951 sqft250 Sugar Gum Ln #236C, Pinehurst, NC 28374Off Market
- $263,4002 bd2 ba950 sqft250 Sugar Gum Ln #220, Pinehurst, NC 28374Off Market
- $89,3803 bd2 ba1.4k sqft250 Sugar Gum Ln #240D, Pinehurst, NC 28374Off Market
- $332,5002 bd2 ba951 sqft250 Sugar Gum Ln #138, Pinehurst, NC 28374Off Market
- $89,3802 bd2 ba954 sqft250 Sugar Gum Ln #154C, Pinehurst, NC 28374Off Market
A local agent can set up tours, give advice and negotiate with sellers.
A local lender can help you make sure your offer is ready when you are.
Similar homes
- $425,0002 bd2 ba954 sqft250 Sugar Gum Lane # 114, Pinehurst, NC 28374For Sale
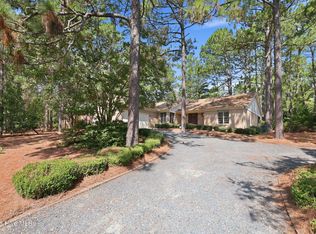
 MLS ID #100584967, Miller Lawter Group, Living on The Bliss Realty. Hive MLS
 - $445,0003 bd3 ba2.1k sqft965 Monticello Drive, Pinehurst, NC 28374For Sale
 MLS ID #100598758, Stephaine Savage, NorthGroup. Hive MLS
 - $410,0003 bd2 ba1.4k sqft250 Sugar Gum Lane #124, Pinehurst, NC 28374For Sale
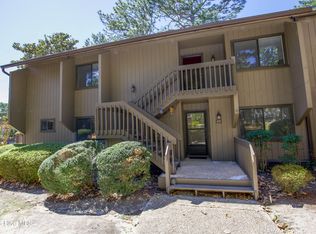 MLS ID #100561476, Carolyn Hallett, Everything Pines Partners LLC. Hive MLS
 - $399,0002 bd2 ba950 sqft250 Sugar Gum Lane # 237, Pinehurst, NC 28374For Sale
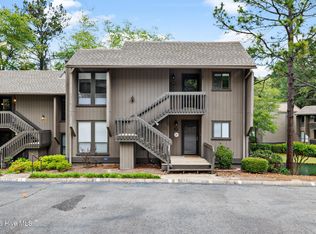 MLS ID #100584975, Miller Lawter Group, Living on The Bliss Realty. Hive MLS
 - $439,9003 bd2 ba2k sqft7 Shamrock Way, Pinehurst, NC 28374For SaleMLS ID #100581468, Ashley Leeah, Carolina Property Sales. Hive MLS
- $420,0003 bd2 ba1.7k sqft4604 Airport Road, Pinehurst, NC 28374For SaleMLS ID #100596745, Mariah Oxendine, Keller Williams Pinehurst. Hive MLS
- $460,0003 bd2 ba1.4k sqft85 Pine Valley Road # 42, Pinehurst, NC 28374For SaleMLS ID #100572745, Hunter Wayne Wortham, Carolina Property Sales. Hive MLS
- $396,7252 bd2 ba950 sqft1175 Saint Andrews Drive # 103, Pinehurst, NC 28374For SaleMLS ID #100586484, Julie Roberson, Keller Williams Pinehurst. Hive MLS
- $485,0003 bd3 ba1.7k sqft285 Sugar Gum Lane Unit 20, Pinehurst, NC 28374For SaleMLS ID #100579640, Deborah Darby Knight, Berkshire Hathaway HS Pinehurst Realty Group/PH. Hive MLS
- $462,5003 bd3 ba2k sqft25 Firestone Lane, Pinehurst, NC 28374For SaleMLS ID #100576308, Amanda Bullock, Coldwell Banker Advantage-Southern Pines. Hive MLS
- $399,0003 bd2 ba1.8k sqft89 Lost Tree Road, Pinehurst, NC 28374For SaleMLS ID #100558049, Kristina Beversdorf, Everything Pines Commercial. Hive MLS
- $465,0003 bd2 ba1.8k sqft6 Spruce Lane, Pinehurst, NC 28374For SaleMLS ID #100568397, Deborah Darby Knight, Berkshire Hathaway HS Pinehurst Realty Group/PH. Hive MLS
- $380,0002 bd2 ba950 sqft5 Pine Tree Road #120, Pinehurst, NC 28374For SaleMLS ID #100534863, The Mark Gentry Team, The Gentry Team. Hive MLS
- $389,9003 bd2 ba1.6k sqft2405 Longleaf Drive W, Pinehurst, NC 28374For SaleMLS ID #100591927, Victoria Kemmerly Lopez, Keller Williams Pinehurst. Hive MLS
- $445,0003 bd3 ba1.8k sqft850 Burning Tree Road, Pinehurst, NC 28374For SaleMLS ID #100557545, Carolina Lipscomb, Keller Williams Pinehurst. Hive MLS
- $369,0003 bd3 ba1.8k sqft5 Halter Place, Pinehurst, NC 28374For SaleMLS ID #100570148, Nicholas Huscroft, Chosen Realty of NC. Hive MLS
- $350,0002 bd2 ba880 sqft5 Pine Tree Road # 117, Pinehurst, NC 28374For SaleMLS ID #100595499, Angela Rooney, Freedom Realty of NC, LLC. Hive MLS
- $371,0003 bd2 ba1.5k sqft1555 Longleaf Drive E, Pinehurst, NC 28374For SaleMLS ID #100585396, Kyle Rank, Mark Spain Real Estate. Hive MLS
- $499,9003 bd2 ba2k sqft3 Saint Andrews Place, Pinehurst, NC 28374For SaleMLS ID #100574012, Jordan H Breasseale, RE/MAX Southern Coast. Hive MLS
- $345,0003 bd3 ba1.3k sqft225 Gun Club Drive, Pinehurst, NC 28374For SaleMLS ID #100587415, Samantha L Cole, La Belle Vie Realty. Hive MLS
