QUALITY, CHARACTER & AN EXCEPTIONAL PINE NEEDLES SETTING! Built in 2022, this beautifully maintained home sits on approximately one acre at the end of a cul-de-sac, backing to the ninth tee box and fairway of Pine Needles. Thoughtful features, professional landscaping, and impressive garage and storage space make this Southern Pines property stand out. Inside, 1,516 square feet of thoughtfully designed living space offers an inviting open-concept layout, two bedrooms, two full bathrooms, and a dedicated office. Quality finishes create a polished feel throughout, while a convenient dog-washing station adds a practical touch. Beyond the main living area, the separately accessed basement level encompasses approximately 905 square feet, divided into 698 square feet of unfinished space and a 207-square-foot single-car garage. Equipped with air conditioning and a dehumidifier, the unfinished area offers added comfort and humidity control for workshop use, hobbies, or storage. An attached two-car garage on the main level brings the home's total garage capacity to three vehicles, with exceptional flexibility for equipment and projects. With its newer construction, distinctive amenities, and memorable golf-course backdrop, 328 Fieldcrest Road offers a special opportunity to enjoy Southern Pines living.
For sale
$469,000
328 Fieldcrest Road, Southern Pines, NC 28387
2beds
1,516sqft
Single Family Residence
Built in 2023
1.02 Acres Lot
$462,500 Zestimate®
$309/sqft
$-- HOA
What's special
- 8 days
- 380
- 60
Zillow last checked:
Listing updated:
Listed by:
Amy Stonesifer 910-684-8674,
Maison Realty Group
Source: Hive MLS,MLS#: 100614371 Originating MLS: Mid Carolina Regional MLS
Facts & features
Interior
Bedrooms & bathrooms
- Bedrooms: 2
- Bathrooms: 2
- Full bathrooms: 2
Rooms
- Room types: Master Bedroom, Bedroom 2, Office, Living Room, Bathroom 1, Utility Room, Dining Room, Other
Primary bedroom
- Level: Main
- Dimensions: 13.5 x 16
Bedroom 2
- Level: Main
- Dimensions: 5 x 10.5
Bedroom 2
- Level: Main
- Dimensions: 11.5 x 11.5
Bathroom 1
- Level: Main
- Dimensions: 12 x 12
Dining room
- Level: Main
- Dimensions: 7.5 x 11
Kitchen
- Level: Main
- Dimensions: 10 x 16.5
Living room
- Level: Main
- Dimensions: 20 x 14
Office
- Level: Main
- Dimensions: 10 x 10
Other
- Level: Ground
- Dimensions: 21 x 22
Utility room
- Level: Main
- Dimensions: 9.5 x 7
Heating
- Heat Pump, Fireplace(s), Electric
Cooling
- Central Air, Ceiling Fan(s), Heat Pump
Appliances
- Included: Down Draft, Self Cleaning Oven, Refrigerator, Range, Dishwasher
- Laundry: Dryer Hookup, Washer Hookup, Laundry Room
Features
- Walk-in Closet(s), Mud Room, Solid Surface, Kitchen Island, Ceiling Fan(s), Walk-in Shower, Basement, Blinds/Shades, Eat-in Kitchen, Walk-In Closet(s)
- Flooring: LVT/LVP, Ceramic Tile
- Basement: Exterior Entry,Unfinished
- Has fireplace: Yes
Interior area
- Total structure area: 1,516
- Total interior livable area: 1,516 sqft
Video & virtual tour
Property
Parking
- Total spaces: 3
- Parking features: Garage Faces Side, Garage Faces Rear, Golf Cart Parking, Attached, Covered, Additional Parking, Gravel, Garage Door Opener, On Site, Basement, Garage, Golf Cart Garage, Underhouse
- Attached garage spaces: 3
Accessibility
- Accessibility features: None
Features
- Levels: One
- Patio & porch: Covered, Deck, Front Porch
- Pool features: None
- Fencing: None
- View description: None
- Waterfront features: None
- Frontage type: See Remarks
Lot
- Size: 1.02 Acres
- Dimensions: 255.04 x 200 x 143.67 x 260 x 130
- Features: Cul-De-Sac, Cart Path Side, Irregular Lot, Landscaped, Near Golf Course, Sloped
Details
- Parcel number: 00033971
- Zoning: RS-2
- Special conditions: Standard
Construction
Type & style
- Home type: SingleFamily
- Property subtype: Single Family Residence
Materials
- Vinyl Siding, Wood Frame
- Foundation: Block, See Remarks
- Roof: Architectural Shingle
Condition
- New construction: No
- Year built: 2023
Utilities & green energy
- Sewer: Septic Tank
- Water: County Water
Green energy
- Green verification: None
Community & HOA
Community
- Security: Security System, Smoke Detector(s)
- Subdivision: Yadkin Trail
HOA
- Has HOA: No
- Amenities included: None
Location
- Region: Southern Pines
Financial & listing details
- Price per square foot: $309/sqft
- Tax assessed value: $421,530
- Annual tax amount: $2,687
- Date on market: 11/4/2026
- Cumulative days on market: 8 days
- Listing agreement: Exclusive Right To Sell
- Listing terms: Cash,Conventional,FHA,VA Loan
Estimated market value
$462,500
$439,000 - $486,000
$2,100/mo
Price history
| Date | Event | Price |
|---|---|---|
| 11/4/2026 | Listed for sale | $469,000+560.6%$309/sqft |
Source:  Hive MLS #100614371 Report a problem | ||
| 8/16/2022 | Sold | $71,000-11.3%$47/sqft |
Source: Hive MLS #100298284 Report a problem | ||
| 11/22/2021 | Pending sale | $80,000$53/sqft |
Source: Hive MLS #100298284 Report a problem | ||
| 11/10/2021 | Listed for sale | $80,000$53/sqft |
Source: Hive MLS #100298284 Report a problem | ||
| 10/4/2021 | Pending sale | $80,000$53/sqft |
Source:  LPRMLS #648930 Report a problem | ||
| 9/17/2021 | Listed for sale | $80,000$53/sqft |
Source:  MCR #204056 Report a problem | ||
| 4/19/2021 | Pending sale | $80,000$53/sqft |
Source: LPRMLS #648930 Report a problem | ||
| 1/21/2021 | Listed for sale | $80,000$53/sqft |
Source: MCR #204056 Report a problem | ||
Public tax history
| Year | Property taxes | Tax assessment |
|---|---|---|
| 2024 | $2,687 +483.9% | $421,530 +502.2% |
| 2023 | $460 +18.5% | $70,000 +66.7% |
| 2022 | $389 -2.6% | $42,000 |
| 2021 | $399 | $42,000 |
| 2020 | $399 | $42,000 |
| 2019 | $399 | $42,000 |
| 2018 | $399 +8.6% | $42,000 |
| 2017 | $368 | $42,000 |
| 2015 | $368 +1.2% | $42,000 |
| 2014 | $363 | $42,000 |
Find assessor info on the county website
Monthly payment
Est. payment
Payment breakdown
Explore the cost of this home by adjusting the details. Changes won't be saved.Climate risks
Neighborhood: 28387
Nearby schools
Schools provided by the listing agent
- Elementary: McDeeds Creek Elementary
- Middle: Crain's Creek Middle
- High: Pinecrest
Source: Hive MLS. This data may not be complete. We recommend contacting the local school district to confirm school assignments for this home.
Similar homes
- $449,0003 bd3 ba1.9k sqft426 W Illinois Avenue, Southern Pines, NC 28387For Sale
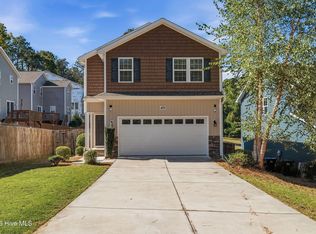
 MLS ID #100614579, Elena Potts, Old Glory Realty LLC. Hive MLS
- $530,0003 bd3 ba1.6k sqft323 Blantons Street, Southern Pines, NC 28387For Sale
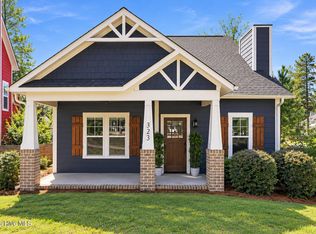 MLS ID #100608523, Kati Horvath, LPT Realty. Hive MLS
- $437,0003 bd2 ba1.9k sqft10 Fox Run Road, Pinehurst, NC 28374For Sale
 MLS ID #100615135, Jessica Taylor, REAL Broker LLC. Hive MLS
- $524,9003 bd3 ba1.6k sqft261 Springwood Way, Southern Pines, NC 28387For Sale
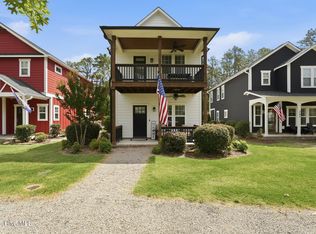 MLS ID #100586306, Laura Legg, Keller Williams Realty-Fayetteville. Hive MLS
- $609,0004 bd3 ba1.9k sqft640 W Rhode Island Avenue, Southern Pines, NC 28387For SaleMLS ID #100613546, Kristi Snyder, Everything Pines Partners LLC. Hive MLS
- $474,9004 bd2 ba2.2k sqft27 Pine Lake Drive, Whispering Pines, NC 28327For SaleMLS ID #100579284, Arrow Home Realty, Keller Williams Pinehurst. Hive MLS
- $512,0003 bd3 ba2.2k sqft9 Pinebrook Drive, Pinehurst, NC 28374For SaleMLS ID #100614318, Kenneth H Beckwith, Coldwell Banker Advantage-Southern Pines. Hive MLS
- $337,5002 bd2 ba1.8k sqft640 Redwood Drive, Southern Pines, NC 28387For SaleMLS ID #100584396, Amy Stonesifer, Maison Realty Group. Hive MLS
- $479,9003 bd2 ba1.7k sqft3516 Niagara Carthage Road, Carthage, NC 28327For SaleMLS ID #100586263, David M. Sattelmeyer, Century 21 The Realty Group. Hive MLS
- $590,0004 bd3 ba1.9k sqft380 Sheldon Road, Southern Pines, NC 28387For SaleMLS ID #100604269, Jeanette Tartaglia, Carolina Property Sales. Hive MLS
- $489,9003 bd2 ba2.1k sqft1 Burning Tree Place, Jackson Springs, NC 27281For SaleMLS ID #100614323, Laura A Gollehon, A Place in the Pines Realty LLC. Hive MLS
- $525,0003 bd2 ba2.2k sqft263 Champions Ridge Drive, Southern Pines, NC 28387For SaleMLS ID #100573375, Tammy O Lyne, Keller Williams Pinehurst. Hive MLS
- $415,0003 bd3 ba1.9k sqft501 Burgundy Drive, Southern Pines, NC 28387For SaleMLS ID #100609580, Kelley Determeyer, Everything Pines Partners LLC. Hive MLS
- $499,0003 bd2 ba2.2k sqft3 Wake Court, Pinehurst, NC 28374For SaleMLS ID #100604312, The Mark Gentry Team, The Gentry Team. Hive MLS
- $465,0004 bd3 ba2.2k sqft14 Saddle Lane, Jackson Springs, NC 27281For SaleMLS ID #100603940, Erin Wright, Everything Pines Partners LLC. Hive MLS
- $390,0003 bd2 ba1.7k sqft4604 Airport Road, Pinehurst, NC 28374For SaleMLS ID #100596745, Mariah Oxendine, Keller Williams Pinehurst. Hive MLS
- $445,0003 bd2 ba1.8k sqft3 Tull Lane, Pinehurst, NC 28374For SaleMLS ID #100604010, The Mark Gentry Team, The Gentry Team. Hive MLS
- $660,0004 bd3 ba2.1k sqft339 Braden Road, Southern Pines, NC 28387For SaleMLS ID #100602185, Jo-an DeSell, DeSell & Co Realty Group. Hive MLS
- $424,0003 bd3 ba2.1k sqft965 Monticello Drive, Pinehurst, NC 28374For SaleMLS ID #100598758, Stephaine D Savage, NorthGroup. Hive MLS
- $578,0003 bd3 ba2.2k sqft79 Plantation Drive, Southern Pines, NC 28387New ConstructionMLS ID #100588812, Angela Thompson Group, Keller Williams Pinehurst. Hive MLS
