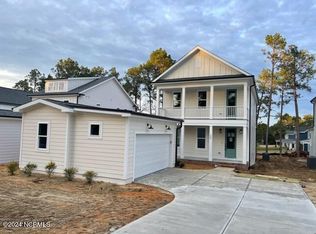
Welcome to one of Southern Pines' most desirable new residential communities! Ideally located on the edge of Horse Country and just minutes from downtown, this beautifully maintained 2023-built Energy Star Qualified Home with a HERS 48 rating offers the perfect blend of privacy, convenience, and country living. Set among established landscaping with wonderful neighbors and an abundance of opportunities for leisurely walks, this inviting property provides a peaceful retreat while keeping you close to everything Southern Pines has to offer. Equestrian enthusiasts may even have the opportunity to find boarding for a horse directly across the street! From the welcoming front porch, step inside to a bright, open-concept floor plan filled with natural light. The spacious kitchen flows seamlessly into the living and dining areas, while the dining room opens to an expansive, partially covered back deck--ideal for outdoor dining, entertaining, or simply enjoying the tranquil surroundings. A secondary deck provides convenient access to the two-car garage and backyard. The first floor includes a full bath and a fourth bedroom, currently used as a comfortable home office. Upstairs, you'll find a spacious laundry room, two guest bedrooms, and a generous primary suite featuring a walk-in closet and beautifully appointed bath with a tile d walk-in shower, double vanity, and water closet. Outside, the thoughtfully landscaped backyard provides both beauty and privacy, with a firepit, built-in irrigation system, and clever under-deck storage adding to the home's functionality and appeal. Home comes with transferable termite bond. The seller has made numerous thoughtful upgrades to the home, detailed separately, making this move-in-ready property an exceptional opportunity in Southern Pines.
For sale
$675,000
339 Braden Road, Southern Pines, NC 28387
4beds
2,179sqft
Single Family Residence
Built in 2023
10,454 Square Feet Lot
$666,100 Zestimate®
$310/sqft
$-- HOA
What's special
Established landscapingWelcoming front porchSpacious kitchenBuilt-in irrigation systemClever under-deck storage
- 27 days
- 459
- 19
Likely to sell faster than
Zillow last checked:
Listing updated:
Listed by:
Jo-an DeSell 910-690-6126,
DeSell & Co Realty Group,
Karen E Donaldson 864-276-5989,
DeSell & Co Realty Group
Source: Hive MLS,MLS#: 100602185 Originating MLS: Mid Carolina Regional MLS
Originating MLS: Mid Carolina Regional MLSFacts & features
Interior
Bedrooms & bathrooms
- Bedrooms: 4
- Bathrooms: 3
- Full bathrooms: 3
Rooms
- Room types: Living Room, Dining Room, Bedroom 4, Bedroom 3, Bedroom 2, Master Bedroom
Primary bedroom
- Level: Second
- Dimensions: 17 x 14
Bedroom 2
- Level: Second
- Dimensions: 13 x 11.5
Bedroom 3
- Level: Second
- Dimensions: 11 x 10.5
Bedroom 4
- Level: First
- Dimensions: 13 x 11.5
Dining room
- Level: First
- Dimensions: 14 x 11.5
Kitchen
- Level: First
- Dimensions: 14 x 9.5
Living room
- Level: First
- Dimensions: 19 x 19.5
Heating
- Heat Pump, Electric, Forced Air
Cooling
- Central Air, Ceiling Fan(s), Heat Pump
Appliances
- Included: Gas Oven, Built-In Microwave, Washer, Refrigerator, Ice Maker, Dryer, Disposal, Dishwasher, Tankless Water Heater, Gas Range, Water Purifier
- Laundry: Dryer Hookup, Washer Hookup, Laundry Room
Features
- Walk-in Closet(s), Solid Surface, Bookcases, Kitchen Island, Ceiling Fan(s), Blinds/Shades, Walk-In Closet(s)
- Flooring: LVT/LVP, Plank
- Windows: Thermal Windows
- Basement: Crawl Space
- Has fireplace: No
Interior area
- Total structure area: 2,179
- Total interior livable area: 2,179 sqft
Property
Parking
- Total spaces: 4
- Parking features: Garage Faces Side, Detached, Additional Parking, Concrete, Garage Door Opener, Off Street, Garage, Parking Pad
- Garage spaces: 2
- Details: 2 Car Parking Pad
Features
- Levels: Two
- Patio & porch: Covered, Deck, Front Porch, Side Porch
- Exterior features: Irrigation System
- Fencing: Metal/Ornamental,Full,Back Yard,Fenced
- View description: None
- Frontage type: See Remarks
Lot
- Size: 10,454 Square Feet
- Dimensions: 50 x 200
- Features: Interior Lot, Level, Landscaped, Rectangular Lot
Details
- Parcel number: 20210312 / 858200914254
- Zoning: So Pin
- Special conditions: Standard
Construction
Type & style
- Home type: SingleFamily
- Property subtype: Single Family Residence
Materials
- Brick, Fiber Cement, Wood Frame
- Foundation: Crawl Space
- Roof: Architectural Shingle,Metal
Condition
- New construction: No
- Year built: 2023
Utilities & green energy
- Sewer: Septic Tank
- Water: Public, County Water
- Utilities for property: Natural Gas Connected, Water Connected
Green energy
- Green verification: GHBT Green Cert Homes
Community & HOA
Community
- Security: Security System, Security System Leased
- Subdivision: Southern Pines
HOA
- Has HOA: No
Location
- Region: Southern Pines
Financial & listing details
- Price per square foot: $310/sqft
- Tax assessed value: $485,780
- Annual tax amount: $2,400
- Date on market: 9/9/2026
- Cumulative days on market: 27 days
- Listing agreement: Exclusive Right To Sell
- Listing terms: Cash,Conventional,FHA,VA Loan
Estimated market value
$666,100
$633,000 - $699,000
$2,547/mo
Price history
| Date | Event | Price |
|---|---|---|
| 9/9/2026 | Listed for sale | $675,000+12.9%$310/sqft |
Source:  Hive MLS #100602185 Report a problem Hive MLS #100602185 Report a problem | ||
| 10/30/2024 | Sold | $597,695+0.5%$274/sqft |
Source: Hive MLS #100437990 Report a problem | ||
| 8/22/2024 | Contingent | $595,000$273/sqft |
Source: Hive MLS #100437990 Report a problem | ||
| 8/2/2024 | Price change | $595,000-4.8%$273/sqft |
Source: Hive MLS #100437990 Report a problem | ||
| 5/31/2024 | Price change | $625,000-3.1%$287/sqft |
Source: Hive MLS #100437990 Report a problem | ||
| 4/11/2024 | Listed for sale | $645,000+396.2%$296/sqft |
Source: Hive MLS #100437990 Report a problem | ||
| 8/16/2022 | Sold | $130,000$60/sqft |
Source: Public Record Report a problem | ||
Public tax history
| Year | Property taxes | Tax assessment |
|---|---|---|
| 2024 | $418 -4.4% | $583,190 +506.6% |
| 2023 | $437 +24.7% | $96,140 +72.7% |
| 2022 | $351 | $55,680 |
Find assessor info on the county website
Monthly payment
Est. payment
Payment breakdown
Explore the cost of this home by adjusting the details. Changes won't be saved.Climate risks
Neighborhood: 28387
Nearby schools
Schools provided by the listing agent
- Elementary: McDeeds Creek Elementary
- Middle: Crain's Creek Middle
- High: Pinecrest High
Source: Hive MLS. This data may not be complete. We recommend contacting the local school district to confirm school assignments for this home.
Similar homes
- $685,0004 bd3 ba3.1k sqft165 Glenmoor Drive, Southern Pines, NC 28387For Sale

 MLS ID #100593386, The Mark Gentry Team, The Gentry Team. Hive MLS
 - $599,0004 bd3 ba2.4k sqft246 Luss Lane, Southern Pines, NC 28387For Sale
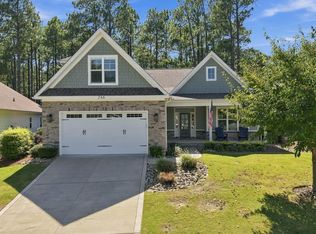 MLS ID #100604428, Kelly Ward, Keller Williams Pinehurst. Hive MLS
 - $549,0004 bd3 ba2.4k sqft236 Claret Court, Southern Pines, NC 28387For Sale
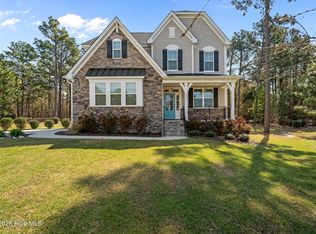 MLS ID #100564346, Kelly Ward, Keller Williams Pinehurst. Hive MLS
 - $585,0004 bd3 ba3.2k sqft195 Glenmoor Drive, Southern Pines, NC 28387For Sale
 MLS ID #100593182, Tracy Gibson, Pines Sotheby's International Realty. Hive MLS
 - $635,0004 bd3 ba2.4k sqft132 Plantation Drive, Southern Pines, NC 28387For SaleMLS ID #100584411, Bethany Jackson, Keller Williams Pinehurst. Hive MLS
- $524,9003 bd3 ba1.6k sqft261 Springwood Way, Southern Pines, NC 28387For SaleMLS ID #100586306, Laura Legg, Keller Williams Realty-Fayetteville. Hive MLS
- $575,0003 bd3 ba2.5k sqft102 James Creek Road, Southern Pines, NC 28387For SaleMLS ID #100595915, Allen Wyde, Pinnacle Realty. Hive MLS
- $739,0004 bd3 ba2.7k sqft140 Surry Circle Drive S, Pinehurst, NC 28374For SaleMLS ID #100577615, The Mark Gentry Team, The Gentry Team. Hive MLS
- $560,0003 bd2 ba2.2k sqft263 Champions Ridge Drive, Southern Pines, NC 28387For SaleMLS ID #100573375, Tammy O Lyne, Keller Williams Pinehurst. Hive MLS
- $649,9993 bd2 ba2.1k sqft92 Sakonnet Trail, Pinehurst, NC 28374For SaleMLS ID #100574067, Jennifer Virdier, Pineland Property Group LLC. Hive MLS
- $730,0004 bd4 ba2.5k sqft24 Kilbride Drive, Pinehurst, NC 28374For SaleMLS ID #100597582, Kati Horvath, LPT Realty. Hive MLS
- $585,0004 bd3 ba2.2k sqft29 Minikahada Trail, Pinehurst, NC 28374For SaleMLS ID #100600984, Meredith Rains, Keller Williams Realty-Fayetteville. Hive MLS
- $530,0004 bd3 ba2.9k sqft108 Barn Owl Place, Aberdeen, NC 28315For SaleMLS ID #100596778, Avenue Realty Group, Keller Williams Pinehurst. Hive MLS
- $725,0003 bd2 ba2k sqft9 Forest Hills Lane, Pinehurst, NC 28374For SaleMLS ID #100603073, Jennifer Nguyen, Keller Williams Pinehurst. Hive MLS
- $535,0005 bd4 ba2.3k sqft8 Asheville Way, Pinehurst, NC 28374For SaleMLS ID #100593044, Tracy Gibson, Pines Sotheby's International Realty. Hive MLS
- $570,0004 bd3 ba2.6k sqft104 Myrick Court, West End, NC 27376For SaleMLS ID #100607722, The Mark Gentry Team, The Gentry Team. Hive MLS
- $575,0003 bd2 ba1.7k sqft22 Pine Lake Drive, Whispering Pines, NC 28327For SaleMLS ID #100593115, Kati Horvath, LPT Realty. Hive MLS
- $815,0004 bd4 ba2.9k sqft30 Beasley Drive, Pinehurst, NC 28374For SaleMLS ID #100605219, Janet Dustin, Everything Pines Partners LLC. Hive MLS
- $629,0004 bd4 ba3k sqft120 Shadow Creek Court, Pinehurst, NC 28374For SaleMLS ID #100604330, The Mark Gentry Team, The Gentry Team. Hive MLS
