**GOLF CART RIDE TO THE RESORT AND VILLAGE OF PINEHURST ** !Beautiful Craftsman-style home built in 2019 featuring a bright, open-concept layout designed for modern living. The main level showcases engineered hardwood flooring throughout and a chef's kitchen complete with beautiful cabinetry and granite countertops, perfect for entertaining. Also, on the main level you will find the spacious primary suite with en-suite bath as well as three additional bedrooms and a full bath, ideal for family or guests. The fully finished lower level expands your living space with a large family room, an additional bedroom with a full bath, a dedicated office or bonus room, and versatile flex space to suit your needs, whether it's a home gym, media room, or playroom for the kids. Enjoy outdoor living year-round on the screened-in porch overlooking the backyard, perfect for relaxing or hosting gatherings. This thoughtfully designed home combines style, functionality, and space in a highly desirable Craftsman design. Schedule a private showing today!
For sale
Price cut: $16K (8/6)
$769,000
220 Sugar Pine Drive, Pinehurst, NC 28374
5beds
3,779sqft
:
Get pre-qualified$4,374/mo
Single Family Residence
Built in 2019
0.35 Acres Lot
$755,300 Zestimate®
$203/sqft
$-- HOA
What's special
Fully finished lower levelVersatile flex spaceEngineered hardwood flooring throughoutGranite countertopsLarge family roomBright open-concept layoutThree additional bedrooms
- 166 days |
- 1,013 |
- 26 |
Zillow last checked:
Listing updated:
Listed by:
The Mark Gentry Team 910-295-7100,
The Gentry Team,
Mark Gentry 910-690-2441,
The Gentry Team
Source: Hive MLS,MLS#: 100557072 Originating MLS: Mid Carolina Regional MLS
Originating MLS: Mid Carolina Regional MLSFacts & features
Interior
Bedrooms & bathrooms
- Bedrooms: 5
- Bathrooms: 4
- Full bathrooms: 3
- 1/2 bathrooms: 1
Rooms
- Room types: Living Room, Dining Room, Master Bedroom, Bedroom 2, Bedroom 3, Bedroom 4, Family Room, Bedroom 5, Other
Primary bedroom
- Level: Main
- Dimensions: 17 x 16
Bedroom 2
- Level: Main
- Dimensions: 14 x 11
Bedroom 3
- Level: Main
- Dimensions: 14 x 10
Bedroom 4
- Level: Main
- Dimensions: 14 x 10
Bedroom 5
- Level: Basement
- Dimensions: 21 x 15
Dining room
- Level: Main
- Dimensions: 13 x 9
Family room
- Level: Basement
- Dimensions: 21 x 20
Kitchen
- Level: Main
- Dimensions: 13 x 11
Living room
- Level: Main
- Dimensions: 20 x 19
Other
- Description: Office,Flex,Bonus
- Level: Basement
- Dimensions: 14 x 9
Other
- Description: Flex
- Level: Basement
- Dimensions: 17 x 14
Heating
- Propane, Fireplace(s), Electric, Heat Pump
Cooling
- Central Air, Ceiling Fan(s)
Appliances
- Included: Washer, Refrigerator, Dryer, Dishwasher, Gas Range
- Laundry: Dryer Hookup, Washer Hookup, Laundry Room
Features
- Walk-in Closet(s), Ceiling Fan(s), Walk-in Shower, Gas Log, Walk-In Closet(s)
- Flooring: Carpet, Tile, See Remarks
- Has fireplace: Yes
- Fireplace features: Gas Log
Interior area
- Total structure area: 3,779
- Total interior livable area: 3,779 sqft
Property
Parking
- Total spaces: 2
- Parking features: Garage Faces Front, Concrete, Garage Door Opener
- Attached garage spaces: 2
Features
- Levels: One
- Patio & porch: Covered, Porch, Screened
- Fencing: None
- Has view: Yes
- View description: None
- Frontage type: See Remarks
Lot
- Size: 0.35 Acres
- Dimensions: 110 x 156 x 91 x 141
Details
- Parcel number: 00029492
- Zoning: R10
- Special conditions: Standard
Construction
Type & style
- Home type: SingleFamily
- Property subtype: Single Family Residence
Materials
- Stone, Vinyl Siding, Wood Frame
- Foundation: Combination
- Roof: Composition
Condition
- New construction: No
- Year built: 2019
Utilities & green energy
- Sewer: Public Sewer
- Water: Public
- Utilities for property: Sewer Connected, Water Connected
Community & HOA
Community
- Subdivision: Unit 10
HOA
- Has HOA: No
Location
- Region: Pinehurst
Financial & listing details
- Price per square foot: $203/sqft
- Tax assessed value: $609,750
- Annual tax amount: $3,399
- Date on market: 2/27/2026
- Cumulative days on market: 166 days
- Listing agreement: Exclusive Right To Sell
- Listing terms: Cash,Conventional,FHA,USDA Loan,VA Loan
- Road surface type: Paved
Estimated market value
$755,300
$718,000 - $793,000
$3,392/mo
Price history
| Date | Event | Price |
|---|---|---|
| 8/6/2026 | Price change | $769,000-2%$203/sqft |
Source:  Hive MLS #100557072 Report a problem Hive MLS #100557072 Report a problem | ||
| 6/19/2026 | Price change | $785,000-1.6%$208/sqft |
Source: Hive MLS #100557072 Report a problem | ||
| 2/27/2026 | Listed for sale | $798,000+101%$211/sqft |
Source: Hive MLS #100557072 Report a problem | ||
| 9/13/2019 | Sold | $397,000$105/sqft |
Source: Hive MLS #1005193728 Report a problem | ||
Public tax history
| Year | Property taxes | Tax assessment |
|---|---|---|
| 2024 | $3,491 -4.2% | $609,750 |
| 2023 | $3,643 +14.7% | $609,750 +8.6% |
| 2022 | $3,175 -3.5% | $561,590 +47.7% |
| 2021 | $3,289 +1.8% | $380,250 |
| 2020 | $3,232 +850.6% | $380,250 +3.4% |
| 2019 | $340 | $367,640 +819.1% |
| 2018 | $340 +7.6% | $40,000 |
| 2017 | $316 | $40,000 |
| 2015 | $316 +1.9% | $40,000 +25% |
| 2014 | $310 | $32,000 |
Find assessor info on the county website
Monthly payment
Est. payment
Payment breakdown
Explore the cost of this home by adjusting the details. Changes won't be saved.Climate risks
Neighborhood: 28374
Nearby schools
GreatSchools rating
- 10/10Pinehurst Elementary SchoolGrades: K-5Distance: 2.1 mi
- 6/10Southern Middle SchoolGrades: 6-8Distance: 4.4 mi
- 6/10Pinecrest High SchoolGrades: 9-12Distance: 3.6 mi
Schools provided by the listing agent
- Elementary: Pinehurst Elementary
- Middle: Southern Pines Middle School
- High: Pinecrest
Source: Hive MLS. This data may not be complete. We recommend contacting the local school district to confirm school assignments for this home.
- $80,000-- bd-- ba-- sqft10 Sugar Pine Dr, Pinehurst, NC 28374Off Market
- $80,000-- bd-- ba-- sqft10 Sugar Pine Dr, Pinehurst, NC 28374Off Market
- $615,0004 bd3 ba3k sqft10 Sugar Pine Dr, Pinehurst, NC 28374Sold
- $80,000-- bd-- ba-- sqft10 Sugar Pine Dr, Pinehurst, NC 28374Off Market
- $80,000-- bd-- ba-- sqft10 Sugar Pine Dr, Pinehurst, NC 28374Off Market
- $80,000-- bd-- ba-- sqft10 Sugar Pine Dr, Pinehurst, NC 28374Off Market
- $753,0005 bd4 ba3.7k sqft220 Sugar Pine Drive, Pinehurst, NC 28374Off Market
- $684,6004 bd4 ba3.5k sqft230 Sugar Pine Dr, Pinehurst, NC 28374Off Market
A local agent can set up tours, give advice and negotiate with sellers.
A local lender can help you make sure your offer is ready when you are.
Similar homes
- $870,0004 bd4 ba3.5k sqft6 Wilshire Lane, Pinehurst, NC 28374For Sale
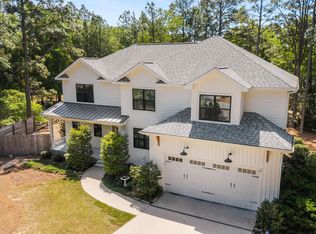
 MLS ID #100567882, Chad E Higby, ChadHigby.com, LLC. Hive MLS
 - $760,0003 bd4 ba3.3k sqft7 Brinyan Court, Pinehurst, NC 28374For Sale
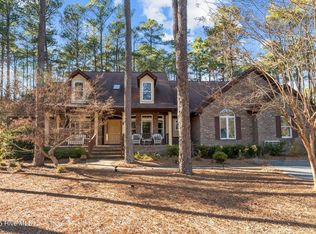 MLS ID #100482717, Jana Green, Pinnock Realty and Property Management LLC. Hive MLS
 - $799,0004 bd3 ba2.4k sqft1046 Monticello Drive, Pinehurst, NC 28374For Sale
 MLS ID #100586885, Jamie McDevitt, McDevitt Town & Country Properties. Hive MLS
 - $1,129,0005 bd4 ba3.7k sqft275 Hollycrest Drive, Pinehurst, NC 28374For Sale
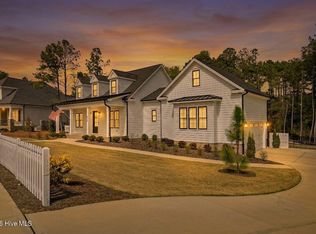 MLS ID #100564010, Elena Potts, Old Glory Realty LLC. Hive MLS
 - $819,5004 bd4 ba2.8k sqft30 Beasley Drive, Pinehurst, NC 28374For SaleMLS ID #100562507, Robert Knox, Carolina Property Sales. Hive MLS
- $535,0005 bd4 ba2.3k sqft8 Asheville Way, Pinehurst, NC 28374For SaleMLS ID #100593044, Tracy Gibson, Pines Sotheby's International Realty. Hive MLS
- $635,0004 bd4 ba3k sqft86 Plantation Drive, Southern Pines, NC 28387For SaleMLS ID #100594969, Kristi Snyder, Everything Pines Partners LLC. Hive MLS
- $659,9003 bd2 ba2.1k sqft92 Sakonnet Trail, Pinehurst, NC 28374For SaleMLS ID #100574067, Jennifer Virdier, Pineland Property Group LLC. Hive MLS
- $789,0004 bd3 ba3.3k sqft165 Riding Lane, Southern Pines, NC 28387For SaleMLS ID #100560951, Jason P Guyot, Maison Realty Group. Hive MLS
- $669,5004 bd4 ba3.4k sqft530 N Ridgecrest Street, Pinebluff, NC 28373For SaleMLS ID #100589512, Sven Schaefer, Greenhem Inc.. Hive MLS
- $799,5003 bd3 ba2.3k sqft28 Abbottsford Drive, Pinehurst, NC 28374For SaleMLS ID #100567976, The Mark Gentry Team, The Gentry Team. Hive MLS
- $775,0004 bd4 ba2.9k sqft45 Banning Drive, Whispering Pines, NC 28327For SaleMLS ID #100580155, Walter Havenstein, Berkshire Hathaway HS Pinehurst Realty Group/PH. Hive MLS
- $775,0004 bd3 ba3k sqft92 Woodland Circle, Jackson Springs, NC 27281For SaleMLS ID #100575668, Walter Havenstein, Berkshire Hathaway HS Pinehurst Realty Group/PH. Hive MLS
- $425,0004 bd2 ba1.9k sqft755 Monticello Drive, Pinehurst, NC 28374For SaleMLS ID #100573853, Jamie P Moss-Godfrey, RE/MAX Southern Realty. Hive MLS
- $825,0004 bd4 ba3.6k sqft110 Merced Court, Southern Pines, NC 28387For SaleMLS ID #100586215, Lisa Whitescarver, Pinnock Realty and Property Management LLC. Hive MLS
- $459,0003 bd2 ba2.2k sqft720 Diamondhead Drive S, Pinehurst, NC 28374For SaleMLS ID #100587679, Jennifer L Carlson, Love Pines Realty. Hive MLS
- $490,0004 bd3 ba2.2k sqft3 Bridle Place, Jackson Springs, NC 27281For SaleMLS ID #100594789, Jill McLester, Pine & Palm Real Estate Group. Hive MLS
- $685,0005 bd3 ba3.1k sqft357 Wheatfield Way, Whispering Pines, NC 28327For SaleMLS ID #100584385, Meese Property Group, Meese Property Group, LLC. Hive MLS
- $1,150,0004 bd4 ba2.5k sqft135 Lake Forest Drive SW, Pinehurst, NC 28374For SaleMLS ID #100527827, Delina McKnight, LPT Realty. Hive MLS
- $782,0004 bd4 ba3k sqft103 Brown Court, West End, NC 27376For SaleMLS ID #100559223, The Mark Gentry Team, The Gentry Team. Hive MLS
