This craftsman style home is located on a cul de sac in Pinehurst #9. Formerly National Golf Club, the golf course update is just being completed with bent grass greens changed to bermuda grass to better suit this climate. The home has a Signature PInehurst Country Club membership for transfer, so get ready for golf on the ''new'' course! It has 4 ensuite bedrooms, a covered porch with a fireplace overlooking the private, natural landscaped back yard, an office or den, and a fabulous kitchen with Bertazonni appliances, honed quartz countertops, large pantry, eat-in area and open to the living room. The 4th bedroom and bath are upstairs, but everything else is on the main floor. There is a 2-car garage, large utility room and a powder room on the main floor. Large walk-in closets are another feature along with so many more. Enjoy this gated community and all the amenities offered in Pinehurst #9.
For sale
Price cut: $40K (8/5)
$1,150,000
102 Greystones Court, Pinehurst, NC 28374
4beds
3,335sqft
:
Get pre-qualified$6,476/mo
Single Family Residence
Built in 2017
0.93 Acres Lot
$-- Zestimate®
$345/sqft
$149/mo HOA
What's special
- 57 days |
- 887 |
- 39 |
Zillow last checked:
Listing updated:
Listed by:
Peggy J Floyd 910-639-1197,
Keller Williams Pinehurst
Source: Hive MLS,MLS#: 100582589 Originating MLS: Mid Carolina Regional MLS
Originating MLS: Mid Carolina Regional MLSFacts & features
Interior
Bedrooms & bathrooms
- Bedrooms: 4
- Bathrooms: 5
- Full bathrooms: 4
- 1/2 bathrooms: 1
Rooms
- Room types: Master Bedroom, Bedroom 2, Bedroom 3, Bedroom 4, Living Room, Dining Room, Laundry, Office, Other
Primary bedroom
- Level: Main
- Dimensions: 15 x 13.6
Bedroom 2
- Level: Main
- Dimensions: 15 x 12.6
Bedroom 3
- Level: Main
- Dimensions: 15 x 14
Bedroom 4
- Level: Upper
- Dimensions: 15 x 14
Dining room
- Description: 11' vaulted ceiling
- Level: Main
- Dimensions: 13 x 12
Kitchen
- Description: 11' vaulted ceiling
- Level: Main
- Dimensions: 22 x 14.6
Laundry
- Level: Main
- Dimensions: 8 x 10
Living room
- Level: Main
- Dimensions: 22 x 17.6
Office
- Description: Den or playroom
- Level: Main
- Dimensions: 11.6 x 10.6
Other
- Description: Foyer
- Level: Main
- Dimensions: 7.6 x 9
Other
- Description: Garage
- Level: Main
- Dimensions: 25 x 25
Heating
- Heat Pump, Electric, Forced Air
Cooling
- Central Air, Ceiling Fan(s), Heat Pump
Appliances
- Included: Gas Cooktop, Built-In Gas Oven, Refrigerator, Disposal, Dishwasher
Features
- Master Downstairs, Walk-in Closet(s), High Ceilings, Kitchen Island, Ceiling Fan(s), Pantry, Walk-in Shower, Eat-in Kitchen, Gas Log, Walk-In Closet(s)
- Flooring: LVT/LVP, Carpet, Tile
- Basement: Crawl Space
- Attic: Access Only
- Has fireplace: Yes
- Fireplace features: Gas Log
Interior area
- Total structure area: 3,335
- Total interior livable area: 3,335 sqft
Property
Parking
- Total spaces: 2
- Parking features: On Site, Paved
- Attached garage spaces: 2
Features
- Levels: One and One Half
- Patio & porch: Covered, Porch, Front Porch
- Fencing: None
- Has view: Yes
- View description: None
- Frontage type: See Remarks
Lot
- Size: 0.93 Acres
- Dimensions: 49 x 260 x 127 x 230 x 164
- Features: Cul-De-Sac, Interior Lot, Gentle Sloping, Near Golf Course
Details
- Parcel number: 00041078
- Zoning: RS-2CD
- Special conditions: Standard
Construction
Type & style
- Home type: SingleFamily
- Property subtype: Single Family Residence
Materials
- Fiber Cement, Wood Frame
- Foundation: Crawl Space
- Roof: Architectural Shingle,Composition
Condition
- New construction: No
- Year built: 2017
Utilities & green energy
- Sewer: County Sewer
- Water: Public
- Utilities for property: Sewer Connected, Water Connected
Community & HOA
Community
- Subdivision: National
HOA
- Has HOA: Yes
- Amenities included: Clubhouse, Gated, Golf Course, Maintenance Common Areas, Maintenance Grounds, Maintenance Roads, Management, Marina, Master Insure, Restaurant, Security, Sewer, Club Membership
- HOA fee: $1,783 annually
- HOA name: National Property Owners' Association
- HOA phone: 910-235-4217
Location
- Region: Pinehurst
Financial & listing details
- Price per square foot: $345/sqft
- Tax assessed value: $783,960
- Annual tax amount: $4,997
- Date on market: 6/27/2026
- Cumulative days on market: 58 days
- Listing agreement: Exclusive Right To Sell
- Listing terms: Cash,Conventional,VA Loan,Other
- Road surface type: Paved
Estimated market value
Not available
Estimated sales range
Not available
$3,709/mo
Price history
| Date | Event | Price |
|---|---|---|
| 8/5/2026 | Price change | $1,150,000-3.4%$345/sqft |
Source:  Hive MLS #100582589 Report a problem Hive MLS #100582589 Report a problem | ||
| 6/27/2026 | Listed for sale | $1,190,000+13.3%$357/sqft |
Source: Hive MLS #100582589 Report a problem | ||
| 6/20/2024 | Sold | $1,050,000-4.5%$315/sqft |
Source: Hive MLS #100441384 Report a problem | ||
| 5/3/2024 | Pending sale | $1,100,000$330/sqft |
Source: Hive MLS #100441384 Report a problem | ||
| 4/29/2024 | Listed for sale | $1,100,000+88.8%$330/sqft |
Source: Hive MLS #100441384 Report a problem | ||
| 11/30/2018 | Sold | $582,500-2.1%$175/sqft |
Source: Hive MLS #1005183650 Report a problem | ||
| 10/25/2018 | Pending sale | $595,000$178/sqft |
Source: Keller Williams Pinehurst #183650 Report a problem | ||
| 5/5/2018 | Price change | $595,000+1.7%$178/sqft |
Source: Keller Williams Realty #183650 Report a problem | ||
| 4/15/2018 | Listed for sale | $585,000+807%$175/sqft |
Source: Keller Williams Realty #183650 Report a problem | ||
| 9/6/2016 | Sold | $64,500$19/sqft |
Source: Public Record Report a problem | ||
Public tax history
| Year | Property taxes | Tax assessment |
|---|---|---|
| 2024 | $4,998 -3% | $783,960 |
| 2023 | $5,155 -3.4% | $783,960 +4% |
| 2022 | $5,335 -2.6% | $753,960 +30.7% |
| 2021 | $5,480 | $576,800 |
| 2020 | $5,480 | $576,800 |
| 2019 | $5,480 | $576,800 +861.3% |
| 2018 | $5,480 +943.7% | $60,000 |
| 2017 | $525 | $60,000 |
| 2015 | $525 +1.2% | $60,000 +15.4% |
| 2014 | $519 | $52,000 |
Find assessor info on the county website
Monthly payment
Est. payment
Payment breakdown
Explore the cost of this home by adjusting the details. Changes won't be saved.Climate risks
Neighborhood: 28374
Nearby schools
GreatSchools rating
- 5/10Southern Pines Elementary SchoolGrades: PK-5Distance: 1.6 mi
- 6/10Southern Middle SchoolGrades: 6-8Distance: 3.1 mi
- 6/10Pinecrest High SchoolGrades: 9-12Distance: 1 mi
Schools provided by the listing agent
- Elementary: Southern Pines Elementary
- Middle: Southern Pines Middle School
- High: Pinecrest High
Source: Hive MLS. This data may not be complete. We recommend contacting the local school district to confirm school assignments for this home.
- $--0.61 acres214 National, Pinehurst, NC 28374Off Market
- $1,180,6004 bd5 ba3.6k sqft214 National Dr, Pinehurst, NC 28374Off Market

- $958,5005 bd5 ba4.2k sqft216 National Dr, Pinehurst, NC 28374Sold
- $720,0004 bd3 ba2.4k sqft103 Greystones Ct, Pinehurst, NC 28374Sold
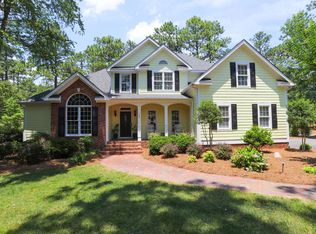
- $903,5003 bd3 ba3.3k sqft210 National Dr, Pinehurst, NC 28374Off Market
- $110,0000.61 acres218 National Dr, Pinehurst, NC 28374Off Market
- $1,346,4004 bd3 ba5.2k sqft220 National Dr, Pinehurst, NC 28374Off Market
- $1,315,9004 bd5 ba5.2k sqft220 National Drive, Pinehurst, NC 28374Off Market
A local agent can set up tours, give advice and negotiate with sellers.
A local lender can help you make sure your offer is ready when you are.
Similar homes
- $1,200,0004 bd4 ba3.4k sqft2 Augusta Drive, Southern Pines, NC 28387For Sale
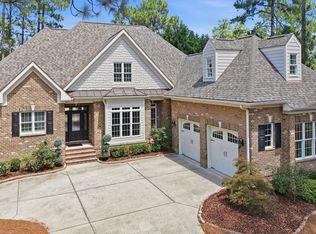
 MLS ID #100593637, Tracy Gibson, Pines Sotheby's International Realty. Hive MLS
 - $1,150,0004 bd4 ba4.1k sqft675 Lake Dornoch Drive, Pinehurst, NC 28374For Sale
 MLS ID #100587818, Vance Townsend, Townsend Real Estate Inc. Hive MLS
 - $1,195,0004 bd5 ba3.1k sqft23 Pinewild Drive, Pinehurst, NC 28374For Sale
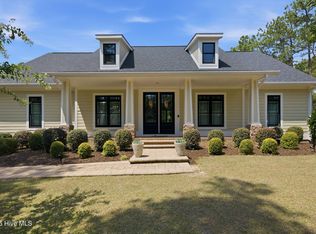 MLS ID #100585236, Marti Barr, LPT Realty. Hive MLS
 - $1,100,0003 bd3 ba2.8k sqft30 Dalrymple Road, Pinehurst, NC 28374For Sale
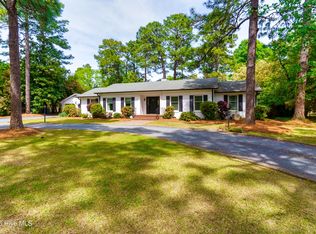 MLS ID #100566358, Audrey A Wiggins, Better Homes and GardensReal Estate Lifestyle Property Partners/SP. Hive MLS
 - $1,250,0004 bd4 ba4.2k sqft52 Mcmichael Drive, Pinehurst, NC 28374For SaleMLS ID #100590634, Rose Ann Ward, Fore Properties. Hive MLS
- $1,275,0004 bd4 ba2.8k sqft30 Medlin Road, Pinehurst, NC 28374For SaleMLS ID #100550322, Lin Hutaff, Lin Hutaff's Pinehurst Realty Group. Hive MLS
- $1,034,0004 bd5 ba3.2k sqft32 Riviera Drive, Pinehurst, NC 28374For SaleMLS ID #100587732, Hannah Smith, eXp Realty. Hive MLS
- $989,0004 bd4 ba3.6k sqft185 Baltusrol Lane, Pinehurst, NC 28374For SaleMLS ID #100593362, Lin Hutaff, Lin Hutaff's Pinehurst Realty Group. Hive MLS
- $1,195,0003 bd3 ba2.8k sqft700 Linden Road, Pinehurst, NC 28374For SaleMLS ID #100547881, Chad E Higby, ChadHigby.com, LLC. Hive MLS
- $1,295,0004 bd4 ba4.4k sqft38 E Augusta Lane, Southern Pines, NC 28387For SaleMLS ID #100586562, Charlotte Durocher, Heart of the Pines Realty. Hive MLS
- $1,079,5003 bd3 ba2.4k sqft117 Chanticleer Drive, Pinehurst, NC 28374For SaleMLS ID #100572399, Lin Hutaff, Lin Hutaff's Pinehurst Realty Group. Hive MLS
- $875,0004 bd5 ba3.3k sqft45 Huntington Valley Drive, Pinehurst, NC 28374For SaleMLS ID #100574562, Scarlett M. Allison, Pines Sotheby's International Realty. Hive MLS
- $1,195,0003 bd3 ba2.7k sqft7 Lake Vista Lane, Pinehurst, NC 28374For SaleMLS ID #100591484, Lin Hutaff, Lin Hutaff's Pinehurst Realty Group. Hive MLS
- $1,249,9004 bd5 ba4.5k sqft83 Abbottsford Drive, Pinehurst, NC 28374For SaleMLS ID #100588251, The Mark Gentry Team, The Gentry Team. Hive MLS
- $1,100,0003 bd4 ba3k sqft102 Keswick Lane, Pinehurst, NC 28374For SaleMLS ID #100576811, Kaitlyn Shinkwin, Pines Sotheby's International Realty. Hive MLS
- $1,375,0003 bd5 ba4.3k sqft210 Quail Hollow Drive, Pinehurst, NC 28374For SaleMLS ID #100577586, Cathy Larose, Coldwell Banker Advantage-Southern Pines. Hive MLS
- $825,0004 bd3 ba3.2k sqft11 Squires Lane, Pinehurst, NC 28374For SaleMLS ID #100576649, Kelly S Curran, Nexthome In The Pines. Hive MLS
- $1,150,0004 bd4 ba2.5k sqft135 Lake Forest Drive SW, Pinehurst, NC 28374For SaleMLS ID #100527827, Delina McKnight, LPT Realty. Hive MLS
- $895,0004 bd5 ba3.9k sqft1 Collett Lane, Pinehurst, NC 28374For SaleMLS ID #100557379, Lin Hutaff, Lin Hutaff's Pinehurst Realty Group. Hive MLS
- $635,0004 bd4 ba3k sqft86 Plantation Drive, Southern Pines, NC 28387For SaleMLS ID #100594969, Kristi Snyder, Everything Pines Partners LLC. Hive MLS
