Get ready to fall in love with this 5 bedroom, 4.5 bath beauty in the sought-after #9 neighborhood of Pinehurst! With its prime corner lot, incredible layout, and endless space for fun and relaxation, this home is a true standout.
Step inside and discover a light-filled living room with built-ins around a cozy fireplace—the perfect spot to curl up with a book or entertain friends. The chef's kitchen is a showstopper, featuring white cabinets, a gas cooktop, large island with seating and tons of counter space for weeknight dinners or weekend cookies. Whether you're hosting a dinner party in the formal dining room or sipping your morning coffee on the screened-in porch, this home is all about enjoying life.
The first floor has a split plan with the primary bedroom, bathroom and oversized closet on one end and 2 more bedrooms beyond the kitchen. Plenty of space to live and privacy, too.
But the real magic happens downstairs! The finished walkout basement is a dream come true, with space for a pool table, card table, and even has a built-in wet bar—hello, game night! Craving a cozy movie night? You've got a big screen and plenty of space to make it happen. There's even an extra bedroom with a full bath, perfect for guests.
Need storage? You've got it - an unfinished storage area upstairs spans an impressive 51 by 22 feet, so you'll never run out of space.
Come explore Pinehurst where world-class golf, charming streets, and a vibrant village vibe make every day feel like a getaway. From fine dining and boutique shopping to exploring the iconic village, life here is nothing short of magical.
This isn't just a home, it's a lifestyle. Ready to see it for yourself? Schedule your private tour today!
Sold for $958,500
$958,500
216 National Drive, Pinehurst, NC 28374
5beds
4,288sqft
Single Family Residence
Built in 2016
0.65 Acres Lot
$975,500 Zestimate®
$224/sqft
$3,861 Estimated rent
Home value
$975,500
$868,000 - $1.09M
$3,861/mo
Zestimate® history
Owner options
List your home for rent
$3,861/mo
Rent Zestimate®
Find your next renter with Zillow Rental Manager. Plus, with online applications, you can quickly screen prospective tenants – for free.
$3,861/mo
Rent Zestimate®
Refinance and save
$7,280/mo
Est. payment
Refinancing to a lower rate could help reduce your monthly payments and save thousands over the life of the loan.
$7,280/mo
Est. payment
Explore your selling options
Work with a Zillow partner agent
Leverage their expertise and Zillow's premium Showcase listings to get your home seen by more buyers.
Get startedList with your own agent
Get your home in front of millions of buyers by listing it on Zillow.
Learn how to do itSell it yourself
Take full control of how buyers see your home on Zillow by listing For Sale by Owner (FSBO).
List your homeWhat's special
Zillow last checked:
Listing updated:
Listed by:
Bethany Jackson 919-744-4701,
Keller Williams Pinehurst
Bought with:
Ross Laton, 211510
Pines Sotheby's International Realty
Source: Hive MLS,MLS#: 100507095 Originating MLS: Mid Carolina Regional MLS
Originating MLS: Mid Carolina Regional MLSFacts & features
Interior
Bedrooms & bathrooms
- Bedrooms: 5
- Bathrooms: 5
- Full bathrooms: 4
- 1/2 bathrooms: 1
Rooms
- Room types: Dining Room
Primary bedroom
- Level: Primary Living Area
Dining room
- Features: Combination, Formal
Heating
- Electric, Heat Pump
Cooling
- Other, Central Air
Appliances
- Included: Gas Cooktop, Built-In Microwave, Refrigerator, Dishwasher
- Laundry: Laundry Room
Features
- Master Downstairs, Walk-in Closet(s), Tray Ceiling(s), Bookcases, Ceiling Fan(s), Pantry, Walk-in Shower, Wet Bar, Basement, Blinds/Shades, Gas Log, Walk-In Closet(s)
- Flooring: LVT/LVP, Carpet, Tile, Wood
- Basement: Partially Finished
- Attic: Walk-In
- Has fireplace: Yes
- Fireplace features: Gas Log
Interior area
- Total structure area: 4,288
- Total interior livable area: 4,288 sqft
Property
Parking
- Total spaces: 2
- Parking features: Garage Faces Side, Concrete
Features
- Levels: Two
- Stories: 2
- Entry location: Basement
- Patio & porch: Covered, Deck, Patio, Porch, Screened
- Exterior features: Irrigation System
- Pool features: None
- Fencing: None
- Waterfront features: None
Lot
- Size: 0.65 Acres
- Dimensions: 35 x 179.12 x 110.36 x 80.79 x 82.24 x 33.35 x 156.31
- Features: Corner Lot
Details
- Parcel number: 00041073
- Zoning: RS-2CD
- Special conditions: Standard
Construction
Type & style
- Home type: SingleFamily
- Property subtype: Single Family Residence
Materials
- Stone, Fiber Cement
- Foundation: Crawl Space
- Roof: Architectural Shingle
Condition
- New construction: No
- Year built: 2016
Utilities & green energy
- Water: Public
- Utilities for property: Water Available
Community & HOA
Community
- Security: Fire Sprinkler System
- Subdivision: National
HOA
- Has HOA: Yes
- Amenities included: Gated, Maintenance Grounds, Maintenance Roads, Management, Master Insure, Street Lights
- HOA fee: $1,731 annually
- HOA name: Jim Kelso, j.kelso@thenpoa.org
- HOA phone: 910-235-4217
Location
- Region: Pinehurst
Financial & listing details
- Price per square foot: $224/sqft
- Tax assessed value: $887,630
- Annual tax amount: $5,658
- Date on market: 7/14/2025
- Cumulative days on market: 110 days
- Listing agreement: Exclusive Right To Sell
- Listing terms: Cash,Conventional
Price history
| Date | Event | Price |
|---|---|---|
| 10/31/2025 | Sold | $958,500-1.7%$224/sqft |
Source:  Hive MLS #100507095 Report a problem Hive MLS #100507095 Report a problem | ||
| 8/31/2025 | Contingent | $975,000$227/sqft |
Source: Hive MLS #100507095 Report a problem | ||
| 8/27/2025 | Price change | $975,000-7.1%$227/sqft |
Source: Hive MLS #100507095 Report a problem | ||
| 6/9/2025 | Price change | $1,050,000-6.7%$245/sqft |
Source: Hive MLS #100507095 Report a problem | ||
| 5/18/2025 | Listed for sale | $1,125,000+110.3%$262/sqft |
Source: Hive MLS #100507095 Report a problem | ||
| 9/14/2017 | Sold | $535,000+872.7%$125/sqft |
Source: Hive MLS #1005176696 Report a problem | ||
| 2/11/2016 | Sold | $55,000+19.6%$13/sqft |
Source: Public Record Report a problem | ||
| 4/16/2014 | Sold | $46,000+43.8%$11/sqft |
Source: Public Record Report a problem | ||
| 5/2/2013 | Sold | $32,000-11.1%$7/sqft |
Source:  MCR #149920 Report a problem MCR #149920 Report a problem | ||
| 3/7/2005 | Sold | $36,000$8/sqft |
Source: Public Record Report a problem | ||
Public tax history
| Year | Property taxes | Tax assessment |
|---|---|---|
| 2024 | $5,659 -3% | $887,630 |
| 2023 | $5,836 -1.4% | $887,630 +3.5% |
| 2022 | $5,916 -2.6% | $857,630 +34.1% |
| 2021 | $6,076 | $639,600 |
| 2020 | $6,076 +19.8% | $639,600 +19.8% |
| 2019 | $5,070 | $533,730 +789.6% |
| 2018 | $5,070 +865.8% | $60,000 |
| 2017 | $525 | $60,000 |
| 2015 | $525 +1.2% | $60,000 +15.4% |
| 2014 | $519 | $52,000 |
Find assessor info on the county website
Neighborhood: 28374
Nearby homes
- $--0.61 Acres214 National, Pinehurst, NC 28374Off Market
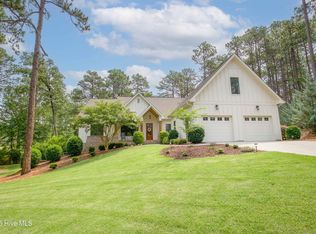
- $1,180,6004 bd5 ba3.6k sqft214 National Dr, Pinehurst, NC 28374Off Market

- $1,150,0004 bd5 ba3.3k sqft102 Greystones Ct, Pinehurst, NC 28374For Sale
- $110,0000.61 Acres218 National Dr, Pinehurst, NC 28374Off Market
- $905,0003 bd3 ba2.7k sqft223 National Dr, Pinehurst, NC 28374Sold
- $1,918,1004 bd3 ba8.3k sqft225 National Dr, Pinehurst, NC 28374Off Market
- $1,079,3003 bd4 ba3.2k sqft221 National Dr, Pinehurst, NC 28374Off Market
- $720,0004 bd3 ba2.4k sqft103 Greystones Ct, Pinehurst, NC 28374Sold
Nearby schools
GreatSchools rating
- 5/10Southern Pines Elementary SchoolGrades: PK-5Distance: 1.6 mi
- 6/10Southern Middle SchoolGrades: 6-8Distance: 3 mi
- 6/10Pinecrest High SchoolGrades: 9-12Distance: 1 mi
Schools provided by the listing agent
- Elementary: Southern Pines Elementary
- Middle: Southern Middle
- High: Pinecrest High
Source: Hive MLS. This data may not be complete. We recommend contacting the local school district to confirm school assignments for this home.
Get a cash offer in 3 minutes
Find out how much your home could sell for in as little as 3 minutes with a no-obligation cash offer.
Estimated market value
$975,500
Get a cash offer in 3 minutes
Find out how much your home could sell for in as little as 3 minutes with a no-obligation cash offer.
Estimated market value
$975,500
- North Carolina
- Moore County
- Southern Pines
- 28374
- 216 National Drive
Nearby cities
Nearby zip codes
Other Southern Pines Topics
