LOCATION. Experience one of the best lakefront settings on Lake Pinehurst, with sweeping long-water views and spectacular sunsets enjoyed from nearly every room. This rare property offers an expansive deck perfect for entertaining, relaxing, or simply taking in the ever-changing beauty of the lake. Located on a quiet cul-de-sac, this home presents an exceptional opportunity for buyers looking to renovate and create their dream waterfront retreat. With tremendous potential, the lower level includes additional finished rooms, a workshop, and abundant storage space, offering flexibility for hobbies, guests, or future expansion. Enjoy the vibrant Lake Pinehurst lifestyle with community lake events, while being less than three miles from the Historic Village of Pinehurst and the renowned Pinehurst Resort & Country Club. Whether you're seeking a full-time residence, vacation home, or investment opportunity, this property combines an unbeatable location, breathtaking views, and endless possibilities. Pinehurst CC membership available for transfer with buyer to pay prevailing fees.
For sale
$1,195,000
7 Lake Vista Lane, Pinehurst, NC 28374
3beds
2,770sqft
:
Get pre-qualified$6,574/mo
Single Family Residence
Built in 1996
0.34 Acres Lot
$1,144,400 Zestimate®
$431/sqft
$-- HOA
What's special
Abundant storage spaceSweeping long-water views
- 22 days |
- 1,115 |
- 53 |
Likely to sell faster than
Zillow last checked:
Listing updated:
Listed by:
Lin Hutaff 910-528-6427,
Lin Hutaff's Pinehurst Realty Group
Source: Hive MLS,MLS#: 100591484 Originating MLS: Mid Carolina Regional MLS
Originating MLS: Mid Carolina Regional MLSFacts & features
Interior
Bedrooms & bathrooms
- Bedrooms: 3
- Bathrooms: 3
- Full bathrooms: 2
- 1/2 bathrooms: 1
Rooms
- Room types: Living Room, Dining Room, Breakfast Room, Sunroom, Laundry, Master Bedroom, Bedroom 2, Bedroom 3, Bonus Room, Bathroom 1, Bathroom 2, Bathroom 3
Primary bedroom
- Dimensions: 17 x 15.5
Bedroom 2
- Dimensions: 11.5 x 14.5
Bedroom 3
- Dimensions: 13 x 12
Bathroom 1
- Dimensions: 12.5 x 9.5
Bathroom 2
- Dimensions: 5.8 x 10.5
Bathroom 3
- Dimensions: 4 x 4.8
Bonus room
- Dimensions: 13.7 x 18.3
Breakfast room
- Dimensions: 9 x 12.5
Dining room
- Dimensions: 9.5 x 16
Kitchen
- Dimensions: 12.5 x 14
Laundry
- Dimensions: 11 x 8.3
Living room
- Dimensions: 21.5 x 16
Sunroom
- Dimensions: 14 x 19
Heating
- Electric, Heat Pump
Cooling
- Central Air, Ceiling Fan(s)
Features
- Master Downstairs, Vaulted Ceiling(s), High Ceilings, Entrance Foyer, Bookcases, Ceiling Fan(s), Walk-in Shower
Interior area
- Total structure area: 2,770
- Total interior livable area: 2,770 sqft
Property
Parking
- Total spaces: 2
- Parking features: Concrete
- Attached garage spaces: 2
Features
- Levels: One and One Half
- Patio & porch: Deck
- Fencing: None
- Has view: Yes
- View description: Lake
- Has water view: Yes
- Water view: Lake
- Waterfront features: Lake Front
- Frontage type: Lakefront
Lot
- Size: 0.34 Acres
- Dimensions: 42.54 x 175.91 x 174.98 x 137.96
- Features: Boat Dock
Details
- Parcel number: 00050574
- Zoning: R10
- Special conditions: Standard
Construction
Type & style
- Home type: SingleFamily
- Property subtype: Single Family Residence
Materials
- Brick, Wood Frame
- Foundation: Combination, Other
- Roof: Composition
Condition
- New construction: No
- Year built: 1996
Utilities & green energy
- Utilities for property: Sewer Connected, Water Connected
Community & HOA
Community
- Subdivision: Unit 13
HOA
- Has HOA: No
Location
- Region: Pinehurst
Financial & listing details
- Price per square foot: $431/sqft
- Tax assessed value: $763,480
- Annual tax amount: $4,371
- Date on market: 7/24/2026
- Cumulative days on market: 22 days
- Listing agreement: Exclusive Right To Sell
- Listing terms: Cash,Conventional,VA Loan
Estimated market value
$1,144,400
$1.09M - $1.20M
$2,604/mo
Price history
| Date | Event | Price |
|---|---|---|
| 7/24/2026 | Listed for sale | $1,195,000$431/sqft |
Source:  Hive MLS #100591484 Report a problem Hive MLS #100591484 Report a problem | ||
Public tax history
| Year | Property taxes | Tax assessment |
|---|---|---|
| 2024 | $4,371 -4.2% | $763,480 |
| 2023 | $4,562 +1.8% | $763,480 +20.5% |
| 2022 | $4,481 -3.5% | $633,460 +18% |
| 2021 | $4,642 +1.8% | $536,650 |
| 2020 | $4,562 -0.5% | $536,650 |
| 2019 | $4,583 | $536,650 -7.6% |
| 2018 | $4,583 -0.6% | $580,740 |
| 2017 | $4,611 | $580,740 |
| 2015 | $4,611 +1.9% | $580,740 +1.5% |
| 2014 | $4,525 +2.8% | $572,100 |
| 2013 | $4,401 | $572,100 |
| 2012 | -- | $572,100 |
| 2011 | -- | $572,100 |
| 2010 | -- | $572,100 |
| 2009 | -- | $572,100 |
| 2008 | -- | $572,100 |
| 2007 | -- | $572,100 +15.3% |
| 2005 | -- | $496,110 +2.1% |
| 2004 | -- | $485,990 |
| 2003 | -- | $485,990 |
Find assessor info on the county website
Monthly payment
Est. payment
Payment breakdown
Explore the cost of this home by adjusting the details. Changes won't be saved.Climate risks
Neighborhood: 28374
Nearby schools
GreatSchools rating
- 10/10Pinehurst Elementary SchoolGrades: K-5Distance: 2.7 mi
- 6/10Southern Middle SchoolGrades: 6-8Distance: 3.6 mi
- 6/10Pinecrest High SchoolGrades: 9-12Distance: 3.4 mi
Schools provided by the listing agent
- Elementary: Pinehurst Elementary
- Middle: Southern Middle
- High: Pinecrest High
Source: Hive MLS. This data may not be complete. We recommend contacting the local school district to confirm school assignments for this home.
- $926,2002 bd2 ba2.7k sqft8 Lake Vista Ln, Pinehurst, NC 28374Off Market
- $1,880,9004 bd5 ba5k sqft3 Lake Vista Ln, Pinehurst, NC 28374Off Market
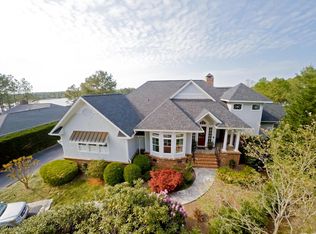
- $904,6004 bd4 ba2.9k sqft6 Lake Vista Ln, Pinehurst, NC 28374Off Market

- $765,0004 bd4 ba3.3k sqft1 Lake Vista Ln, Pinehurst, NC 28374Sold
- $908,2003 bd3 ba2.1k sqft4 Lake Vista Ln, Pinehurst, NC 28374Off Market
- $652,4003 bd3 ba3.6k sqft629 Diamondhead Dr S, Pinehurst, NC 28374Off Market
- $622,3003 bd3 ba2.7k sqft625 Diamondhead Dr S, Pinehurst, NC 28374Off Market
- $1,533,6004 bd4 ba4.7k sqft639 Diamondhead Dr S, Pinehurst, NC 28374Off Market
A local agent can set up tours, give advice and negotiate with sellers.
A local lender can help you make sure your offer is ready when you are.
Similar homes
- $1,195,0003 bd3 ba2.8k sqft700 Linden Road, Pinehurst, NC 28374For Sale
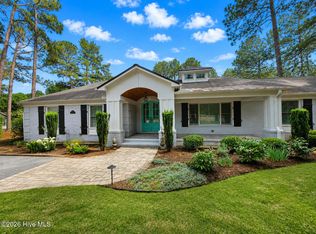
 MLS ID #100547881, Chad E Higby, ChadHigby.com, LLC. Hive MLS
 - $1,195,0004 bd5 ba3.1k sqft23 Pinewild Drive, Pinehurst, NC 28374For Sale
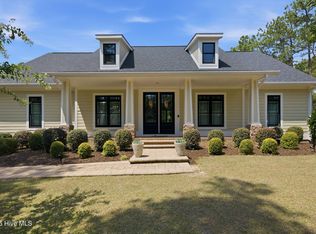 MLS ID #100585236, Marti Barr, LPT Realty. Hive MLS
 - $1,157,0004 bd3 ba2.9k sqft45 Pinewild Drive, Pinehurst, NC 28374For Sale
 MLS ID #100580478, Brenda B Sharpe, Pines Sotheby's International Realty. Hive MLS
 - $815,0003 bd3 ba2.7k sqft585 Donald Ross Drive, Pinehurst, NC 28374For Sale
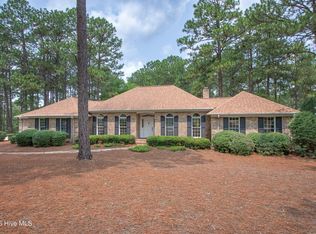 MLS ID #100595652, Lin Hutaff, Lin Hutaff's Pinehurst Realty Group. Hive MLS
 - $989,0004 bd4 ba3.6k sqft185 Baltusrol Lane, Pinehurst, NC 28374For SaleMLS ID #100593362, Lin Hutaff, Lin Hutaff's Pinehurst Realty Group. Hive MLS
- $795,0003 bd3 ba2.7k sqft70 Wilson Road, Pinehurst, NC 28374For SaleMLS ID #100590897, Lin Hutaff, Lin Hutaff's Pinehurst Realty Group. Hive MLS
- $1,150,0004 bd4 ba4.1k sqft675 Lake Dornoch Drive, Pinehurst, NC 28374For SaleMLS ID #100587818, Vance Townsend, Townsend Real Estate Inc. Hive MLS
- $1,100,0003 bd3 ba2.8k sqft30 Dalrymple Road, Pinehurst, NC 28374For SaleMLS ID #100566358, Audrey A Wiggins, Better Homes and GardensReal Estate Lifestyle Property Partners/SP. Hive MLS
- $1,200,0004 bd4 ba3.4k sqft2 Augusta Drive, Southern Pines, NC 28387For SaleMLS ID #100593637, Tracy Gibson, Pines Sotheby's International Realty. Hive MLS
- $945,0004 bd4 ba2.8k sqft14 Rathlin Court, Pinehurst, NC 28374For SaleMLS ID #100591293, Jennifer M Ritchie, Everything Pines Partners LLC. Hive MLS
- $875,0003 bd2 ba2.8k sqft39 Devon Drive, Pinehurst, NC 28374For SaleMLS ID #100591229, The Mark Gentry Team, The Gentry Team. Hive MLS
- $675,0004 bd4 ba3k sqft370 Sugar Pine Drive, Pinehurst, NC 28374For SaleMLS ID #100591501, Lynette Foster Williams, Lynette Williams Real Estate LLC. Hive MLS
- $1,150,0004 bd5 ba3.3k sqft102 Greystones Court, Pinehurst, NC 28374For SaleMLS ID #100582589, Peggy J Floyd, Keller Williams Pinehurst. Hive MLS
- $1,150,0004 bd4 ba2.5k sqft135 Lake Forest Drive SW, Pinehurst, NC 28374For SaleMLS ID #100527827, Delina McKnight, LPT Realty. Hive MLS
- $831,0003 bd3 ba2.9k sqft62 Stoneykirk Drive, Pinehurst, NC 28374For SaleMLS ID #100590061, Mary Calhoun, Coldwell Banker Advantage-Southern Pines. Hive MLS
- $1,199,0003 bd4 ba3.6k sqft30 Redtail Lane, Pinehurst, NC 28374For SaleMLS ID #100546257, Susan Ulrich, Rhodes and Co LLC. Hive MLS
- $795,0003 bd3 ba2.3k sqft385 Lake Dornoch Drive, Pinehurst, NC 28374For SaleMLS ID #100568277, Cathy Larose, Coldwell Banker Advantage-Southern Pines. Hive MLS
- $1,275,0004 bd4 ba2.8k sqft30 Medlin Road, Pinehurst, NC 28374For SaleMLS ID #100550322, Lin Hutaff, Lin Hutaff's Pinehurst Realty Group. Hive MLS
- $799,0004 bd4 ba3.1k sqft95 El Dorado Street, Pinehurst, NC 28374For SaleMLS ID #100569759, Jill McLester, Pine & Palm Real Estate Group. Hive MLS
- $1,129,0005 bd4 ba3.7k sqft275 Hollycrest Drive, Pinehurst, NC 28374For SaleMLS ID #100564010, Elena Potts, Old Glory Realty LLC. Hive MLS
