Welcome to elegant living in the heart of Pinehurst at 1 Lake Vista Lane. Offering just under 3,400 square feet, this beautifully maintained home features 4 bedrooms and 3.5 bathrooms, blending comfort, style, and the relaxed lifestyle Pinehurst is known for.
Inside, you will find fresh interior paint, light-filled living spaces, and a thoughtful layout designed for both everyday living and entertaining. The kitchen features stainless steel appliances and flows seamlessly into the main living areas, creating an inviting space for gathering with family and friends. The pool table is staying, so start planning your game nights!
Step outside to enjoy the peaceful setting from the newly replaced elevated deck, perfect for relaxing or hosting guests. The outdoor space is equally impressive with updated landscaping, a fenced side yard, illuminated stone walkways, and a charming backyard fire pit, creating a warm and inviting atmosphere for evenings outdoors.
Adding to the appeal, the property includes a recorded easement providing access to the lakefront, offering the opportunity to enjoy the scenic waterfront setting that makes this location so special. Other updates include: two new water heaters, new carpet, new range top, new garage door motor, and LOTS of new windows!
Just minutes from the charm, golf, dining, and shopping that make Pinehurst so desirable, this home offers the perfect blend of privacy, elegance, and lifestyle.
Beautifully appointed, thoughtfully updated, and ideally located--this is Pinehurst living at its finest. Schedule your showing today!
Some photos have been digitally retouched.
Sold for $765,000
Street View
$765,000
1 Lake Vista Lane, Pinehurst, NC 28374
4beds
3,363sqft
Single Family Residence
Built in 1985
0.31 Acres Lot
$770,700 Zestimate®
$227/sqft
$3,109 Estimated rent
Home value
$770,700
$701,000 - $848,000
$3,109/mo
Zestimate® history
Owner options
List your home for rent
$3,109/mo
Rent Zestimate®
Find your next renter with Zillow Rental Manager. Plus, with online applications, you can quickly screen prospective tenants – for free.
$3,109/mo
Rent Zestimate®
Refinance and save
$4,473/mo
Est. payment
Refinancing to a lower rate could help reduce your monthly payments and save thousands over the life of the loan.
$4,473/mo
Est. payment
Explore your selling options
Work with a Zillow partner agent
Leverage their expertise and Zillow's premium Showcase listings to get your home seen by more buyers.
Get startedList with your own agent
Get your home in front of millions of buyers by listing it on Zillow.
Learn how to do itSell it yourself
Take full control of how buyers see your home on Zillow by listing For Sale by Owner (FSBO).
List your homeWhat's special
Fenced side yardNewly replaced elevated deckLight-filled living spacesPeaceful settingFresh interior paintIlluminated stone walkwaysCharming backyard fire pit
Zillow last checked:
Listing updated:
Listed by:
Kristina Webster 910-690-3077,
Pineland Property Group LLC
Bought with:
Leigh Amigo, 324000
Keller Williams Pinehurst
Source: Hive MLS,MLS#: 100560655 Originating MLS: Mid Carolina Regional MLS
Originating MLS: Mid Carolina Regional MLSFacts & features
Interior
Bedrooms & bathrooms
- Bedrooms: 4
- Bathrooms: 4
- Full bathrooms: 3
- 1/2 bathrooms: 1
Rooms
- Room types: Master Bedroom, Bedroom 2, Bedroom 3, Bedroom 4, Living Room, Dining Room, Den, Office
Primary bedroom
- Description: 13 ft Vaulted ceiling
- Level: Main
- Dimensions: 15.8 x 12.3
Bedroom 2
- Level: Ground
- Dimensions: 11.8 x 15
Bedroom 3
- Level: Ground
- Dimensions: 12.7 x 14
Bedroom 4
- Level: Ground
- Dimensions: 13.8 x 15.6
Den
- Description: attached to the primary room
- Level: Main
- Dimensions: 13.6 x 9.3
Dining room
- Level: Main
- Dimensions: 10.5 x 17.9
Kitchen
- Description: 11ft vaulted ceiling
- Level: Main
- Dimensions: 16.3 x 10.2
Living room
- Level: Main
- Dimensions: 14.5 x 17.9
Office
- Description: listed as study/den on floor plan
- Level: Ground
- Dimensions: 13.8 x 13.8
Heating
- Heat Pump, Fireplace(s), Electric, Forced Air
Cooling
- Central Air, Zoned, Heat Pump
Appliances
- Included: Electric Cooktop, Freezer, Refrigerator, Dishwasher
Features
- Walk-in Closet(s), Vaulted Ceiling(s), High Ceilings, Entrance Foyer, Mud Room, Kitchen Island, Ceiling Fan(s), Wet Bar, Basement, Gas Log, Walk-In Closet(s)
- Flooring: LVT/LVP, Carpet, Parquet, Tile, Wood
- Basement: None
- Attic: None
- Has fireplace: Yes
- Fireplace features: Gas Log
Interior area
- Total structure area: 3,363
- Total interior livable area: 3,363 sqft
Property
Parking
- Total spaces: 2
- Parking features: Circular Driveway, Gravel, Concrete, On Site
- Has garage: Yes
- Has uncovered spaces: Yes
Accessibility
- Accessibility features: None
Features
- Levels: Two,Multi/Split
- Patio & porch: Deck, Patio, Porch, Wrap Around
- Exterior features: None
- Pool features: None
- Fencing: Partial,Split Rail
- Has view: Yes
- View description: Lake, Water
- Has water view: Yes
- Water view: Lake,Water
- Waterfront features: Deeded Water Access, Deeded Water Rights, Waterfront, Lake Front
- Frontage type: Lakefront
Lot
- Size: 0.31 Acres
- Dimensions: 38.56 x 46.68 x 70.25 x 127.42 x 69.19 x 138.31
- Features: Cul-De-Sac, Deeded Water Access, Deeded Water Rights, Deeded Waterfront
Details
- Parcel number: 00047010
- Zoning: R10
- Special conditions: Standard
Construction
Type & style
- Home type: SingleFamily
- Property subtype: Single Family Residence
Materials
- Wood Siding, Wood Frame
- Foundation: Combination, Slab
- Roof: Shingle,Composition
Condition
- New construction: No
- Year built: 1985
Utilities & green energy
- Sewer: Public Sewer
- Water: Public
- Utilities for property: Sewer Available, Water Available
Green energy
- Green verification: None
Community & HOA
Community
- Security: Smoke Detector(s)
- Subdivision: Unit 13
HOA
- Has HOA: No
- Amenities included: None
Location
- Region: Pinehurst
Financial & listing details
- Price per square foot: $227/sqft
- Tax assessed value: $472,000
- Annual tax amount: $2,702
- Date on market: 3/16/2026
- Cumulative days on market: 17 days
- Listing agreement: Exclusive Right To Sell
- Listing terms: Cash,Conventional,FHA,VA Loan
- Road surface type: Paved
Price history
| Date | Event | Price |
|---|---|---|
| 5/1/2026 | Sold | $765,000-1.3%$227/sqft |
Source:  Hive MLS #100560655 Report a problem Hive MLS #100560655 Report a problem | ||
| 4/1/2026 | Contingent | $775,000$230/sqft |
Source: Hive MLS #100560655 Report a problem | ||
| 3/16/2026 | Listed for sale | $775,000+12.3%$230/sqft |
Source: Hive MLS #100560655 Report a problem | ||
| 11/9/2023 | Sold | $690,000-1.4%$205/sqft |
Source: Hive MLS #100402317 Report a problem | ||
| 10/5/2023 | Pending sale | $699,900$208/sqft |
Source: Hive MLS #100402317 Report a problem | ||
| 10/3/2023 | Listed for sale | $699,900$208/sqft |
Source: Hive MLS #100402317 Report a problem | ||
| 9/1/2023 | Pending sale | $699,900$208/sqft |
Source: Hive MLS #100402317 Report a problem | ||
| 8/29/2023 | Listed for sale | $699,900+180%$208/sqft |
Source: Hive MLS #100402317 Report a problem | ||
| 2/26/2016 | Sold | $250,000+0%$74/sqft |
Source:  MCR #170040 Report a problem MCR #170040 Report a problem | ||
| 11/24/2015 | Price change | $249,900-5.7%$74/sqft |
Source: RE/MAX PRIME PROPERTIES #170040 Report a problem | ||
| 10/20/2015 | Price change | $265,000-7%$79/sqft |
Source: RE/MAX PRIME PROPERTIES #170040 Report a problem | ||
| 8/19/2015 | Price change | $285,000-3.4%$85/sqft |
Source: RE/MAX PRIME PROPERTIES #170040 Report a problem | ||
| 7/1/2015 | Listed for sale | $295,000$88/sqft |
Source: Re/Max Prime Properties #170040 Report a problem | ||
Public tax history
| Year | Property taxes | Tax assessment |
|---|---|---|
| 2024 | $2,702 -4.2% | $472,000 |
| 2023 | $2,820 +15.3% | $472,000 +19.2% |
| 2022 | $2,446 -3.5% | $395,910 +35.2% |
| 2021 | $2,534 +1.8% | $292,900 |
| 2020 | $2,490 | $292,900 |
| 2019 | $2,490 | $292,900 +1.5% |
| 2018 | $2,490 +9.3% | $288,440 |
| 2017 | $2,279 | $288,440 |
| 2015 | $2,279 +1.9% | $288,440 -15.2% |
| 2014 | $2,235 -14.1% | $340,240 |
| 2013 | $2,603 | $340,240 |
| 2012 | -- | $340,240 |
| 2011 | -- | $340,240 |
| 2010 | -- | $340,240 |
| 2009 | -- | $340,240 |
| 2008 | -- | $340,240 |
| 2007 | -- | $340,240 +5.8% |
| 2005 | -- | $321,670 -0.9% |
| 2004 | -- | $324,600 |
| 2003 | -- | $324,600 |
| 2002 | -- | $324,600 |
Find assessor info on the county website
Neighborhood: 28374
Nearby homes

- $619,2003 bd3 ba2.7k sqft625 Diamondhead Dr S, Pinehurst, NC 28374Off Market
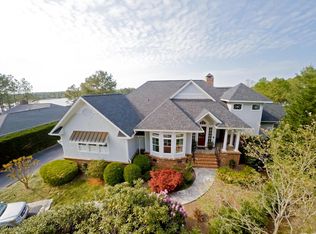
- $1,873,5004 bd5 ba5k sqft3 Lake Vista Ln, Pinehurst, NC 28374Off Market
- $648,3003 bd3 ba3.6k sqft629 Diamondhead Dr S, Pinehurst, NC 28374Off Market
- $908,2003 bd3 ba2.1k sqft4 Lake Vista Ln, Pinehurst, NC 28374Off Market
- $1,195,0003 bd3 ba2.7k sqft7 Lake Vista Ln, Pinehurst, NC 28374Pending
- $904,6004 bd4 ba2.9k sqft6 Lake Vista Ln, Pinehurst, NC 28374Off Market
- $1,028,5004 bd3 ba3.8k sqft2 Lake Vista Ln, Pinehurst, NC 28374Off Market
- $487,3003 bd2 ba2k sqft615 Diamondhead Dr S, Pinehurst, NC 28374Off Market
Nearby schools
GreatSchools rating
- 10/10Pinehurst Elementary SchoolGrades: K-5Distance: 2.7 mi
- 6/10Southern Middle SchoolGrades: 6-8Distance: 3.6 mi
- 6/10Pinecrest High SchoolGrades: 9-12Distance: 3.4 mi
Schools provided by the listing agent
- Elementary: Pinehurst Elementary
- Middle: Southern Middle
- High: Pinecrest High
Source: Hive MLS. This data may not be complete. We recommend contacting the local school district to confirm school assignments for this home.
Get a cash offer in 3 minutes
Find out how much your home could sell for in as little as 3 minutes with a no-obligation cash offer.
Estimated market value
$770,700
Get a cash offer in 3 minutes
Find out how much your home could sell for in as little as 3 minutes with a no-obligation cash offer.
Estimated market value
$770,700
- North Carolina
- Moore County
- Pinehurst
- 28374
- 1 Lake Vista Lane
Nearby cities
Nearby zip codes
Other Pinehurst Topics
