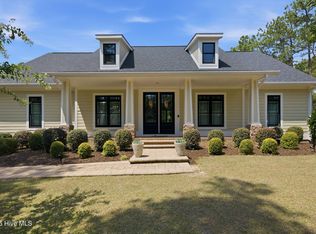
Lock-it and Leave-it. Nothing spared in either design or quality of materials. Charming quiet street tucked into prestigious Forest Creek with all homes designed by architect Mark Parsons. This timeless white brick residence offers exceptional curb appeal with its steep gabled rooflines, classic shutters, and striking brick chimney. A welcoming arched entry invites you into a warm and elegant interior designed for comfortable everyday living and effortless entertaining. Sellers worked with the builder to create a stunning, well appointed weekend home or year-round residence. Upgraded features include high-end, appliances, whole house generator, whole house humidifier, water filter and in-ground heated pool. Step into your own private backyard oasis featuring a stunning resort-style pool surrounded by elegant stone decking and serene wooded views. Designed for both relaxation and entertaining, this beautifully landscaped outdoor retreat offers plenty of space for lounging, dining, and enjoying the peaceful natural setting. The expansive patio creates the perfect atmosphere for summer gatherings, while the screened porch with large screen TV and built-it grill provides a comfortable shaded escape year-round. With clean modern lines, tranquil surroundings, and exceptional privacy, this outdoor living space truly elevates the home's luxury and lifestyle appeal. Inside the great room with soaring ceiling overlooks the open kitchen and sunny Carolina room used for casual dining. Separate laundry room and mud room. Primary bedroom is on the first level with two addition bedrooms upstairs. Thoughtfully maintained and full of character, this home blends classic architecture with modern comfort in a serene setting. Located just minutes from the Historic Village of Pinehurst, Forest Creek Golf Club is one of the Sandhills' premier private golf communities, offering luxury living surrounded by towering pines and rolling landscape. Home to two nationally recognized Tom Fazio-designed golf courses, Forest Creek combines world-class golf, upscale amenities, fine dining, fitness facilities, tennis, walking trails, and a vibrant club lifestyle in a serene, gated setting. Membership in the Club is not required.
For sale
Price cut: $115.5K (7/21)
$1,079,500
117 Chanticleer Drive, Pinehurst, NC 28374
3beds
2,479sqft
Single Family Residence
Built in 2021
0.39 Acres Lot
$1,047,500 Zestimate®
$435/sqft
$190/mo HOA
What's special
Water filterWhole house generatorWhole house humidifierWarm and elegant interiorPrivate backyard oasisExceptional curb appealSerene wooded views
- 104 days |
- 2,462 |
- 178 |
Zillow last checked:
Listing updated:
Listed by:
Lin Hutaff 910-528-6427,
Lin Hutaff's Pinehurst Realty Group
Source: Hive MLS,MLS#: 100572399 Originating MLS: Mid Carolina Regional MLS
Originating MLS: Mid Carolina Regional MLSFacts & features
Interior
Bedrooms & bathrooms
- Bedrooms: 3
- Bathrooms: 3
- Full bathrooms: 2
- 1/2 bathrooms: 1
Rooms
- Room types: Master Bedroom, Living Room, Sunroom, Bedroom 2, Bedroom 3, Laundry, Dining Room
Primary bedroom
- Level: First
Bedroom 2
- Level: Second
Bedroom 3
- Level: Second
Kitchen
- Level: First
Laundry
- Level: First
Living room
- Level: First
Sunroom
- Level: First
Heating
- Electric, Heat Pump
Cooling
- Ceiling Fan(s)
Appliances
- Included: Gas Cooktop, Built-In Microwave, Washer, Refrigerator, Humidifier, Dryer, Dishwasher
- Laundry: Laundry Room
Features
- Master Downstairs, Walk-in Closet(s), Vaulted Ceiling(s), High Ceilings, Entrance Foyer, Mud Room, Solid Surface, Whole-Home Generator, Generator Plug, Kitchen Island, Ceiling Fan(s), Walk-in Shower, Blinds/Shades, Gas Log, Walk-In Closet(s), Other
- Has fireplace: Yes
- Fireplace features: Gas Log
Interior area
- Total structure area: 2,479
- Total interior livable area: 2,479 sqft
Property
Parking
- Total spaces: 2
- Parking features: Garage Faces Side, Garage
- Attached garage spaces: 2
Features
- Levels: Two
- Patio & porch: Patio, Screened, See Remarks
- Has private pool: Yes
- Pool features: In Ground, Private
- Fencing: Back Yard
- Has view: Yes
- View description: None
- Frontage type: See Remarks
Lot
- Size: 0.39 Acres
- Dimensions: 115 x 149.02 x 115 x 149.04
- Features: Dead End, Interior Lot
Details
- Parcel number: 20080658
- Zoning: MULTIP
- Special conditions: Standard
- Other equipment: Generator
Construction
Type & style
- Home type: SingleFamily
- Property subtype: Single Family Residence
Materials
- Brick, Wood Frame
- Foundation: Crawl Space
- Roof: Composition
Condition
- New construction: No
- Year built: 2021
Utilities & green energy
- Sewer: Public Sewer
- Water: Public
- Utilities for property: Sewer Connected, Water Connected
Community & HOA
Community
- Security: Security System
- Subdivision: Forest Creek
HOA
- Has HOA: Yes
- Amenities included: None
- HOA fee: $2,276 annually
- HOA name: Forest Creek HOA
- HOA phone: 910-295-2791
Location
- Region: Pinehurst
Financial & listing details
- Price per square foot: $435/sqft
- Tax assessed value: $586,290
- Annual tax amount: $3,738
- Date on market: 5/8/2026
- Cumulative days on market: 104 days
- Listing agreement: Exclusive Right To Sell
- Listing terms: Cash,Conventional,None
Estimated market value
$1,047,500
$995,000 - $1.10M
$2,770/mo
Price history
| Date | Event | Price |
|---|---|---|
| 7/21/2026 | Price change | $1,079,500-9.7%$435/sqft |
Source:  Hive MLS #100572399 Report a problem Hive MLS #100572399 Report a problem | ||
| 5/8/2026 | Listed for sale | $1,195,000+111.9%$482/sqft |
Source: Hive MLS #100572399 Report a problem | ||
| 8/2/2021 | Sold | $564,000$228/sqft |
Source: Hive MLS #203852 Report a problem | ||
| 2/10/2021 | Price change | $564,000+1.3%$228/sqft |
Source:  MCR #203852 Report a problem MCR #203852 Report a problem | ||
| 1/4/2021 | Listed for sale | $556,500$224/sqft |
Source: MCR #203852 Report a problem | ||
Public tax history
| Year | Property taxes | Tax assessment |
|---|---|---|
| 2024 | $3,738 -3% | $586,290 |
| 2023 | $3,855 -18% | $586,290 -14.4% |
| 2022 | $4,703 +1137.5% | $685,060 +159.7% |
| 2021 | $380 | $263,790 +559.5% |
| 2020 | $380 | $40,000 |
| 2019 | $380 | $40,000 +263.6% |
| 2018 | $380 +294.8% | $11,000 |
| 2017 | $96 | $11,000 |
| 2015 | $96 +1.2% | $11,000 -86.3% |
| 2014 | $95 | $80,000 |
Find assessor info on the county website
Monthly payment
Est. payment
Payment breakdown
Explore the cost of this home by adjusting the details. Changes won't be saved.Climate risks
Neighborhood: 28374
Nearby schools
GreatSchools rating
- 8/10McDeeds Creek ElementaryGrades: K-5Distance: 2.1 mi
- 9/10New Century Middle SchoolGrades: 6-8Distance: 7.8 mi
- 7/10Union Pines High SchoolGrades: 9-12Distance: 7.6 mi
Schools provided by the listing agent
- Elementary: McDeeds Creek Elementary
- Middle: New Century Middle
- High: Union Pines High
Source: Hive MLS. This data may not be complete. We recommend contacting the local school district to confirm school assignments for this home.
- $901,8003 bd3 ba4.9k sqft121 Chanticleer Dr, Pinehurst, NC 28374Off Market
- $697,0003 bd3 ba2.1k sqft113 Chanticleer Dr, Pinehurst, NC 28374Off Market

- $800,9003 bd3 ba2.4k sqft118 Chanticleer Dr, Pinehurst, NC 28374Off Market
- $691,6003 bd3 ba2.1k sqft122 Chanticleer Dr, Pinehurst, NC 28374Off Market
- $789,9003 bd3 ba2.3k sqft125 Chanticleer Dr, Pinehurst, NC 28374Off Market
- $805,2003 bd3 ba2.3k sqft114 Chanticleer Dr, Pinehurst, NC 28374Off Market
- $884,7003 bd3 ba2.6k sqft109 Chanticleer Dr, Pinehurst, NC 28374Off Market
- $771,3003 bd3 ba2.3k sqft126 Chanticleer Dr, Pinehurst, NC 28374Off Market
A local agent can set up tours, give advice and negotiate with sellers.
A local lender can help you make sure your offer is ready when you are.
Similar homes
- $1,034,0004 bd5 ba3.2k sqft32 Riviera Drive, Pinehurst, NC 28374For Sale

 MLS ID #100587732, Hannah Smith, eXp Realty. Hive MLS
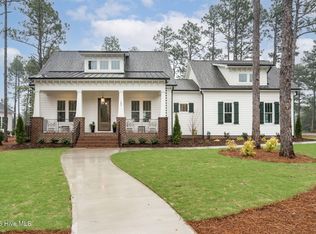
 - $1,195,0004 bd5 ba3.1k sqft23 Pinewild Drive, Pinehurst, NC 28374For Sale
 MLS ID #100585236, Marti Barr, LPT Realty. Hive MLS
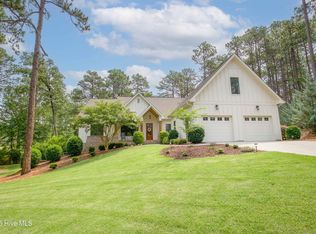
 - $1,100,0003 bd4 ba3k sqft102 Keswick Lane, Pinehurst, NC 28374For Sale
 MLS ID #100576811, Kaitlyn Shinkwin, Pines Sotheby's International Realty. Hive MLS
 - $1,150,0004 bd5 ba3.3k sqft102 Greystones Court, Pinehurst, NC 28374For Sale
 MLS ID #100582589, Peggy J Floyd, Keller Williams Pinehurst. Hive MLS
 - $989,0004 bd4 ba3.6k sqft185 Baltusrol Lane, Pinehurst, NC 28374For SaleMLS ID #100593362, Lin Hutaff, Lin Hutaff's Pinehurst Realty Group. Hive MLS
- $1,195,0003 bd3 ba2.8k sqft700 Linden Road, Pinehurst, NC 28374For SaleMLS ID #100547881, Chad E Higby, ChadHigby.com, LLC. Hive MLS
- $795,0003 bd3 ba2.3k sqft385 Lake Dornoch Drive, Pinehurst, NC 28374For SaleMLS ID #100568277, Cathy Larose, Coldwell Banker Advantage-Southern Pines. Hive MLS
- $819,5004 bd4 ba2.8k sqft30 Beasley Drive, Pinehurst, NC 28374For SaleMLS ID #100562507, Robert Knox, Carolina Property Sales. Hive MLS
- $875,0004 bd5 ba3.3k sqft45 Huntington Valley Drive, Pinehurst, NC 28374For SaleMLS ID #100574562, Scarlett M. Allison, Pines Sotheby's International Realty. Hive MLS
- $659,9003 bd2 ba2.1k sqft92 Sakonnet Trail, Pinehurst, NC 28374For SaleMLS ID #100574067, Jennifer Virdier, Pineland Property Group LLC. Hive MLS
- $875,0003 bd2 ba2.8k sqft39 Devon Drive, Pinehurst, NC 28374For SaleMLS ID #100591229, The Mark Gentry Team, The Gentry Team. Hive MLS
- $825,0004 bd3 ba3.2k sqft11 Squires Lane, Pinehurst, NC 28374For SaleMLS ID #100576649, Kelly S Curran, Nexthome In The Pines. Hive MLS
- $695,0004 bd4 ba2.8k sqft31 Juniper Creek Boulevard, Pinehurst, NC 28374For SaleMLS ID #100577666, Lin Hutaff, Lin Hutaff's Pinehurst Realty Group. Hive MLS
- $1,275,0004 bd4 ba2.8k sqft30 Medlin Road, Pinehurst, NC 28374For SaleMLS ID #100550322, Lin Hutaff, Lin Hutaff's Pinehurst Realty Group. Hive MLS
- $749,0004 bd3 ba2.7k sqft140 Surry Circle Drive S, Pinehurst, NC 28374For SaleMLS ID #100577615, The Mark Gentry Team, The Gentry Team. Hive MLS
- $730,0003 bd3 ba2.7k sqft15 Shenecossett Lane, Pinehurst, NC 28374For SaleMLS ID #100571334, Lin Hutaff, Lin Hutaff's Pinehurst Realty Group. Hive MLS
- $1,129,0005 bd4 ba3.7k sqft275 Hollycrest Drive, Pinehurst, NC 28374For SaleMLS ID #100564010, Elena Potts, Old Glory Realty LLC. Hive MLS
- $799,0004 bd4 ba3.1k sqft95 El Dorado Street, Pinehurst, NC 28374For SaleMLS ID #100569759, Jill McLester, Pine & Palm Real Estate Group. Hive MLS
- $769,0005 bd4 ba2.8k sqft90 Bridle Path Circle, Pinehurst, NC 28374For SaleMLS ID #100571290, Lin Hutaff, Lin Hutaff's Pinehurst Realty Group. Hive MLS
- $949,9006 bd4 ba3.4k sqft2 Innisbrook Place, Pinehurst, NC 28374New ConstructionMLS ID #100581850, Ashley M Haddock, Pinehurst Homes Real Estate, LLC. Hive MLS
