Exceptional new construction offering a refined blend of luxury, craftsmanship, and everyday functionality. This whimsical foyer leads to a thoughtfully designed floor plan with high ceilings, designer finishes, and custom details throughout. The heart of the home is a chef's kitchen equipped with high-end appliances, a large center island, farmhouse sink, pot filler, and an impressively equipped butler's pantry, making entertaining effortless. The spacious living room is centered around a stunning gas fireplace, while the dining area creates an inviting space for gatherings both large and small. The luxurious main-level primary suite serves as a private retreat with elegant molding, a custom closet with private laundry, and a spa-inspired bath featuring a soaking tub and a walk-in shower. Upstairs offers three additional bedrooms, two full bathrooms, a spacious loft, a flex room that can serve as a fifth bedroom, home office, or hobby space, and a conveniently located second-floor laundry room, providing exceptional flexibility for family and guests. Additional highlights include custom closet systems, beautifully tiled bathrooms, an oversized utility and mudroom, energy-efficient foam insulation, an expansive covered rear porch with tongue-and-groove ceilings, and an attached three-car garage with separate single and double bays connected by an interior hallway. Enjoy the benefits of no city taxes while living in a thoughtfully planned community featuring sidewalks, private streets, lawn and common area maintenance, trash service, a mailbox station with dedicated parking, and a beautifully landscaped butterfly garden.
New construction
$1,330,000
245 Paulson Court, Pinehurst, NC 28374
4beds
3,435sqft
:
Get pre-qualified$7,639/mo
Single Family Residence
Built in 2026
1.17 Acres Lot
$-- Zestimate®
$387/sqft
$240/mo HOA
What's special
Stunning gas fireplaceHigh ceilingsDesigner finishesSpacious loftHome officeBeautifully tiled bathroomsCustom details throughout
- 22 days |
- 1,092 |
- 74 |
Likely to sell faster than
Zillow last checked:
Listing updated:
Listed by:
Timothy J Venjohn 910-638-0100,
Rhodes and Co LLC
Source: Hive MLS,MLS#: 100586282 Originating MLS: Mid Carolina Regional MLS
Originating MLS: Mid Carolina Regional MLSFacts & features
Interior
Bedrooms & bathrooms
- Bedrooms: 4
- Bathrooms: 4
- Full bathrooms: 3
- 1/2 bathrooms: 1
Rooms
- Room types: Dining Room, Living Room, Master Bedroom, Bedroom 2, Bedroom 3, Bedroom 4, Office, Family Room
Primary bedroom
- Level: First
- Dimensions: 15 x 14
Bedroom 2
- Level: Second
- Dimensions: 15 x 14
Bedroom 3
- Level: Second
- Dimensions: 15 x 13
Bedroom 4
- Level: Second
- Dimensions: 14 x 11
Dining room
- Level: First
- Dimensions: 18 x 10
Family room
- Level: Second
- Dimensions: 18 x 13
Kitchen
- Level: First
- Dimensions: 18 x 12
Living room
- Level: First
- Dimensions: 18 x 16
Office
- Level: Second
- Dimensions: 10 x 8
Heating
- Heat Pump, Fireplace(s), Electric, Forced Air
Cooling
- Central Air, Ceiling Fan(s), Heat Pump
Appliances
- Included: Built-In Microwave, Refrigerator, Dishwasher, ENERGY STAR Qualified Appliances, Tankless Water Heater, Gas Range
- Laundry: Dryer Hookup, Washer Hookup, Laundry Closet, Laundry Room
Features
- Master Downstairs, Walk-in Closet(s), High Ceilings, Entrance Foyer, Mud Room, Solid Surface, Bookcases, Kitchen Island, Ceiling Fan(s), Pantry, Walk-in Shower, Gas Log, Smart Thermostat, Walk-In Closet(s), WiFi Thermostat
- Flooring: Carpet, Tile, Wood
- Basement: None
- Attic: Access Only
- Has fireplace: Yes
- Fireplace features: Gas Log
Interior area
- Total structure area: 3,435
- Total interior livable area: 3,435 sqft
Property
Parking
- Total spaces: 3
- Parking features: Garage Faces Side, Garage Faces Front, Concrete, Garage Door Opener, Garage
- Attached garage spaces: 3
Features
- Levels: Two
- Patio & porch: Rear Porch
- Exterior features: Irrigation System, Cluster Mailboxes
- Fencing: None
- Has view: Yes
- View description: See Remarks
- Waterfront features: None
- Frontage type: See Remarks
Lot
- Size: 1.17 Acres
- Dimensions: 45 x 244 x 124 x 188 x 277
- Features: Cul-De-Sac, Level
Details
- Parcel number: 20250409
- Zoning: R20
- Special conditions: Standard
Construction
Type & style
- Home type: SingleFamily
- Property subtype: Single Family Residence
Materials
- Brick Veneer, Fiber Cement, Wood Frame
- Foundation: Crawl Space
- Roof: Architectural Shingle
Condition
- New construction: Yes
- Year built: 2026
Details
- Warranty included: Yes
Utilities & green energy
- Sewer: Public Sewer
- Water: Public
- Utilities for property: Sewer Connected, Water Connected
Green energy
- Green verification: ENERGY STAR Certified Homes
- Energy efficient items: Lighting, Thermostat
Community & HOA
Community
- Security: Smoke Detector(s)
- Subdivision: Longleaf Pointe
HOA
- Has HOA: Yes
- Amenities included: Maintenance Common Areas, Maintenance Grounds, Maintenance Roads, Sidewalks, Trash
- HOA fee: $2,880 annually
- HOA name: Longleaf Pointe Pinehurst HOA
- HOA phone: 614-507-7995
Location
- Region: Pinehurst
Financial & listing details
- Price per square foot: $387/sqft
- Date on market: 7/3/2026
- Cumulative days on market: 23 days
- Listing agreement: Exclusive Right To Sell
- Listing terms: Cash,Conventional,FHA,USDA Loan,VA Loan
- Road surface type: Paved
Estimated market value
Not available
Estimated sales range
Not available
Not available
Price history
| Date | Event | Price |
|---|---|---|
| 7/3/2026 | Listed for sale | $1,330,000$387/sqft |
Source:  Hive MLS #100586282 Report a problem Hive MLS #100586282 Report a problem | ||
Public tax history
Tax history is unavailable.
Monthly payment
Est. payment
Payment breakdown
Explore the cost of this home by adjusting the details. Changes won't be saved.Climate risks
Neighborhood: 28374
Nearby schools
GreatSchools rating
- 10/10Pinehurst Elementary SchoolGrades: K-5Distance: 2.7 mi
- 6/10Southern Middle SchoolGrades: 6-8Distance: 3.4 mi
- 6/10Pinecrest High SchoolGrades: 9-12Distance: 3.2 mi
Schools provided by the listing agent
- Elementary: Pinehurst Elementary
- Middle: Southern Middle
- High: Pinecrest High
Source: Hive MLS. This data may not be complete. We recommend contacting the local school district to confirm school assignments for this home.
- $1,365,0004 bd5 ba3.6k sqft240 Paulson Ln, Pinehurst, NC 28374Sold

- $1,465,0005 bd5 ba3.9k sqft235 Paulson Ct, Pinehurst, NC 28374Sold

- $1,650,0005 bd5 ba4.3k sqft230 Paulson Ct, Pinehurst, NC 28374New Construction

- $515,0004 bd3 ba2.3k sqft14 Starlit Ln, Pinehurst, NC 28374Sold
- $1,365,0002 bd-- ba880 sqft219 Floyd Way, Pinehurst, NC 28374Sold
- $1,310,0004 bd5 ba3.6k sqft325 Sloan Ln, Pinehurst, NC 28374For Sale
- $695,0005 bd5 ba3.7k sqft16 Starlit Ln, Pinehurst, NC 28374Sold
- $75,000-- bd-- ba-- sqft13 Starlit Ln, Pinehurst, NC 28374Off Market
A local agent can set up tours, give advice and negotiate with sellers.
A local lender can help you make sure your offer is ready when you are.
Similar homes
- $1,310,0004 bd5 ba3.6k sqft325 Sloan Lane, Pinehurst, NC 28374For Sale
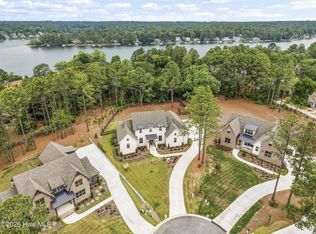
 MLS ID #100574213, Jeff Zerrer, United Realty Group Inc. Hive MLS
 - $1,295,0004 bd4 ba3.5k sqft300 Sloan Lane, Pinehurst, NC 28374New Construction
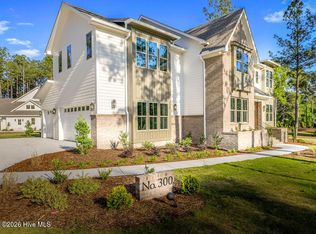 MLS ID #100533142, Timothy J Venjohn, Rhodes and Co LLC. Hive MLS
 - $1,399,0004 bd4 ba3.9k sqft315 Sloan Lane, Pinehurst, NC 28374New Construction
 MLS ID #100498557, Timothy J Venjohn, Rhodes and Co LLC. Hive MLS
 - $1,250,0004 bd4 ba4.2k sqft52 Mcmichael Drive, Pinehurst, NC 28374For Sale
 MLS ID #100590634, Rose Ann Ward, Fore Properties. Hive MLS
 - $1,260,0004 bd5 ba3.1k sqft23 Pinewild Drive, Pinehurst, NC 28374For SaleMLS ID #100585236, Marti Barr, LPT Realty. Hive MLS
- $1,375,0003 bd5 ba4.3k sqft210 Quail Hollow Drive, Pinehurst, NC 28374For SaleMLS ID #100577586, Cathy Larose, Coldwell Banker Advantage-Southern Pines. Hive MLS
- $1,249,9004 bd5 ba4.5k sqft83 Abbottsford Drive, Pinehurst, NC 28374For SaleMLS ID #100588251, The Mark Gentry Team, The Gentry Team. Hive MLS
- $1,195,0003 bd3 ba2.8k sqft700 Linden Road, Pinehurst, NC 28374For SaleMLS ID #100547881, Chad E Higby, ChadHigby.com, LLC. Hive MLS
- $1,150,0004 bd4 ba4.1k sqft675 Lake Dornoch Drive, Pinehurst, NC 28374For SaleMLS ID #100587818, Vance Townsend, Townsend Real Estate Inc. Hive MLS
- $1,199,0003 bd4 ba3.5k sqft180 Frye Road, Pinehurst, NC 28374For SaleMLS ID #100511428, Kelly Ward, Keller Williams Pinehurst. Hive MLS
- $1,350,0003 bd4 ba4k sqft75 Lake Dornoch Drive, Pinehurst, NC 28374For SaleMLS ID #100541109, Chad E Higby, ChadHigby.com, LLC. Hive MLS
- $1,650,0005 bd5 ba4.3k sqft230 Paulson Court, Pinehurst, NC 28374New ConstructionMLS ID #100533140, Timothy J Venjohn, Rhodes and Co LLC. Hive MLS
- $1,350,0004 bd3 ba3.2k sqft4 Woodward Place, Pinehurst, NC 28374For SaleMLS ID #100547399, Carl E Nines, Rhodes and Co LLC. Hive MLS
- $1,275,0004 bd4 ba2.8k sqft30 Medlin Road, Pinehurst, NC 28374For SaleMLS ID #100550322, Lin Hutaff, Lin Hutaff's Pinehurst Realty Group. Hive MLS
- $1,190,0004 bd5 ba3.3k sqft102 Greystones Court, Pinehurst, NC 28374For SaleMLS ID #100582589, Peggy J Floyd, Keller Williams Pinehurst. Hive MLS
- $831,0003 bd3 ba2.9k sqft62 Stoneykirk Drive, Pinehurst, NC 28374For SaleMLS ID #100590061, Mary Calhoun, Coldwell Banker Advantage-Southern Pines. Hive MLS
- $1,100,0003 bd4 ba3k sqft102 Keswick Lane, Pinehurst, NC 28374For SaleMLS ID #100576811, Kaitlyn Shinkwin, Pines Sotheby's International Realty. Hive MLS
- $1,450,0006 bd5 ba5k sqft7 Inverness Place, Pinehurst, NC 28374For SaleMLS ID #100526347, The Phillips Group, Village Properties of Pinehurst LLC. Hive MLS
- $1,295,0004 bd4 ba4.2k sqft7 Wellington Drive, Pinehurst, NC 28374For SaleMLS ID #100543145, Katherine Casey Peele, Colony Partners. Hive MLS
- $1,150,0004 bd4 ba2.5k sqft135 Lake Forest Drive SW, Pinehurst, NC 28374For SaleMLS ID #100527827, Delina McKnight, LPT Realty. Hive MLS
