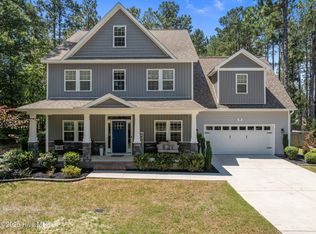
This fabulous home with a transferable Pinehurst Country Club membership is located on a quiet street and centrally located between the Clubhouse and the Beach Club at Lake Pinehurst! Just a quick golf cart ride to all the great amenities Pinehurst has to offer! The floor plan is open and has a two story ceiling in the living room. The large dining room features a coffered ceiling and flows into the kitchen, with a brand new refrigerator and stainless appliances, granite countertops and a tile backsplash. The kitchen also features a large island and plenty of bar seating. It opens into the Great Room...the perfect place to entertain! The Primary bedroom is on the main level and offers a tile shower with frameless shower door, two sinks, a tub, and a large walk-in closet. The first floor also offers a half bath.. The upper level has an open bonus room which is perfect as a family room or flex area. It overlooks the lower Great Room. In addition, there are three spacious guest rooms, a full bath, laundry room plus extra large closets and storage! The outdoor deck overlooks the, large, fenced in backyard. So much space for kids and pets to play! There is also a storage shed that conveys. Don't miss this amazing home in a great location in Pinehurst!
Sold for $515,000
Street View
$515,000
14 Starlit Lane, Pinehurst, NC 28374
4beds
2,350sqft
Single Family Residence
Built in 2018
0.35 Acres Lot
$517,200 Zestimate®
$219/sqft
$2,684 Estimated rent
Home value
$517,200
Estimated sales range
Not available
$2,684/mo
Zestimate® history
Owner options
List your home for rent
$2,684/mo
Rent Zestimate®
Find your next renter with Zillow Rental Manager. Plus, with online applications, you can quickly screen prospective tenants – for free.
$2,684/mo
Rent Zestimate®
Refinance and save
$3,064/mo
Est. payment
Refinancing to a lower rate could help reduce your monthly payments and save thousands over the life of the loan.
$3,064/mo
Est. payment
Explore your selling options
Work with a Zillow partner agent
Leverage their expertise and Zillow's premium Showcase listings to get your home seen by more buyers.
Get startedList with your own agent
Get your home in front of millions of buyers by listing it on Zillow.
Learn how to do itSell it yourself
Take full control of how buyers see your home on Zillow by listing For Sale by Owner (FSBO).
List your homeWhat's special
Three spacious guest roomsGranite countertopsLaundry roomQuiet streetTile backsplashLarge walk-in closetStorage shed that conveys
Zillow last checked:
Listing updated:
Listed by:
Jamie McDevitt 910-724-4455,
McDevitt Town & Country Properties
Bought with:
Chris Gavrelis, 303721
Compass Carolinas LLC
Source: Hive MLS,MLS#: 100548543 Originating MLS: Mid Carolina Regional MLS
Originating MLS: Mid Carolina Regional MLSFacts & features
Interior
Bedrooms & bathrooms
- Bedrooms: 4
- Bathrooms: 3
- Full bathrooms: 2
- 1/2 bathrooms: 1
Rooms
- Room types: Dining Room, Living Room, Master Bedroom, Bedroom 2, Bedroom 3, Bedroom 4, Den, Laundry
Primary bedroom
- Level: First
- Dimensions: 15 x 14
Bedroom 2
- Level: Second
- Dimensions: 13 x 11
Bedroom 3
- Level: Second
- Dimensions: 12 x 11
Bedroom 4
- Level: Second
- Dimensions: 15 x 12
Den
- Description: Loft upstairs is being used as a Den
- Level: Second
- Dimensions: 15 x 11
Dining room
- Level: First
- Dimensions: 11 x 11
Kitchen
- Level: First
- Dimensions: 16 x 16
Laundry
- Level: Second
- Dimensions: 7 x 6
Living room
- Level: First
- Dimensions: 19 x 16
Heating
- Heat Pump, Electric, Forced Air
Cooling
- Central Air, Heat Pump
Appliances
- Included: Washer, Refrigerator, Dryer, Cooktop, Electric Range
- Laundry: Laundry Room
Features
- Master Downstairs, Walk-in Closet(s), High Ceilings, Entrance Foyer, Solid Surface, Kitchen Island, Ceiling Fan(s), Pantry, Walk-in Shower, Blinds/Shades, Walk-In Closet(s)
- Flooring: Laminate
- Basement: None
- Attic: Floored
Interior area
- Total structure area: 2,350
- Total interior livable area: 2,350 sqft
Property
Parking
- Total spaces: 2
- Parking features: Garage Faces Front, Concrete
- Has attached garage: Yes
Features
- Levels: Two
- Patio & porch: Deck, Porch
- Exterior features: None
- Fencing: Privacy,Back Yard,Wood
- Has view: Yes
- View description: See Remarks
- Waterfront features: None
- Frontage type: See Remarks
Lot
- Size: 0.35 Acres
- Dimensions: 90 x 148 x 115.33 x 146.60
- Features: Interior Lot
Details
- Parcel number: 00054821
- Zoning: R10
- Special conditions: Standard
Construction
Type & style
- Home type: SingleFamily
- Property subtype: Single Family Residence
Materials
- Stone, Vinyl Siding, Wood Frame
- Foundation: Crawl Space
- Roof: Composition
Condition
- New construction: No
- Year built: 2018
Utilities & green energy
- Sewer: Public Sewer
- Water: Public
- Utilities for property: Sewer Connected, Water Connected
Community & HOA
Community
- Security: Smoke Detector(s)
- Subdivision: Unit 13
HOA
- Has HOA: No
Location
- Region: Pinehurst
Financial & listing details
- Price per square foot: $219/sqft
- Tax assessed value: $429,200
- Annual tax amount: $2,457
- Date on market: 1/10/2026
- Cumulative days on market: 84 days
- Listing agreement: Exclusive Right To Sell
- Listing terms: Cash,Conventional,VA Loan
- Road surface type: Paved
Price history
| Date | Event | Price |
|---|---|---|
| 5/1/2026 | Sold | $515,000-2.6%$219/sqft |
Source:  Hive MLS #100548543 Report a problem Hive MLS #100548543 Report a problem | ||
| 4/7/2026 | Contingent | $529,000$225/sqft |
Source: Hive MLS #100548543 Report a problem | ||
| 2/20/2026 | Price change | $529,000-2%$225/sqft |
Source: Hive MLS #100548543 Report a problem | ||
| 1/29/2026 | Price change | $540,000-3.2%$230/sqft |
Source: Hive MLS #100548543 Report a problem | ||
| 1/10/2026 | Listed for sale | $557,900+8.3%$237/sqft |
Source: Hive MLS #100548543 Report a problem | ||
| 4/30/2024 | Sold | $515,000$219/sqft |
Source: Hive MLS #100431191 Report a problem | ||
| 3/16/2024 | Pending sale | $515,000$219/sqft |
Source: Hive MLS #100431191 Report a problem | ||
| 3/6/2024 | Listed for sale | $515,000+86.9%$219/sqft |
Source: Hive MLS #100431191 Report a problem | ||
| 11/19/2018 | Sold | $275,500$117/sqft |
Source: Public Record Report a problem | ||
Public tax history
| Year | Property taxes | Tax assessment |
|---|---|---|
| 2024 | $2,457 -4.2% | $429,200 |
| 2023 | $2,564 +12.5% | $429,200 +20.2% |
| 2022 | $2,280 -3.5% | $357,090 +30.8% |
| 2021 | $2,362 +1.8% | $273,040 |
| 2020 | $2,321 | $273,040 |
| 2019 | $2,321 | $273,040 +15502.3% |
| 2018 | $2,321 | $1,750 |
| 2017 | -- | $1,750 |
| 2015 | -- | $1,750 |
| 2014 | -- | $1,750 |
Find assessor info on the county website
Neighborhood: 28374
Nearby homes
- $565,6004 bd3 ba2.1k sqft14 Starlit, Pinehurst, NC 28374Off Market
- $695,0005 bd5 ba3.7k sqft16 Starlit Ln, Pinehurst, NC 28374Sold
- $75,000-- bd-- ba-- sqft13 Starlit Ln, Pinehurst, NC 28374Off Market
- $457,2004 bd2 ba2k sqft13 Shamrock Way, Pinehurst, NC 28374Off Market
- $95,000-- sqft11 Starlit Ln, Pinehurst, NC 28374Sold
- $---- sqft0 Shamrock Way, Pinehurst, NC 28374Off Market
- $1,330,0004 bd4 ba3.4k sqft245 Paulson Ct, Pinehurst, NC 28374New Construction
- $1,465,0005 bd5 ba3.9k sqft235 Paulson Ct, Pinehurst, NC 28374Sold
Nearby schools
GreatSchools rating
- 10/10Pinehurst Elementary SchoolGrades: K-5Distance: 2.6 mi
- 6/10Southern Middle SchoolGrades: 6-8Distance: 3.4 mi
- 6/10Pinecrest High SchoolGrades: 9-12Distance: 3.2 mi
Schools provided by the listing agent
- Elementary: Pinehurst Elementary
- Middle: West Pine Middle
- High: Pinecrest High
Source: Hive MLS. This data may not be complete. We recommend contacting the local school district to confirm school assignments for this home.
Get a cash offer in 3 minutes
Find out how much your home could sell for in as little as 3 minutes with a no-obligation cash offer.
Estimated market value
$517,200
Get a cash offer in 3 minutes
Find out how much your home could sell for in as little as 3 minutes with a no-obligation cash offer.
Estimated market value
$517,200
- North Carolina
- Moore County
- Pinehurst
- 28374
- 14 Starlit Lane
Nearby cities
Nearby zip codes
Other Pinehurst Topics
