The Cedar Hillust off the foyer, you'll find a formal living space with a tray ceiling and crown molding, along with a dining room across from it showcasing a traditional panel accent wall painted in SW ''Iron Ore.''A private home office and full bathroom are conveniently located off the great room.The great room features an inviting electric log fireplace with a ''Loft Pine'' stained mantel and flows seamlessly into the kitchen and breakfast area.
The rear screened-in porch is easily accessible through the great room.
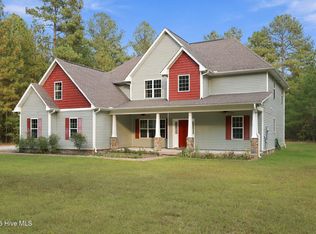
The kitchen boasts ''Trigato'' quartz countertops, white shaker cabinets with a ''Cavern'' accent island, ceramic picket backsplash, a corner pantry, and stainless steel appliances.Upstairs, the primary suite features a tray ceiling with crown molding and a spa-like bathroom with a dual quartz vanity with a center drawer stack, linen closet, walk-in tile shower, and a walk-in closet.Three additional bedrooms, a bonus room, a full hall bath, and a laundry room complete the second floor.Exterior details include cement-board siding with shake accents, a stone skirt, dimensional roof shingles, and a spacious front porch with a front door painted in SW ''Iron Ore'' and smart keypad entry.Additional highlights include a 2-car garage, fiber optic internet availability, and Energy Plus certification backed by a 1-2-10 in-house builder warranty.
New construction
$599,952
625 Watauga Lane #572, Aberdeen, NC 28315
4beds
2,921sqft
Single Family Residence
Built in 2026
8,712 Square Feet Lot
$596,700 Zestimate®
$205/sqft
$142/mo HOA
What's special
- 191 days
- 43
- 1
Zillow last checked:
Listing updated:
Listed by:
Amy B McKenzie 910-639-3541,
Better Homes and Gardens Real Estate Lifestyle Property Partners,
Scott Lincicome 910-315-7856,
Better Homes and Gardens Real Estate Lifestyle Property Partners
Source: Hive MLS,MLS#: 100567520 Originating MLS: Mid Carolina Regional MLS
Originating MLS: Mid Carolina Regional MLSFacts & features
Interior
Bedrooms & bathrooms
- Bedrooms: 4
- Bathrooms: 3
- Full bathrooms: 3
Rooms
- Room types: Master Bedroom, Bedroom 1, Bedroom 2, Bedroom 3, Living Room, Dining Room, Bonus Room, Great Room, Office, Breakfast Room
Primary bedroom
- Description: Tray Ceiling
- Level: Second
- Dimensions: 17 x 15
Bedroom 1
- Level: Second
- Dimensions: 11 x 11
Bedroom 2
- Level: Second
- Dimensions: 11 x 10
Bedroom 3
- Level: Second
- Dimensions: 11 x 10
Bonus room
- Level: Second
- Dimensions: 17 x 11
Breakfast room
- Level: First
- Dimensions: 10 x 15
Dining room
- Level: First
- Dimensions: 11 x 13
Great room
- Level: First
- Dimensions: 19 x 15
Kitchen
- Level: First
- Dimensions: 9 x 12
Living room
- Level: First
- Dimensions: 11 x 12
Office
- Level: First
- Dimensions: 11 x 13
Heating
- Electric, Heat Pump
Cooling
- Central Air, Ceiling Fan(s)
Appliances
- Included: Built-In Microwave, Disposal, Dishwasher, Electric Range
- Laundry: Dryer Hookup, Washer Hookup
Features
- Tray Ceiling(s), High Ceilings, Solid Surface, Ceiling Fan(s), Pantry, Walk-in Shower
- Flooring: LVT/LVP, Carpet
- Attic: Access Only,Scuttle
- Number of fireplaces: 1
Interior area
- Total structure area: 2,921
- Total interior livable area: 2,921 sqft
Property
Parking
- Total spaces: 4
- Parking features: Garage Faces Front, Garage Door Opener, Garage
- Attached garage spaces: 2
Features
- Levels: Two
- Patio & porch: Covered, Screened, Front Porch
- Exterior features: Cluster Mailboxes
- Fencing: None
- Has view: Yes
- View description: Golf Course, Lake, Water
- Has water view: Yes
- Water view: Lake,Water
- Frontage type: Golf Course
Lot
- Size: 8,712 Square Feet
- Dimensions: 65.58 x 129.76 x 65.02 x 136.34
- Features: On Golf Course, Cart Path Side, Sprinklers in Front, Sprinklers in Rear
Details
- Parcel number: 20240532
- Zoning: R
- Special conditions: Standard
Construction
Type & style
- Home type: SingleFamily
- Property subtype: Single Family Residence
Materials
- Brick, Stone, Fiber Cement, Wood Frame
- Foundation: Brick/Mortar, Block, Crawl Space
- Roof: Architectural Shingle
Condition
- New Construction,To Be Built
- New construction: Yes
- Year built: 2026
Utilities & green energy
- Sewer: Public Sewer
- Water: Public
- Utilities for property: Sewer Connected, Water Connected
Community & HOA
Community
- Subdivision: Legacy Lakes
HOA
- Has HOA: Yes
- Amenities included: Clubhouse, Pool, Fitness Center, Pickleball, Sidewalks, Street Lights
- HOA fee: $1,704 annually
- HOA name: CAS
- HOA phone: 910-295-8216
Location
- Region: Aberdeen
Financial & listing details
- Price per square foot: $205/sqft
- Date on market: 4/16/2026
- Cumulative days on market: 191 days
- Listing agreement: Exclusive Right To Sell
- Listing terms: Cash,Conventional,FHA,VA Loan
Estimated market value
$596,700
$567,000 - $627,000
$2,820/mo
Price history
| Date | Event | Price |
|---|---|---|
| 4/16/2026 | Listed for sale | $599,952$205/sqft |
Source:  Hive MLS #100567520 Report a problem Hive MLS #100567520 Report a problem | ||
Public tax history
Tax history is unavailable.
Monthly payment
Est. payment
Payment breakdown
Explore the cost of this home by adjusting the details. Changes won't be saved.Climate risks
Neighborhood: 28315
Nearby schools
Schools provided by the listing agent
- Elementary: Aberdeeen Elementary
- Middle: Southern Pines Middle School
- High: Pinecrest High
Source: Hive MLS. This data may not be complete. We recommend contacting the local school district to confirm school assignments for this home.
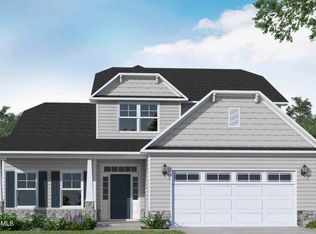
- $561,7444 bd3 ba2.7k sqft633 Watauga Ln #574, Aberdeen, NC 28315New Construction
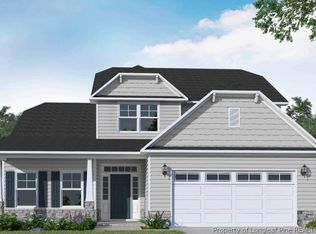
- $561,7444 bd3 ba2.7k sqft633 Watauga Ln, Aberdeen, NC 28315Pending
- $599,9524 bd3 ba2.9k sqft625 Watauga Ln, Aberdeen, NC 28315New Construction

- $569,9004 bd3 ba2.5k sqft617 Watauga Ln #570, Aberdeen, NC 28315New Construction

Similar homes
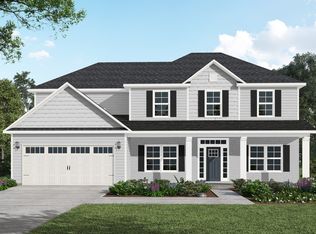
- from $599,9004 bd3 ba2.9k sqftCedar Hill Plan, Legacy Lakes, Aberdeen, NC 28315New Construction
 Caviness & Cates
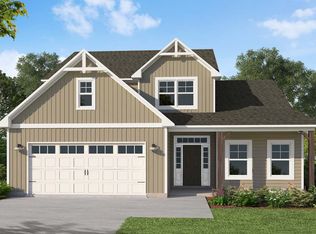
 - from $589,5004 bd3 ba2.7k sqftGranville Plan, Legacy Lakes, Aberdeen, NC 28315New Construction
 Caviness & Cates
 - $528,2313 bd3 ba2.3k sqft590 Watauga Lane #525, Aberdeen, NC 28315New Construction

 Hive MLS
 - $700,0005 bd4 ba3.1k sqft265 Dewey Drive, Aberdeen, NC 28315For Sale
 MLS ID #100604135, Terry Nanney, eXp Realty. Hive MLS
 - $469,0004 bd3 ba2.5k sqft205 Telluride Court, Aberdeen, NC 28315New ConstructionMLS ID #100602218, Justin Mace, Carolina Property Sales. Hive MLS
- $427,5004 bd3 ba2.3k sqft601 Bethesda Avenue, Aberdeen, NC 28315For SaleMLS ID #100576398, Justin Mace, Carolina Property Sales. Hive MLS
- $415,0004 bd3 ba2.4k sqft815 Paul Mccain Road, Aberdeen, NC 28315For SaleMLS ID #100587756, Anja Richardson, Coldwell Banker Advantage-Southern Pines. Hive MLS
- $560,0004 bd3 ba3.2k sqft195 Glenmoor Drive, Southern Pines, NC 28387For SaleMLS ID #100593182, Tracy Gibson, Pines Sotheby's International Realty. Hive MLS
- $439,0004 bd3 ba2.3k sqft220 Telluride Court, Aberdeen, NC 28315New ConstructionMLS ID #100602226, Justin Mace, Carolina Property Sales. Hive MLS
- $635,0004 bd4 ba3k sqft86 Plantation Drive, Southern Pines, NC 28387For SaleMLS ID #100594969, Kristi Snyder, Everything Pines Partners LLC. Hive MLS
- $475,0005 bd4 ba2.5k sqft201 Rough Ridge Trail, Aberdeen, NC 28315For SaleMLS ID #100594295, Channing Nicole Mullens, Everything Pines Partners LLC. Hive MLS
- $484,5005 bd4 ba2.6k sqft183 Rough Ridge Trail, Aberdeen, NC 28315For SaleMLS ID #100575899, Kyle Kline, eXp Realty. Hive MLS
- $579,0004 bd3 ba2.9k sqft37 Beryl Circle, Pinehurst, NC 28374For SaleMLS ID #100594501, Cherry Porch Amanatidis, Premier Real Estate of the Sandhills LLC. Hive MLS
- $579,0004 bd3 ba2.4k sqft246 Luss Lane, Southern Pines, NC 28387For SaleMLS ID #100604428, Kelly Ward, Keller Williams Pinehurst. Hive MLS
- $419,0004 bd3 ba2.4k sqft418 Summit Street, Aberdeen, NC 28315New ConstructionMLS ID #100571037, The Mark Gentry Team, The Gentry Team. Hive MLS
- $409,9004 bd3 ba2.3k sqft298 Rough Ridge Trail #29, Aberdeen, NC 28315New ConstructionMLS ID #100552117, Amy B McKenzie, Better Homes and Gardens Real Estate Lifestyle Property Partners. Hive MLS
- $449,0005 bd4 ba2.4k sqft315 Queensferry Lane, Aberdeen, NC 28315New ConstructionMLS ID #100588255, Marisa Leigh-Laba, Davidson Home Realty, LLC. Hive MLS
- $389,9003 bd4 ba2.4k sqft122 Forest Drive, Aberdeen, NC 28315For SaleMLS ID #100576699, Karen I Reese-May, Carolina Property Sales. Hive MLS
- $635,0004 bd3 ba2.4k sqft132 Plantation Drive, Southern Pines, NC 28387For SaleMLS ID #100584411, Bethany Jackson, Keller Williams Pinehurst. Hive MLS
- $315,0003 bd3 ba1.7k sqft133 Star Court, Aberdeen, NC 28315For SaleMLS ID #100591089, Wendy Ehlers, Everything Pines Partners LLC. Hive MLS
