Welcome to the Biltmore, a stunning floorplan that leaves a lasting impression. The main floor of the home features: Soaringtwo-story foyer: Creates a sense of arrival and grandeur. Elegant formal dining room: Perfect for hosting special occasions (optional conversion to a study). Spacious great room: Ideal for entertaining and fostering togetherness. Thoughtfully designed kitchen: Boasts a large chef's island and a sunny breakfast area, perfect for creating culinary delights. Luxurious Primary: Your private sanctuary boasts a sizable bathroom with a dual-sink vanity, shower, and separate water closet. The spacious walk-in closet provides ample storage for all your wardrobe needs. Unwind and Recharge Upstairs: Three secondary bedrooms: Ideal for children, guests, a home office or gym. Spacious loft: This flexible space can be transformed into a second family room, playroom, or media room. The Biltmore offers the perfect blend of space, luxury, and flexibility.
Sold for $620,375
$620,375
317 Phelps Lake Lane, Aberdeen, NC 28315
4beds
2,629sqft
Single Family Residence
Built in 2025
0.56 Acres Lot
$632,400 Zestimate®
$236/sqft
$2,930 Estimated rent
Home value
$632,400
$569,000 - $702,000
$2,930/mo
Zestimate® history
Owner options
List your home for rent
$2,930/mo
Rent Zestimate®
Find your next renter with Zillow Rental Manager. Plus, with online applications, you can quickly screen prospective tenants – for free.
$2,930/mo
Rent Zestimate®
Refinance and save
$4,995/mo
Est. payment
Refinancing to a lower rate could help reduce your monthly payments and save thousands over the life of the loan.
$4,995/mo
Est. payment
Explore your selling options
Work with a Zillow partner agent
Leverage their expertise and Zillow's premium Showcase listings to get your home seen by more buyers.
Get startedList with your own agent
Get your home in front of millions of buyers by listing it on Zillow.
Learn how to do itSell it yourself
Take full control of how buyers see your home on Zillow by listing For Sale by Owner (FSBO).
List your homeWhat's special
Zillow last checked:
Listing updated:
Listed by:
Patrick McKee 910-672-7491,
McKee Realty
Bought with:
Patrick McKee, 295779
McKee Realty
Brenda B Sharpe, 278485
Pines Sotheby's International Realty
Source: Hive MLS,MLS#: 100565529 Originating MLS: Mid Carolina Regional MLS
Originating MLS: Mid Carolina Regional MLSFacts & features
Interior
Bedrooms & bathrooms
- Bedrooms: 4
- Bathrooms: 3
- Full bathrooms: 2
- 1/2 bathrooms: 1
Rooms
- Room types: Master Bedroom, Bedroom 2, Bedroom 3, Bedroom 4, Breakfast Nook, Dining Room, Family Room, Other
Primary bedroom
- Level: First
- Dimensions: 16 x 14
Bedroom 2
- Level: Second
- Dimensions: 13 x 11
Bedroom 3
- Level: Second
- Dimensions: 10 x 13
Bedroom 4
- Level: Second
- Dimensions: 12 x 20
Breakfast nook
- Level: First
- Dimensions: 10 x 13
Dining room
- Dimensions: 15 x 10
Family room
- Dimensions: 16 x 18
Kitchen
- Dimensions: 13 x 13
Other
- Description: Loft
- Dimensions: 16 x 18
Heating
- Heat Pump, Electric
Cooling
- Heat Pump
Appliances
- Included: Built-In Microwave, Range, Dishwasher
- Laundry: Laundry Room
Features
- Master Downstairs, Walk-in Closet(s), Tray Ceiling(s), Kitchen Island, Ceiling Fan(s), Pantry, Walk-in Shower, Walk-In Closet(s)
- Flooring: Carpet, Tile, Wood
- Attic: Pull Down Stairs
Interior area
- Total structure area: 2,437
- Total interior livable area: 2,629 sqft
Property
Parking
- Total spaces: 2
- Parking features: Concrete
- Has attached garage: Yes
Features
- Levels: Two
- Patio & porch: Covered, Rear Porch
- Exterior features: Irrigation System
- Fencing: None
- Frontage type: See Remarks
Lot
- Size: 0.56 Acres
- Dimensions: 42.35 x 213.40 x 71.88 x 116.88 x 89.95 x 126.20 x 117.07
- Features: Cul-De-Sac, On Golf Course
Details
- Parcel number: 20240543
- Zoning: RV
- Special conditions: Standard
Construction
Type & style
- Home type: SingleFamily
- Property subtype: Single Family Residence
Materials
- Vinyl Siding, Fiber Cement, Wood Frame
- Foundation: Crawl Space
- Roof: Architectural Shingle
Condition
- New construction: Yes
- Year built: 2025
Utilities & green energy
- Sewer: Public Sewer
- Water: Public
- Utilities for property: Sewer Available, Water Available
Community & HOA
Community
- Subdivision: Legacy Lakes
HOA
- Has HOA: Yes
- Amenities included: Clubhouse, Pool, Fitness Center, Street Lights, Tennis Court(s)
- HOA fee: $1,366 annually
- HOA name: CAS
Location
- Region: Aberdeen
Financial & listing details
- Price per square foot: $236/sqft
- Tax assessed value: $429,940
- Date on market: 4/7/2026
- Cumulative days on market: 30 days
- Listing agreement: Exclusive Right To Sell
- Listing terms: Cash,Conventional,FHA,VA Loan
Price history
| Date | Event | Price |
|---|---|---|
| 11/18/2025 | Sold | $620,375$236/sqft |
Source:  Hive MLS #100565529 Report a problem Hive MLS #100565529 Report a problem | ||
Public tax history
Tax history is unavailable.
Neighborhood: 28315
Nearby homes
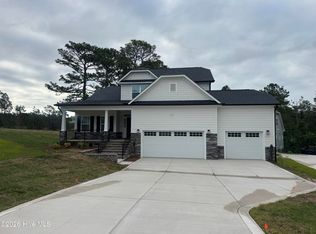
- $573,3504 bd3 ba2.8k sqft313 Phelps Lake Ln #582, Aberdeen, NC 28315Sold
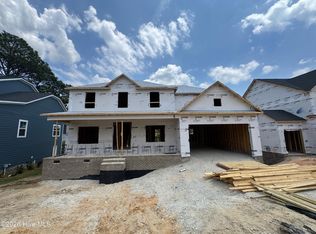
- $599,9524 bd3 ba2.9k sqft625 Watauga Ln #572, Aberdeen, NC 28315New Construction
- $529,9004 bd3 ba2.6k sqft432 Redwater Trl #595, Aberdeen, NC 28315Sold

- $426,6003 bd2 ba1.7k sqft645 Watauga Ln, Aberdeen, NC 28315Sold
- $561,7444 bd3 ba2.7k sqft633 Watauga Ln, Aberdeen, NC 28315Pending
- $--4 bd3 ba2.7k sqft101 Pungo Ln, Aberdeen, NC 28315Off Market
- $559,8004 bd4 ba2.6k sqft653 Watauga Ln, Aberdeen, NC 28315Sold
- $561,7444 bd3 ba2.7k sqft633 Watauga Ln #574, Aberdeen, NC 28315New Construction
Nearby schools
GreatSchools rating
- 2/10Aberdeen Elementary SchoolGrades: PK-5Distance: 3.7 mi
- 6/10Southern Middle SchoolGrades: 6-8Distance: 4.3 mi
- 6/10Pinecrest High SchoolGrades: 9-12Distance: 6.3 mi
Schools provided by the listing agent
- Elementary: Aberdeeen Elementary
- Middle: Southern Middle
- High: Pinecrest High
Source: Hive MLS. This data may not be complete. We recommend contacting the local school district to confirm school assignments for this home.
Get a cash offer in 3 minutes
Find out how much your home could sell for in as little as 3 minutes with a no-obligation cash offer.
Estimated market value
$632,400
Get a cash offer in 3 minutes
Find out how much your home could sell for in as little as 3 minutes with a no-obligation cash offer.
Estimated market value
$632,400
- North Carolina
- Moore County
- Aberdeen
- 28315
- 317 Phelps Lake Lane
Nearby cities
Nearby zip codes
Other Aberdeen Topics
