This Granville model boasts spacious great room with an electric fireplace framed by a mantle and black granite surround. Off the foyer, a formal dining room painted in SW ''Software'' features two-piece crown molding, wainscoting, and a walkthrough to the kitchen. The kitchen features ''New Willow White'' quartz countertops, white shaker cabinets, white subway tile backsplash, pantry, and stainless steel appliances--microwave, dishwasher, and smooth top range.
The breakfast area opens to the rear covered porch. Also on the main floor are a half bath and a mudroom with garage access.The first-floor primary suite showcases a tray ceiling with crown molding and an ensuite bathroom with a dual quartz sink vanity with a center drawer stack, a walk-in tile shower, a linen closet, and access to a spacious walk-in closet.
Upstairs, a loft leads to three bedrooms--all with walk-in closets--and a full hall bath with a linen closet. Exterior highlights include cement board siding with board and batten accents, a stone facade, dimensional roof shingles, and a spacious front porch with a SW ''Outerspace'' door highlighted by a transom window, sidelights, and smart keypad entry.
This home includes a 2-car garage with a work area, fiber optic internet availability, Energy Plus certification, and a 1-2-10 builder in-house warranty.
Sold for $529,900
$529,900
432 Redwater Trail #595, Aberdeen, NC 28315
4beds
2,689sqft
Single Family Residence
Built in 2025
0.47 Acres Lot
$532,200 Zestimate®
$197/sqft
$2,842 Estimated rent
Home value
$532,200
Estimated sales range
Not available
$2,842/mo
Zestimate® history
Owner options
List your home for rent
$2,842/mo
Rent Zestimate®
Find your next renter with Zillow Rental Manager. Plus, with online applications, you can quickly screen prospective tenants – for free.
$2,842/mo
Rent Zestimate®
Refinance and save
$4,796/mo
Est. payment
Refinancing to a lower rate could help reduce your monthly payments and save thousands over the life of the loan.
$4,796/mo
Est. payment
Explore your selling options
Work with a Zillow partner agent
Leverage their expertise and Zillow's premium Showcase listings to get your home seen by more buyers.
Get startedList with your own agent
Get your home in front of millions of buyers by listing it on Zillow.
Learn how to do itSell it yourself
Take full control of how buyers see your home on Zillow by listing For Sale by Owner (FSBO).
List your homeWhat's special
Zillow last checked:
Listing updated:
Listed by:
Scott Lincicome 910-315-7856,
Better Homes and Gardens Real Estate Lifestyle Property Partners
Bought with:
Kristina Shaw Harrington, 313654
Keller Williams Pinehurst
Source: Hive MLS,MLS#: 100533134 Originating MLS: Mid Carolina Regional MLS
Originating MLS: Mid Carolina Regional MLSFacts & features
Interior
Bedrooms & bathrooms
- Bedrooms: 4
- Bathrooms: 3
- Full bathrooms: 2
- 1/2 bathrooms: 1
Rooms
- Room types: Master Bedroom, Bedroom 1, Bedroom 2, Bedroom 3, Dining Room, Great Room, Breakfast Nook, Other, Laundry
Primary bedroom
- Description: tray ceiling
- Level: First
- Dimensions: 14 x 16
Bedroom 1
- Level: Second
- Dimensions: 14 x 14
Bedroom 2
- Level: Second
- Dimensions: 13 x 14
Bedroom 3
- Level: Second
- Dimensions: 15 x 13
Breakfast nook
- Level: First
- Dimensions: 12 x 12
Dining room
- Level: First
- Dimensions: 12 x 12
Great room
- Level: First
- Dimensions: 15 x 19
Laundry
- Level: First
Other
- Description: Loft
- Level: Second
- Dimensions: 16 x 12
Other
- Description: foyer
- Level: First
Heating
- Electric, Heat Pump
Cooling
- Central Air
Appliances
- Included: Electric Oven, Built-In Microwave, Disposal, Dishwasher
- Laundry: Dryer Hookup, Washer Hookup
Features
- Master Downstairs, Walk-in Closet(s), Tray Ceiling(s), High Ceilings, Walk-in Shower, Walk-In Closet(s)
- Flooring: LVT/LVP, Carpet, Tile
- Basement: None
- Attic: Scuttle
Interior area
- Total structure area: 2,689
- Total interior livable area: 2,689 sqft
Property
Parking
- Total spaces: 2
- Parking features: Workshop in Garage, Concrete
- Attached garage spaces: 2
Features
- Levels: Two
- Stories: 2
- Patio & porch: Covered, Patio, Porch
- Exterior features: Cluster Mailboxes
- Fencing: None
- Has view: Yes
- View description: Golf Course
- Frontage type: See Remarks
Lot
- Size: 0.47 Acres
- Dimensions: 180 x 109.89 x 157.87 x 140.55 x 137.87
Details
- Parcel number: 202405555
- Zoning: R
- Special conditions: Standard
Construction
Type & style
- Home type: SingleFamily
- Property subtype: Single Family Residence
Materials
- Fiber Cement, Wood Frame, Stone Veneer
- Foundation: Brick/Mortar, Crawl Space
- Roof: Architectural Shingle
Condition
- New construction: Yes
- Year built: 2025
Utilities & green energy
- Sewer: Public Sewer
- Water: Public
- Utilities for property: Cable Available
Community & HOA
Community
- Security: Security System, Smoke Detector(s)
- Subdivision: Legacy Lakes
HOA
- Has HOA: Yes
- Amenities included: Clubhouse, Pool, Fitness Center, Meeting Room, Pickleball, Playground, Sidewalks, Street Lights, Tennis Court(s)
- HOA fee: $1,704 annually
- HOA name: CAS Inc
- HOA phone: 910-295-8216
Location
- Region: Aberdeen
Financial & listing details
- Price per square foot: $197/sqft
- Date on market: 9/27/2025
- Cumulative days on market: 146 days
- Listing agreement: Exclusive Right To Sell
- Listing terms: Cash,Conventional,FHA,USDA Loan,VA Loan
- Road surface type: Paved
Price history
| Date | Event | Price |
|---|---|---|
| 5/1/2026 | Sold | $529,900$197/sqft |
Source:  Hive MLS #100533134 Report a problem Hive MLS #100533134 Report a problem | ||
| 2/20/2026 | Contingent | $529,900$197/sqft |
Source: Hive MLS #100533134 Report a problem | ||
| 9/27/2025 | Listed for sale | $529,900$197/sqft |
Source: Hive MLS #100533134 Report a problem | ||
Public tax history
Tax history is unavailable.
Neighborhood: 28315
Nearby homes
- $426,6003 bd2 ba1.7k sqft645 Watauga Ln, Aberdeen, NC 28315Sold
- $--4 bd3 ba2.7k sqft101 Pungo Ln, Aberdeen, NC 28315Off Market

- $559,8004 bd4 ba2.6k sqft653 Watauga Ln, Aberdeen, NC 28315Sold
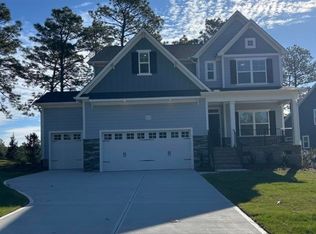
- $561,7444 bd3 ba2.7k sqft633 Watauga Ln, Aberdeen, NC 28315Pending
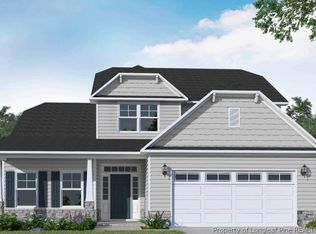
- $535,6864 bd3 ba2.3k sqft629 Watauga Ln #573, Aberdeen, NC 28315New Construction
- $573,3504 bd3 ba2.8k sqft313 Phelps Lake Ln #582, Aberdeen, NC 28315Sold
- $620,3754 bd3 ba2.6k sqft317 Phelps Lake Ln, Aberdeen, NC 28315Sold
- $561,7444 bd3 ba2.7k sqft633 Watauga Ln #574, Aberdeen, NC 28315New Construction
Nearby schools
GreatSchools rating
- 2/10Aberdeen Elementary SchoolGrades: PK-5Distance: 3.8 mi
- 6/10Southern Middle SchoolGrades: 6-8Distance: 4.3 mi
- 6/10Pinecrest High SchoolGrades: 9-12Distance: 6.3 mi
Schools provided by the listing agent
- Elementary: Aberdeeen Elementary
- Middle: Southern Pines Middle School
- High: Pinecrest High
Source: Hive MLS. This data may not be complete. We recommend contacting the local school district to confirm school assignments for this home.
Get a cash offer in 3 minutes
Find out how much your home could sell for in as little as 3 minutes with a no-obligation cash offer.
Estimated market value
$532,200
Get a cash offer in 3 minutes
Find out how much your home could sell for in as little as 3 minutes with a no-obligation cash offer.
Estimated market value
$532,200
- North Carolina
- Moore County
- Aberdeen
- 28315
- 432 Redwater Trail Unit 595
Nearby cities
Nearby zip codes
Other Aberdeen Topics
